NOT LISTED FOR SALE

3567w Turtle Rapids Ln Mercer, WI 54547

3 Beds
2 Baths
2,907 Sq Ft
2.5 Acre Lot

Sale Details

Date Sold: September 4, 2025

Last sale price $330,000 $114 Per Sq Ft

82 Days on Market

Highlights

  • River Front
  • Recreation Room
  • Radiant Floor
  • Deck
  • Wooded Lot
  • Main Floor Bedroom

About This Home

As of September 2025

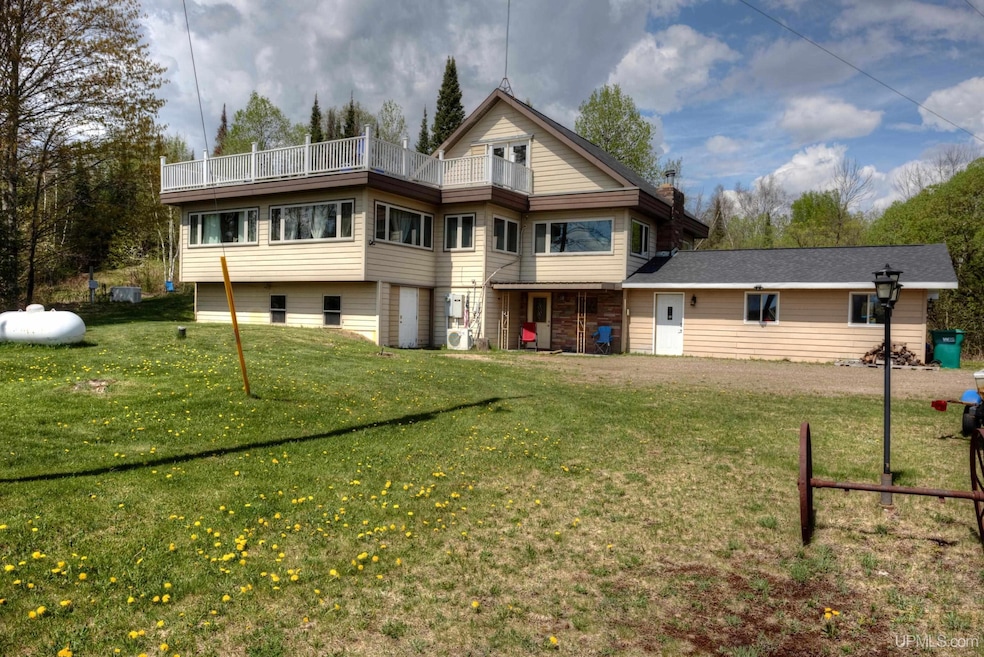
While enjoying a Panoramic Overview of Pike Lake from the West facing balcony which features a huge open sun-deck to enjoy entertaining , cookouts and sunsets with scenic sites from across the Lake. The Parcel also has private boat access to the Turtle River motoring out to Pike Lake. This 3 bedroom, 2 bathroom year-round home is tranquility. The Main interior level is entered through ground level Foyer then proceed upstairs to the open living layout with white oak natural flooring. Gas fireplace makes a cozy living room space. Entertaining ready kitchen with quartz counter tops. Lots of built-ins. A large center island which is perfect for food prep or serving eating area. Stainless Appliances included. Main floor laundry with w/d, nicely situated between 2 Large bedrooms. A sitting study room faces the Lake side with nice light and views. Upper level suite game room with full bath features French doors to balconies west lake scenes and east facing river views. A large two-car garage is attached. Garage floor is pre-plumbed to use in floor heat(not connected). Lower level offers large mechanical room and storage rooms which are perfect for music or Games or yoga classes. Home is serviced by Elec, well & septic, LP gas and outside Polar Wood Stove plumbed for Hot water baseboard heat. Home is Air Conditioned. Home has a Generac Backup system in case of power outage. Lower level also has a cold storage room. Surveyed Parcel consists of 2.5 acres.

Last Agent to Sell the Property

ELLEN WYSSLING

THE REAL ESTATE STORE License #UPAR-6502365975 Listed on: 05/29/2025

THE REAL ESTATE STORE

Co-Listed By

John Wyssling

THE REAL ESTATE STORE License #UPAR-6502365973

THE REAL ESTATE STORE

Last Buyer's Agent

John Wyssling

THE REAL ESTATE STORE License #UPAR-6502365973

THE REAL ESTATE STORE
Create a Home Valuation Report for This Property
The Home Valuation Report is an in-depth analysis detailing your home's value as well as a comparison with similar homes in the area

Home Details

Home Type

  • Single Family

Year Built

  • Built in 1987

Lot Details

  • 2.5 Acre Lot
  • 410 Ft Wide Lot
  • River Front
  • Rural Setting
  • Sloped Lot
  • Cleared Lot
  • Wooded Lot
  • Garden

Home Design

  • Frame Construction

Interior Spaces

  • 1.5-Story Property
  • Ceiling height of 9 feet or more
  • Ceiling Fan
  • Gas Fireplace
  • Entryway
  • Great Room
  • Family Room
  • Living Room with Fireplace
  • Formal Dining Room
  • Recreation Room
  • Workshop
  • Home Gym
  • Water Views

Kitchen

  • Eat-In Kitchen
  • Oven or Range
  • Microwave
  • Dishwasher

Flooring

  • Carpet
  • Radiant Floor
  • Laminate
  • Ceramic Tile

Bedrooms and Bathrooms

  • 3 Bedrooms
  • Main Floor Bedroom
  • Walk-In Closet
  • Bathroom on Main Level
  • 2 Full Bathrooms

Laundry

  • Dryer
  • Washer

Partially Finished Basement

  • Walk-Out Basement
  • Basement Fills Entire Space Under The House
  • Interior and Exterior Basement Entry
  • Block Basement Construction

Parking

  • 2 Car Direct Access Garage
  • Garage Door Opener
  • Off-Street Parking

Outdoor Features

  • Access to stream, creek or river
  • Balcony
  • Deck
  • Patio

Utilities

  • Forced Air Heating and Cooling System
  • Heating System Uses Propane
  • Well
  • Electric Water Heater
  • Mound Septic

Community Details

  • Turtle Rapids Subdivision

Listing and Financial Details

  • Assessor Parcel Number 1954-0000

Home Details

Home Type

Single Family

Year Built

Built in 1987

Lot Details

2.5 Acres

Listing Details

  • Originating MLS: Upper Peninsula Assoc of Realtors
  • Class: RESIDENTIAL
  • Type: Residential
  • Type Of Property: Single Family
  • Architecture Style: Conventional Frame
  • Structure Style: 1 1/2 Story
  • Total Tax Amount: 2576.09
  • Total Tax Year: 2024
  • Year Built: 1987
  • Mail City: Mercer C-WI
  • Special Features: None
  • Property Sub Type: Detached
  • Stories: 1

Interior Features

  • Interior Amenities: 9 ft + Ceilings, Ceramic Floors, Walk-In Closet
  • Appliances: Dishwasher, Dryer, Microwave, Range/Oven, Refrigerator, Washer
  • Fireplace: Yes
  • Fireplaces: Gas Fireplace, LivRoom Fireplace
  • Basement: Yes
  • Basement: Block, Full, Outside Entrance, Partially Finished, Walk Out, Interior Access, Unfinished
  • Bedrooms: 3
  • Bedroom 1: On Main Floor, Dimensions: 15 x 16
  • Bedroom 1 Floor Covering: Laminate
  • Bedroom 2: On Main Floor, Dimensions: 14 x 12
  • Bedroom 2 Floor Covering: Laminate
  • Bedroom 3: On Main Floor, Dimensions: 12 x 12
  • Bedroom 3 Floor Covering: Laminate
  • Full Bathrooms: 2
  • Total Bathrooms: 2
  • Bathroom 1: Dimensions: 8 x 9, On Level: Main, Flooring: Ceramic
  • Bathroom 2: Dimensions: 6 x 7, On Level: Upper, Flooring: Laminate
  • Room Types: Entry, Exercise Room, Family Room, First Floor Bedroom, First Floor Laundry, First Flr Primary Bedroom, Great Room, Living Room, Recreation Room, Unfinished Room, Workshop, Primary Bedroom, First Flr Full Bathroom, Second Flr Full Bathroom, Pantry, Eat-In Kitchen, Formal Dining Room
  • Dining Room: On Main Floor, Dimensions: 14 x 12
  • Dining Room Floor Covering: Laminate
  • Family Room: On Lower Floor, Dimensions: 31 x 17
  • Great Room: On Upper Floor, Dimensions: 25 x 28
  • Great Room Floor Covering: Carpet
  • Kitchen: On Main Floor, Dimensions: 14 x 20
  • Kitchen Floor Covering: Laminate
  • Laundry: On Main Floor, Dimensions: 8 x 3
  • Laundry Room Floor Covering: Laminate
  • Living Room: On Main Floor, Dimensions: 17 x 20
  • Living Room Floor Covering: Laminate
  • Below Grade Sq Ft: 707
  • Finished Below Grade Sq Ft: 15
  • Above Grade Finished Sq Ft: 2892
  • Total Finished Sq Ft: 2907

Exterior Features

  • Exterior: Hard Board
  • Exterior Features: Exterior Balcony, Deck, Patio, Garden Area
  • Foundation: Basement
  • Frontage: 410
  • Lake Name: Turtle River
  • Road: City/County, Paved Street, Year Round
  • Water Features: Creek/Stream/Brook, River Frontage, Water View, Waterfront
  • Waterfront: Yes
  • Out Buildings: None (OtherStructures)
  • Frontage Type: Road

Garage/Parking

  • Garage: Attached Garage, Basement Access, Electric in Garage, Gar Door Opener, Off Street, Direct Access
  • Garage Spaces: 2
  • Parking: 3 or More Spaces, Garage
  • Garage: Yes

Utilities

  • Heating: Forced Air, Radiant Floor
  • Heating Fuel: LP/Propane Gas
  • Sewer: Mound Septic
  • Water: Private Well
  • Water Heater: Electric
  • Cooling: Ceiling Fan(s), Central A/C

Lot Info

  • Assessor Parcel Number: 1954-0000
  • Zoning: Residential
  • Lot Description: Deep Lot - 150+ Ft., Large Lot - 65+ Ft., Treed
  • Lot Dimensions: Irregular
  • Acreage: 2.5
  • Geo Subdivision: WI
  • Site/Lot Features: Main Street, Rural, Cleared, Sloping, Wooded

Tax Info

  • Summer Tax: Year: 2024
  • Winter Tax: Year: 2024
  • Total Tax: Year: 2024, Amount: $2,576.09

MLS Schools

  • School District: Mercer School District-WI

Property History

We collect this data history from publicly available records. To have your information removed, we recommend requesting removal directly through your county’s website.

Date Event Price List to Sale Price per Sq Ft Prior Sale
09/04/2025 09/04/25 Sold $330,000 -5.7% $114 / Sq Ft
08/19/2025 08/19/25 Pending -- -- --
05/29/2025 05/29/25 For Sale $349,900 +30.3% $120 / Sq Ft
04/20/2022 04/20/22 Sold $268,500 -2.0% $124 / Sq Ft View Prior Sale
10/04/2021 10/04/21 For Sale $274,000 -- $127 / Sq Ft
Source: Upper Peninsula Association of REALTORS®

Agents Affiliated with this Home

  • Section Image
  • Section Image
  • Section Image
  • Section Image
See All Agents

Map

Source: Upper Peninsula Association of REALTORS®

MLS Number: 50176631

Upper Peninsula Association of REALTORS®
Your Personal Tour Guide

Ask me questions while you tour the home.