
Victor Rhodes
Elite Realty
(571) 497-4827
38 Total Sales
1 in Cardinal
$370,000 Price


Estimated Value: $740,589
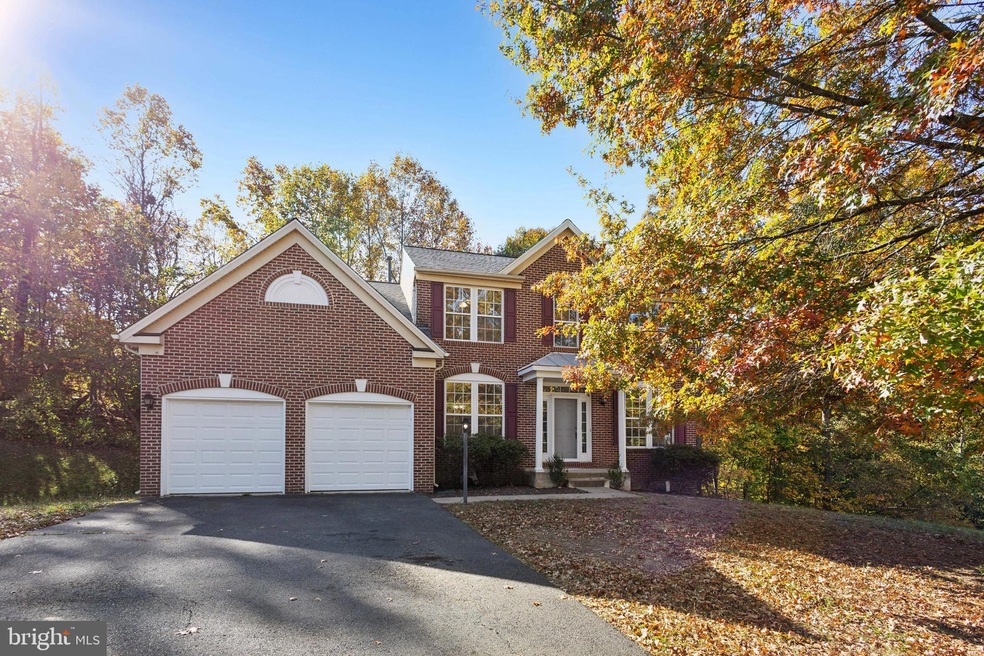
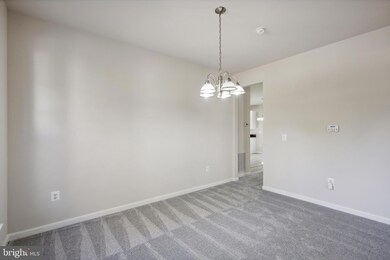
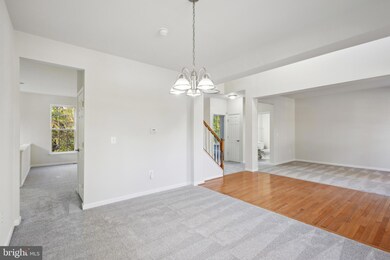
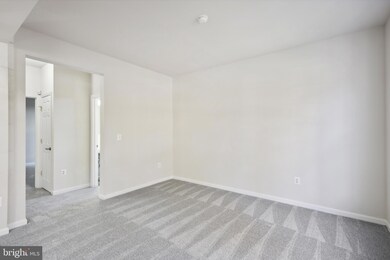
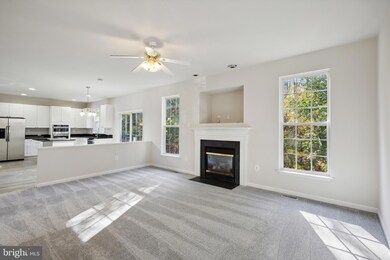
Discover serenity and space in this grand three-level, four-bedroom single-family home nestled on a peaceful cul-de-sac surrounded by lush woods. Boasting three finished levels and plentiful natural light, this residence offers both elegance and practicality. The main level is the hub of the home with the living, dining rooms, office, and kitchen. The spacious layout space is perfect for gathering and entertaining. The upper level hosts three bedrooms including the primary suite. The fully finished basement features a versatile recreation room, along with an additional bedroom and bathroom, perfect for guests or a home office. A spacious two-car garage enhances convenience. Move-in ready - freshly painted throughout and has a new roof! With easy access to I-95 and Richmond Hwy, getting around is easy. Nearby Prince William Forest Park offers an escape with miles of scenic walking and biking trails plus cabins for camping. Enjoy the perfect blend of comfort, style, and functionality in this desirable neighborhood home.
Last Agent to Sell the Property
(703) 564-4000 dominique@fulcrumpg.com KW Metro Center License #0225180643 Listed on: 10/31/2024
We collect this data history from publicly available records. To have your information removed, we recommend requesting removal directly through your county’s website.
Victor Rhodes
Elite Realty
(571) 497-4827
38 Total Sales
1 in Cardinal
$370,000 Price
Ana Yassawy
Big Apple Realty, LLC
(240) 903-6169
44 Total Sales
1 in Cardinal
$449,900 Price
Juan Umanzor
Long & Foster Real Estate, Inc.
(240) 624-7972
377 Total Sales
1 in Cardinal
$440,000 Price
Rick Woler
Compass
(445) 455-2350
169 Total Sales
1 in Cardinal
$579,900 Price
Mabel Zuleta
RE Smart, LLC
(571) 427-0648
58 Total Sales
1 in Cardinal
$340,000 Price
Patty Blackwelder
Samson Properties
(703) 215-2417
176 Total Sales
1 in Cardinal
$955,000 Price
We collect this data history from publicly available records. To have your information removed, we recommend requesting removal directly through your county’s website.
| Date | Buyer | Sale Price | Title Company |
|---|---|---|---|
| $737,500 | Universal Title | ||
| $228,940 | -- |
We collect this data history from publicly available records. To have your information removed, we recommend requesting removal directly through your county’s website.
| Date | Status | Borrower | Loan Amount |
|---|---|---|---|
| Open | $663,750 | ||
| Previous Owner | $204,100 | ||
| Previous Owner | $238,594 | ||
| Previous Owner | $183,150 |
We collect this data history from publicly available records. To have your information removed, we recommend requesting removal directly through your county’s website.
| Date | Event | Price | List to Sale | Price per Sq Ft |
|---|---|---|---|---|
| 12/23/2024 12/23/24 | Sold | $737,500 | -1.7% | $206 / Sq Ft |
| 10/31/2024 10/31/24 | For Sale | $750,000 | -- | $209 / Sq Ft |
We collect this data history from publicly available records. To have your information removed, we recommend requesting removal directly through your county’s website.
| Year | Tax Paid | Tax Assessment Tax Assessment Total Assessment is a certain percentage of the fair market value that is determined by local assessors to be the total taxable value of land and additions on the property. | Land | Improvement |
|---|---|---|---|---|
| 2025 | $6,253 | $679,400 | $253,600 | $425,800 |
| 2024 | $6,253 | $628,800 | $234,900 | $393,900 |
| 2023 | $6,269 | $602,500 | $223,800 | $378,700 |
| 2022 | $6,262 | $565,400 | $209,200 | $356,200 |
| 2021 | $5,970 | $489,400 | $180,400 | $309,000 |
| 2020 | $7,170 | $462,600 | $170,200 | $292,400 |
| 2019 | $7,111 | $458,800 | $168,600 | $290,200 |
| 2018 | $5,239 | $433,900 | $159,100 | $274,800 |
| 2017 | $5,127 | $415,800 | $151,600 | $264,200 |
| 2016 | $5,100 | $417,600 | $151,600 | $266,000 |
| 2015 | $5,144 | $422,500 | $153,100 | $269,400 |
| 2014 | $5,144 | $412,400 | $148,600 | $263,800 |
Seller's Agent in 2024
Dominique Zarow
KW Metro Center
(571) 249-2082
1 in this area
47 Total Sales
Buyer's Agent in 2024
Chris Dickson
EXP Realty, LLC
(571) 594-7362
1 in this area
21 Total Sales
Source: Bright MLS
MLS Number: VAPW2080618
APN: 8291-00-6059
Disclaimer: Certain information contained herein is derived from information provided by parties other than Homes.com. All information provided is deemed reliable, but is not guaranteed to be accurate and should be independently verified.
The data relating to real estate for sale on this website appears in part through the BRIGHT Internet Data Exchange program, a voluntary cooperative exchange of property listing data between licensed real estate brokerage firms, and is provided by BRIGHT through a licensing agreement.
Listing information is from various brokers who participate in the Bright MLS IDX program and not all listings may be visible on the site.
The property information being provided on or through the website is for the personal, non-commercial use of consumers and such information may not be used for any purpose other than to identify prospective properties consumers may be interested in purchasing.
Some properties which appear for sale on the website may no longer be available because they are for instance, under contract, sold or are no longer being offered for sale.
Property information displayed is deemed reliable but is not guaranteed.
Copyright 2026 Bright MLS, Inc.
Ask me questions while you tour the home.