K
Seller's Agent in 2021
Kristy Larson of Onaway
EXP Realty, LLC
(989) 370-6948
40 Total Sales

Estimated Value: $146,139
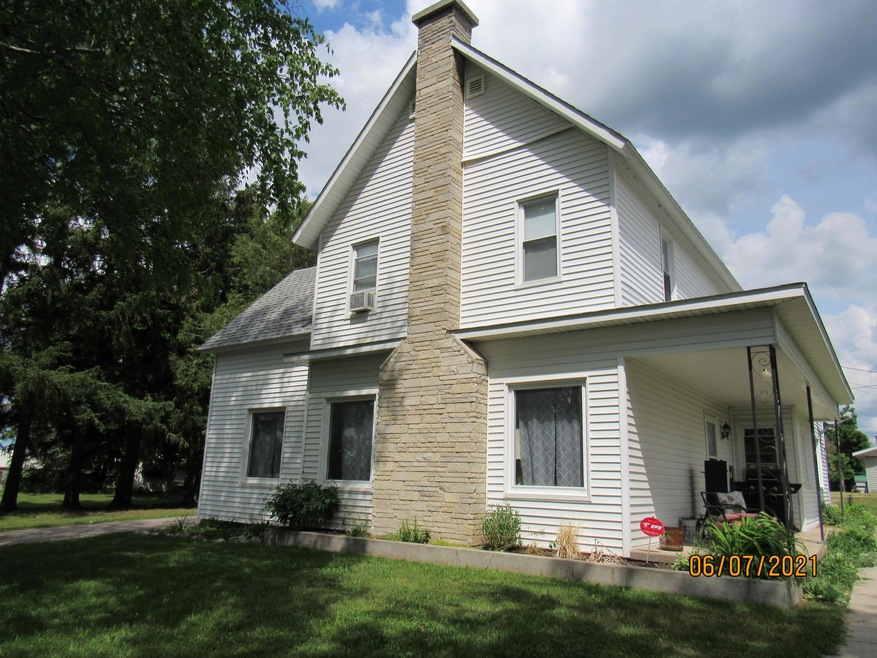
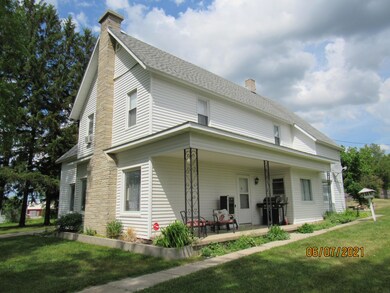
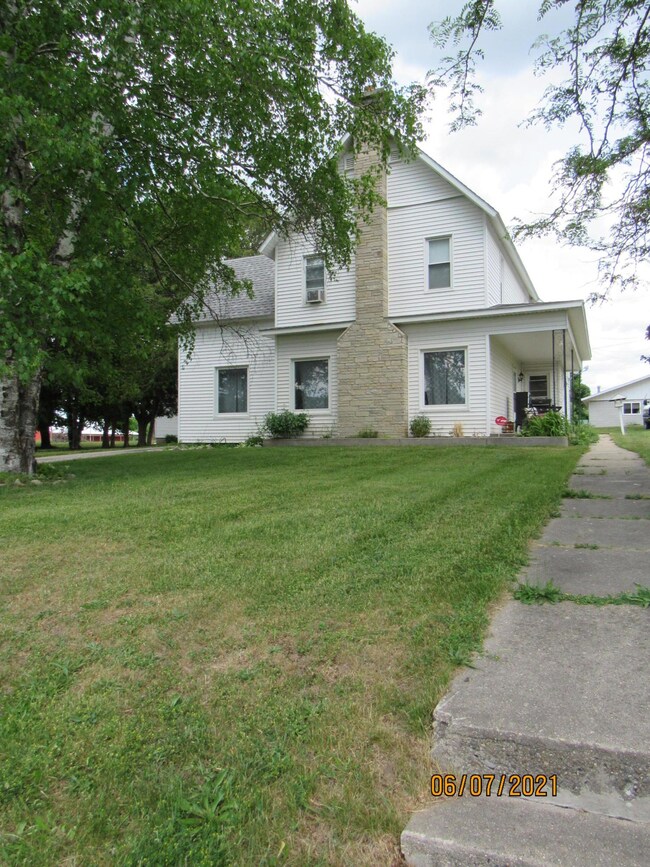
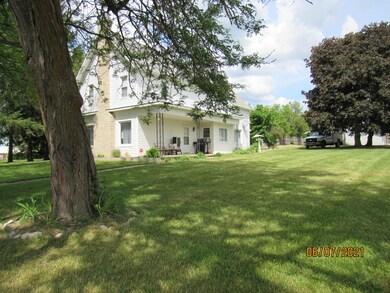
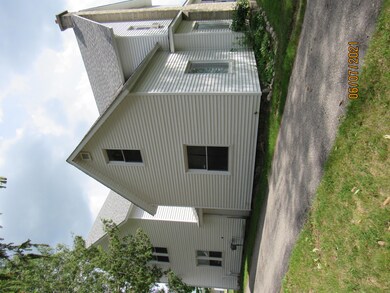
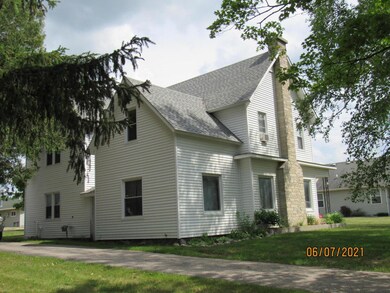
This is a Must See!! There is so much character to this 5 bedroom/2 bath home with a 2-car detached garage. You will not be lacking in space!!! The potential of this home is endless. Within walking distance of downtown Onaway. Buyers or Buyers Agent to verify all measurements.
Last Agent to Sell the Property
EXP Realty, LLC License #6501410663 Listed on: 06/07/2021

Last Buyer's Agent
EXP Realty, LLC License #6501410663 Listed on: 06/07/2021
We collect this data history from publicly available records. To have your information removed, we recommend requesting removal directly through your county’s website.
We collect this data history from publicly available records. To have your information removed, we recommend requesting removal directly through your county’s website.
| Date | Buyer | Sale Price | Title Company |
|---|---|---|---|
| $56,500 | -- | ||
| -- | -- | ||
| -- | -- |
We collect this data history from publicly available records. To have your information removed, we recommend requesting removal directly through your county’s website.
| Date | Status | Borrower | Loan Amount |
|---|---|---|---|
| Open | $57,800 | ||
| Closed | $14,133 | ||
| Closed | $40,000 |
We collect this data history from publicly available records. To have your information removed, we recommend requesting removal directly through your county’s website.
| Date | Event | Price | List to Sale | Price per Sq Ft |
|---|---|---|---|---|
| 07/20/2021 07/20/21 | Sold | $99,900 | -- | $37 / Sq Ft |
| 06/10/2021 06/10/21 | Pending | -- | -- | -- |
We collect this data history from publicly available records. To have your information removed, we recommend requesting removal directly through your county’s website.
| Year | Tax Paid | Tax Assessment Tax Assessment Total Assessment is a certain percentage of the fair market value that is determined by local assessors to be the total taxable value of land and additions on the property. | Land | Improvement |
|---|---|---|---|---|
| 2026 | $1,280 | $65,000 | $0 | $0 |
| 2025 | $408 | $56,800 | $0 | $0 |
| 2024 | $398 | $46,800 | $0 | $0 |
| 2023 | $380 | $38,800 | $0 | $0 |
| 2022 | $1,174 | $30,500 | $0 | $0 |
| 2021 | $865 | $27,200 | $0 | $0 |
| 2020 | $1,275 | $25,900 | $0 | $0 |
| 2019 | $1,252 | $24,400 | $0 | $0 |
| 2018 | $828 | $22,200 | $0 | $0 |
| 2016 | -- | $21,100 | $0 | $0 |
| 2014 | -- | $23,300 | $0 | $0 |
K
Seller's Agent in 2021
Kristy Larson of Onaway
EXP Realty, LLC
(989) 370-6948
40 Total Sales
Source: Water Wonderland Board of REALTORS®
MLS Number: 201812871
APN: 160-010-000-070-00
Disclaimer: Certain information contained herein is derived from information provided by parties other than Homes.com. All information provided is deemed reliable, but is not guaranteed to be accurate and should be independently verified.
The data relating to real estate on this web site comes in part from the Internet
Data Exchange Program of the Water Wonderland MLS (WWLX). Real estate
listings held by brokerage firms other than Ten-X are marked with the WWLX
logo and the detailed information about said listing includes the listing office.
All information deemed reliable but not guaranteed and should be independently verified. All properties are subject to prior sale, change or withdrawal. Neither the listing broker(s) nor Ten-X shall be responsible for any typographical errors, misinformation, misprints, and shall be held totally harmless. Water Wonderland MLS, Inc © All rights reserved.
WWLX information is provided exclusively for consumers' personal, non-commercial use and may not be used for any purpose other than to identify prospective properties consumers may be interested in purchasing.
Ask me questions while you tour the home.