
Kevin Lang
Compass Greater NY, LLC
(845) 403-0750
85 Total Sales
7 in Dobbs Ferry
$650K - $2.2M Price Range
Estimated Value: $934,730
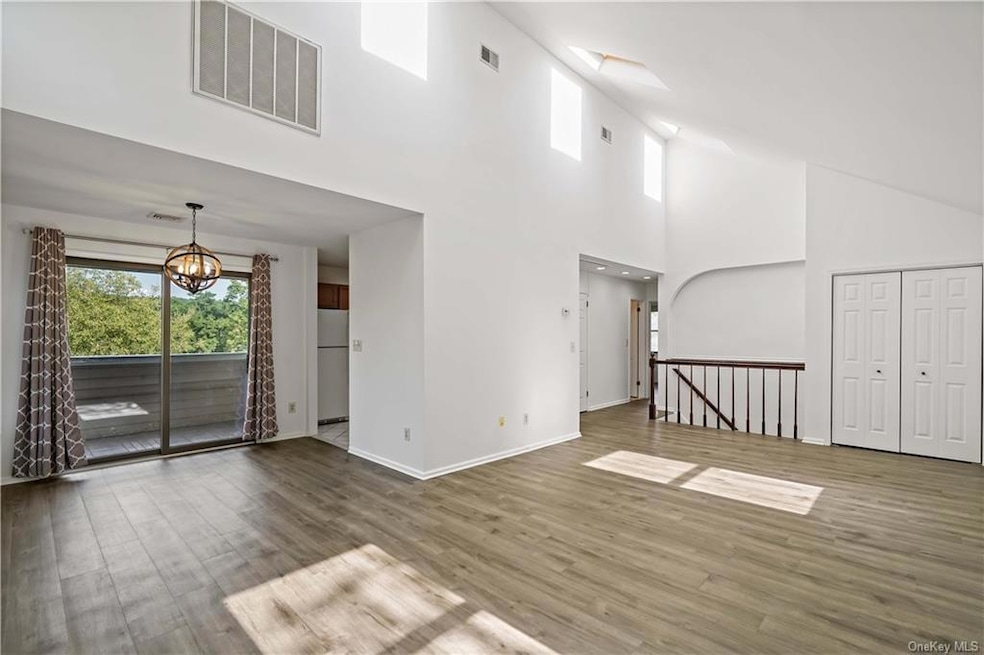
This spacious 1-bedroom apartment with an office/den is ideally situated between Dobbs Ferry and Ardsley. Perfect for commuters, it offers easy access to both the parkway and highway, with a bus stop right outside that provides a quick ride to downtown Dobbs Ferry and the train station. The apartment features high ceilings, a balcony, in-unit laundry, ample closet space, central air, and a dishwasher. Additionally, it's just a short walk to a supermarket, pharmacy, and various restaurants. For those who enjoy walking, jogging, or biking, there's a trail nearby.
Last Agent to Rent the Property
Coldwell Banker Realty Brokerage Phone: (914) 693-5476 License #10301219453 Listed on: 05/23/2024
We collect this data history from publicly available records. To have your information removed, we recommend requesting removal directly through your county’s website.
Kevin Lang
Compass Greater NY, LLC
(845) 403-0750
85 Total Sales
7 in Dobbs Ferry
$650K - $2.2M Price Range
Anil Soman
Houlihan Lawrence Inc.
(845) 403-1762
40 Total Sales
1 in Dobbs Ferry
$610,000 Price
Nicholas Scaramella
Compass Greater NY, LLC
(914) 600-3872
51 Total Sales
1 in Dobbs Ferry
$600,000 Price
Kaitlyn D'Ambrosio
Compass Greater NY, LLC
(844) 387-8875
36 Total Sales
1 in Dobbs Ferry
$820,000 Price
Yaron Cohen
Rivertown Rose, Inc.
(914) 826-8687
22 Total Sales
1 in Dobbs Ferry
$849,000 Price
Ann Marie Damashek
Compass Greater NY, LLC
(855) 927-3165
81 Total Sales
1 in Dobbs Ferry
$520,000 Price
We collect this data history from publicly available records. To have your information removed, we recommend requesting removal directly through your county’s website.
| Date | Buyer | Sale Price | Title Company |
|---|---|---|---|
| $755,000 | Stewart Title Company | ||
| 357 Ashford Avenue Llc | -- | None Available |
We collect this data history from publicly available records. To have your information removed, we recommend requesting removal directly through your county’s website.
| Date | Status | Borrower | Loan Amount |
|---|---|---|---|
| Previous Owner | $604,000 |
We collect this data history from publicly available records. To have your information removed, we recommend requesting removal directly through your county’s website.
| Date | Event | Price | List to Sale | Price per Sq Ft |
|---|---|---|---|---|
| 06/01/2024 06/01/24 | Rented | $2,650 | 0.0% | -- |
| 05/24/2024 05/24/24 | For Rent | $2,650 | -- | -- |
We collect this data history from publicly available records. To have your information removed, we recommend requesting removal directly through your county’s website.
| Year | Tax Paid | Tax Assessment Tax Assessment Total Assessment is a certain percentage of the fair market value that is determined by local assessors to be the total taxable value of land and additions on the property. | Land | Improvement |
|---|---|---|---|---|
| 2025 | $13,165 | $658,900 | $417,500 | $241,400 |
| 2024 | $12,419 | $658,900 | $417,500 | $241,400 |
| 2023 | $11,582 | $554,900 | $417,500 | $137,400 |
| 2022 | $17,898 | $554,900 | $417,500 | $137,400 |
| 2021 | $18,142 | $539,600 | $417,500 | $122,100 |
| 2020 | $17,821 | $533,100 | $378,000 | $155,100 |
| 2019 | $17,812 | $533,100 | $378,000 | $155,100 |
| 2018 | $23,418 | $533,100 | $378,000 | $155,100 |
| 2017 | $12,941 | $574,000 | $378,000 | $196,000 |
| 2016 | $24,276 | $574,000 | $378,000 | $196,000 |
| 2015 | -- | $21,050 | $2,450 | $18,600 |
| 2014 | -- | $21,050 | $2,450 | $18,600 |
| 2013 | -- | $21,050 | $2,450 | $18,600 |
Landlord's Agent in 2024
Rosaura Bollengier
Coldwell Banker Realty
(914) 217-7737
35 Total Sales
Tenant's Agent in 2024
Alexandra Fischer
Keller Williams Realty Group
(914) 557-8212
67 Total Sales
Source: OneKey® MLS
MLS Number: KEY6308066
APN: 2603-003-100-00086-000-0013
Disclaimer: Certain information contained herein is derived from information provided by parties other than Homes.com. All information provided is deemed reliable, but is not guaranteed to be accurate and should be independently verified.
The data relating to real estate for sale or lease on this web site comes in part from OneKey® MLS. Real estate listings held by brokerage firms other than Ten-X are marked with the OneKey® MLS logo or an abbreviated logo and detailed information about them includes the name of the listing broker.
Based on information submitted to the MLS GRID. All data is obtained from various sources and may not have been verified by broker or MLS GRID. Supplied Open House Information is subject to change without notice. All information should be independently reviewed and verified for accuracy. Properties may or may not be listed by the office/agent presenting the information. Some IDX listings have been excluded from this website. IDX information is provided exclusively for personal, non-commercial use, and may not be used for any purpose other than to identify prospective properties consumers may be interested in purchasing.
Information is deemed reliable but not guaranteed.
Copyright 2026 OneKey® MLS. All rights reserved.
Based on information submitted to the MLS GRID
Listings courtesy of OneKey® MLS as distributed by MLS GRID
Ask me questions while you tour the home.