NOT LISTED FOR SALE

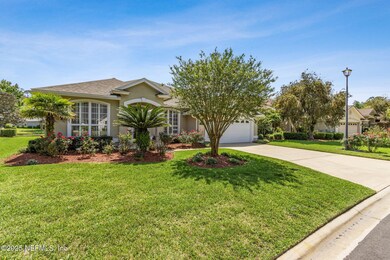
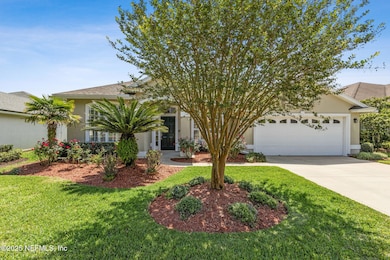
357 Edge of Woods Rd Unit 2 Saint Augustine, FL 32092

Saint Augustine Area

Estimated Value: $434,621

4 Beds
2 Baths
2,337 Sq Ft
$186/Sq Ft Est. Value

Sale Details

Date Sold: August 1, 2025

Last sale price $435,000 $186 Per Sq Ft

Current estimated payment $2,789 / mo

83 Days on Market

Highlights

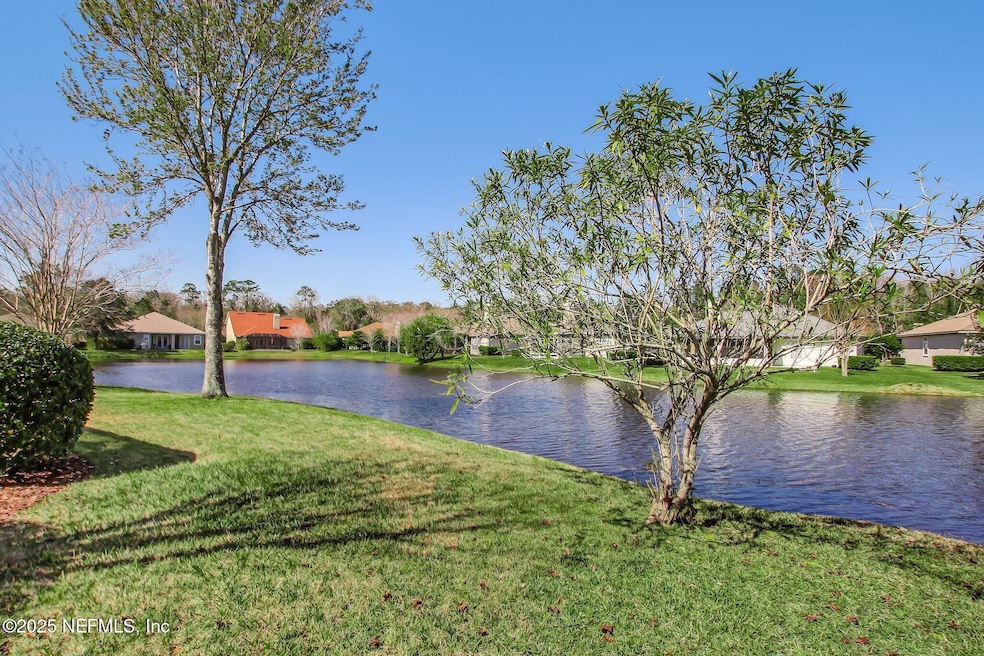
  • Lake Front
  • Fitness Center
  • Home fronts a pond
  • Golf Course Community
  • Security Service
  • Clubhouse

About This Home

As of August 2025

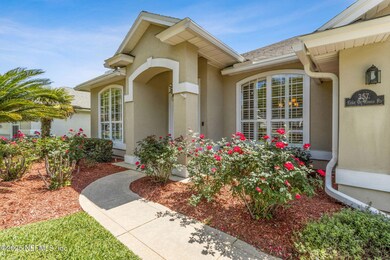
An immense amount of love has gone into this home over the years and is still thought of being their ''forever home''. Lifelong, sentimental memories and an attachment over 20 years is a devotion that the Owner's hope the next purchaser sees and appreciates in the home. The peace & serenity of the alluring water and the relaxed ''all seasons room'' is engaging, providing an atmosphere of tranquility to appreciate. The surround sound in the home provides entertainment when having friends & family over. There is a double benefit to buy in Turnberry - an ''in community'' amenity center with a pool & basketball court and also the extra lifestyle benefit of the ''King & Bear'' luxury social privilege of entertainment - golf, tennis, pools, playgrounds and retreat areas of walking & biking paths! ''Top'' Rated Schools are located close by, Home Depot, Costco, Buc-ee's, restaurants, shopping, an Outlet Mall, & the easy connection to I95. Incredible water views add to the tranquility!!!! MLS # 2081785 UPGRADES "ALL Seasons Room / Lifetime Enclosures Florida Room installed in 2018; Dimensions 14.5 x 16 "Plantation Blinds
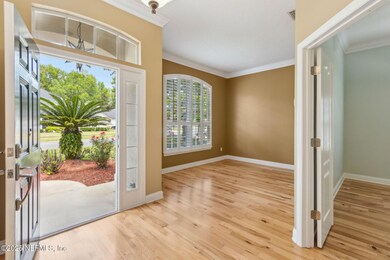
"Gleaming Hardwood Floors
"Surround Sound in the Family Room
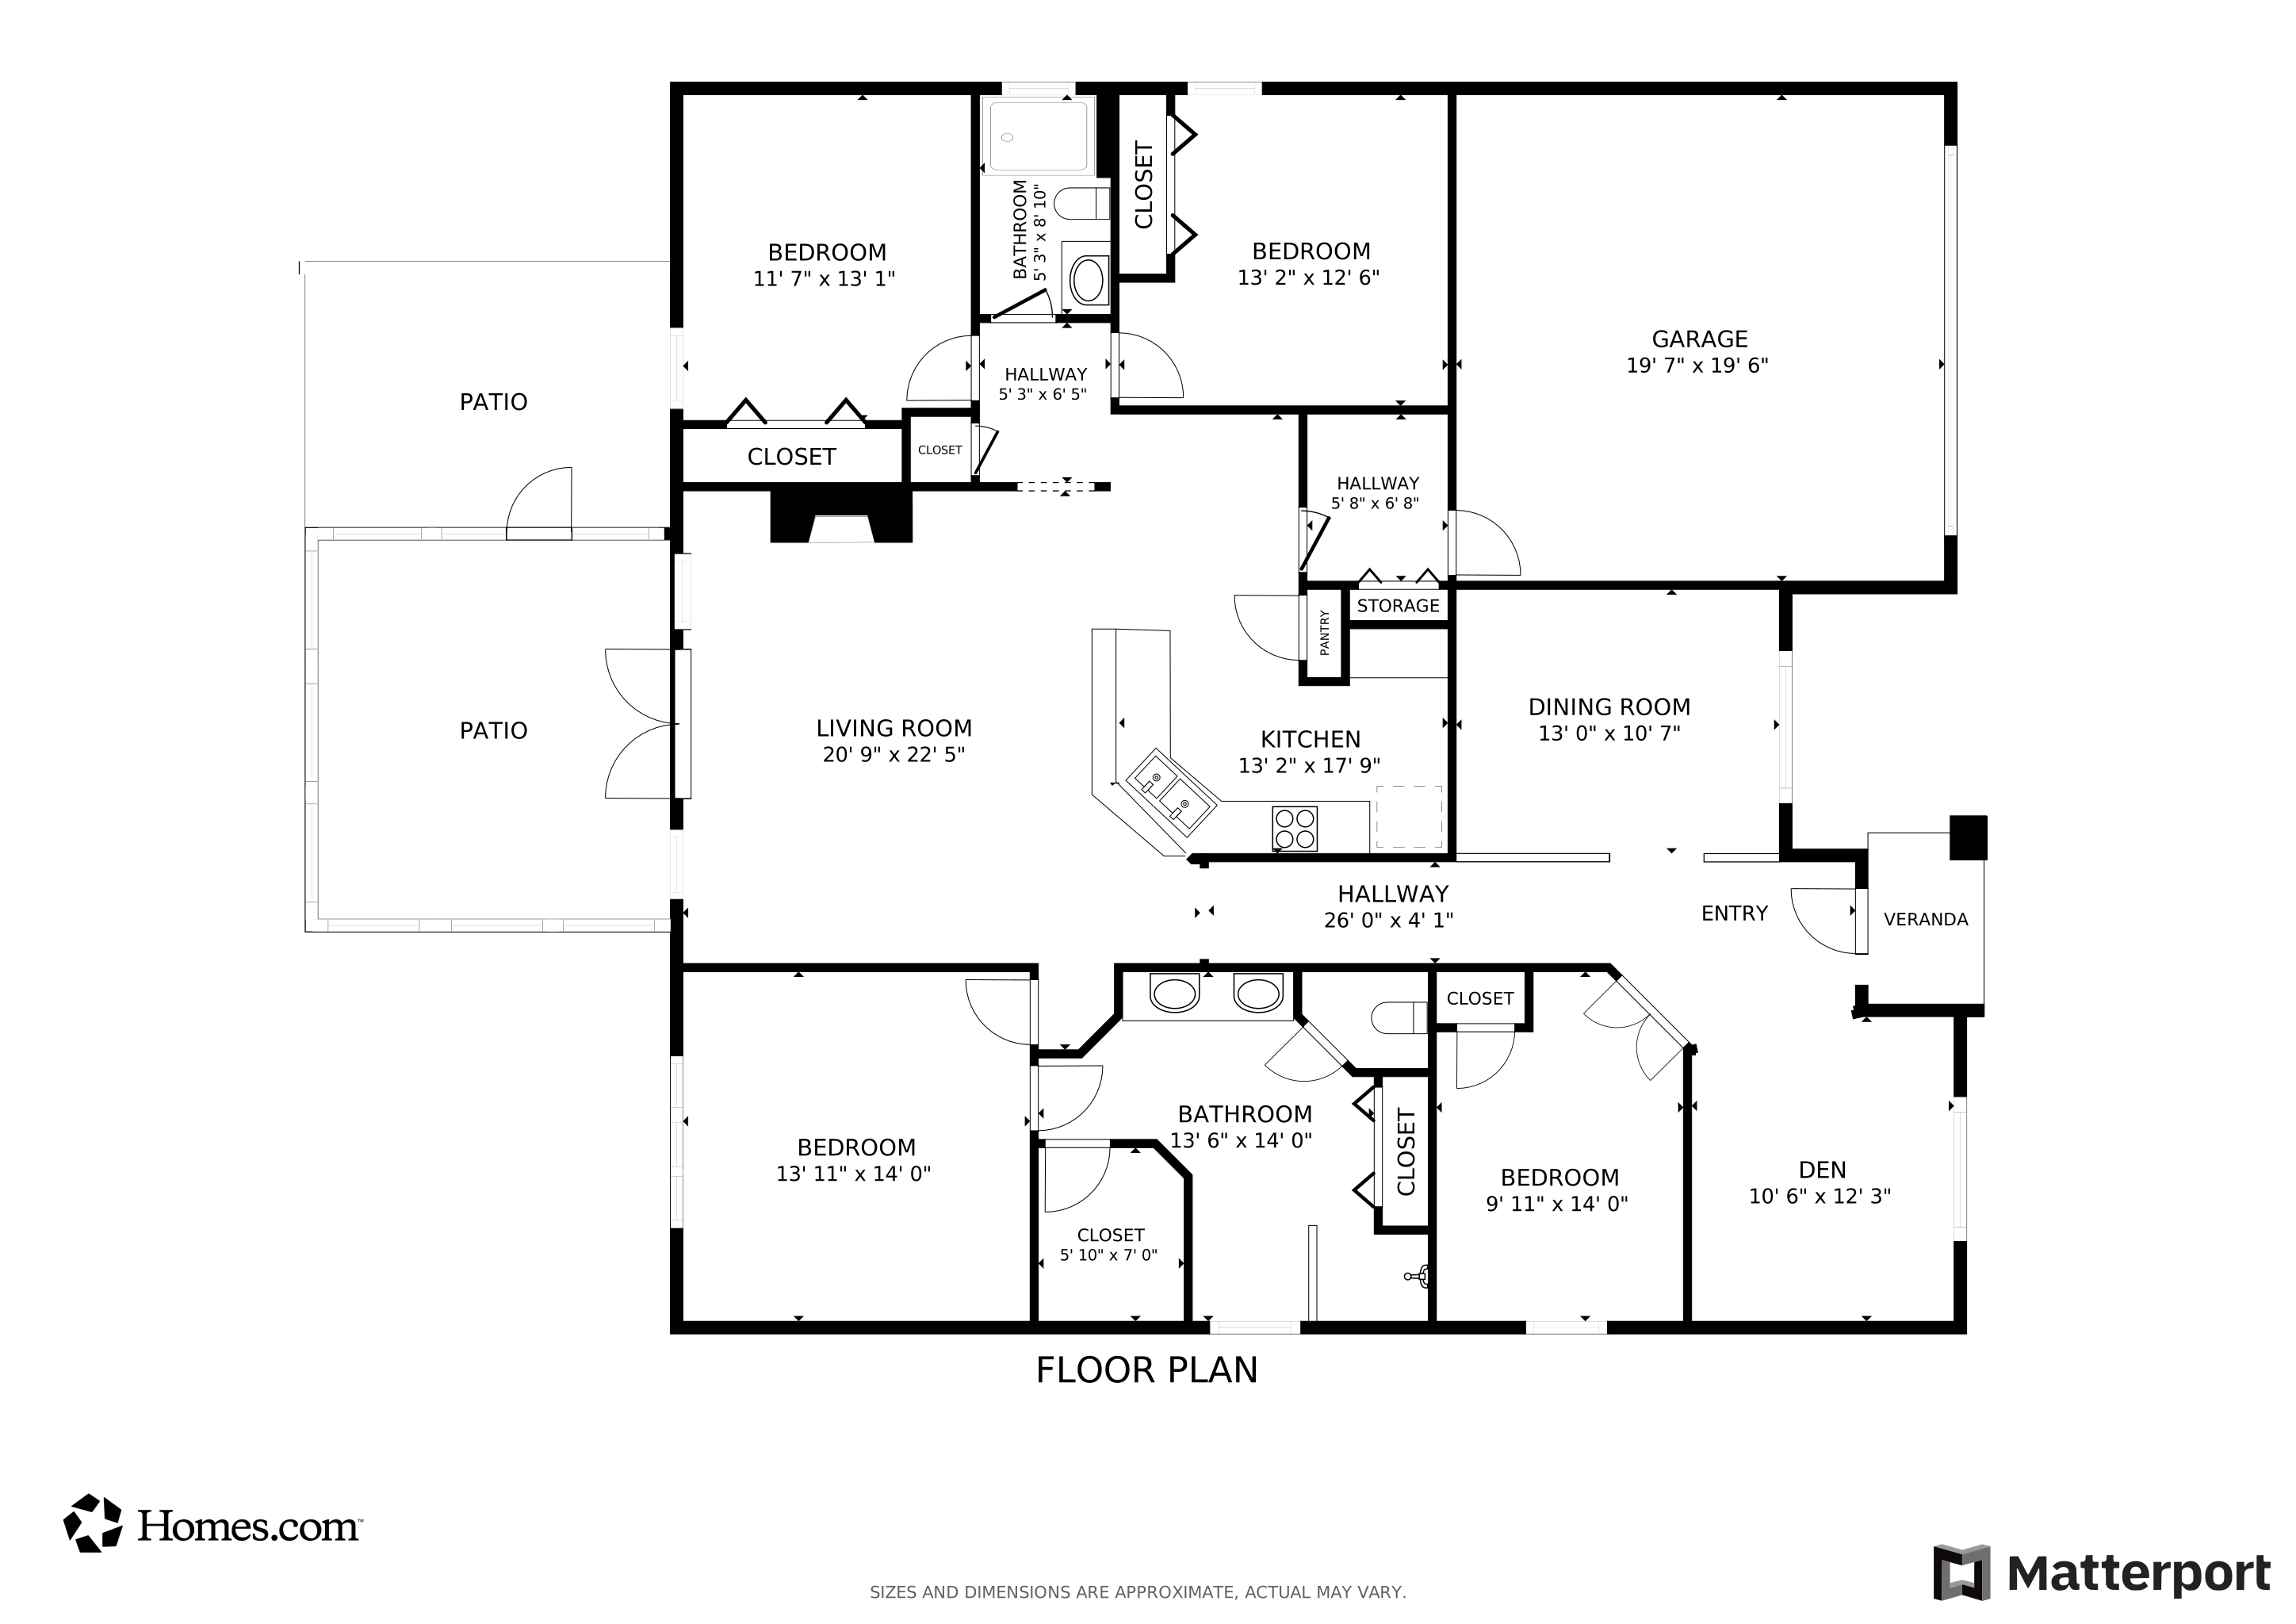
"Split Floor Plan - 4 Bedrooms/2 Baths 2337 SQ FT
"Split Floor Plan, Formal LR, DR, & Fam. Rm
"Soaring Volume Ceilings
"Crown Molding in several locations
"Beautiful Mantle and Detailed Fireplace Molding (Gas)
"Eat-in Breakfast Nook, Breakfast Bar
"Primary Bedroom w/ensuite bath (tile shower & garden tub) "Perfect Open space for Entertaining "Majestic Lakefront View
"Wainscoting & Beadboard for accents "Deep Molding & Canned Lighting
"Two Pantry Storage Areas
"Gas Line for Grilling in the Back of the Home
"New Carpet in the Guest Bathrooms
"Ring Door Bell & Security System
"An Abundance of Recreational Facilities
"Roof Replacement 6 years ago
"HVAC Replacement 2017 (Trane)

Last Agent to Sell the Property

Donna Hodges

BERKSHIRE HATHAWAY HOMESERVICES FLORIDA NETWORK REALTY License #0583728 Listed on: 04/15/2025

BERKSHIRE HATHAWAY HOMESERVICES FLORIDA NETWORK REALTY

Last Buyer's Agent

Karen Wilson

COLDWELL BANKER PREMIER PROPERTIES License #3404120

COLDWELL BANKER PREMIER PROPERTIES

Home Details

Home Type

  • Single Family

Est. Annual Taxes

  • $2,404

Year Built

  • Built in 2004 | Remodeled

Lot Details

  • 7,841 Sq Ft Lot
  • Home fronts a pond
  • Lake Front
  • North Facing Home
  • Few Trees

HOA Fees

  • $175 Monthly HOA Fees

Parking

  • 2 Car Attached Garage
  • Garage Door Opener

Home Design

  • Traditional Architecture
  • Shingle Roof
  • Stucco

Interior Spaces

  • 2,337 Sq Ft Home
  • 1-Story Property
  • Vaulted Ceiling
  • Ceiling Fan
  • Gas Fireplace
  • Entrance Foyer
  • Lake Views

Kitchen

  • Breakfast Area or Nook
  • Eat-In Kitchen
  • Breakfast Bar
  • Electric Oven
  • Electric Cooktop
  • Microwave
  • Ice Maker
  • Dishwasher
  • Kitchen Island
  • Disposal

Flooring

  • Wood
  • Carpet
  • Tile

Bedrooms and Bathrooms

  • 4 Bedrooms
  • Split Bedroom Floorplan
  • Walk-In Closet
  • 2 Full Bathrooms
  • Separate Shower in Primary Bathroom
  • Bathtub With Separate Shower Stall

Laundry

  • Laundry in unit
  • Washer and Gas Dryer Hookup

Home Security

  • Security System Owned
  • Fire and Smoke Detector

Outdoor Features

  • Glass Enclosed
  • Front Porch

Schools

  • Mill Creek Academy Elementary And Middle School
  • Tocoi Creek High School

Utilities

  • Central Heating and Cooling System
  • Heat Pump System
  • 200+ Amp Service
  • Private Water Source
  • Electric Water Heater
  • Water Softener is Owned

Listing and Financial Details

  • Assessor Parcel Number 0282331310

Community Details

Overview

  • Association fees include ground maintenance
  • May Management Association, Phone Number (904) 940-1002
  • Wgv Turnberry Subdivision

Recreation

  • Golf Course Community
  • Tennis Courts
  • Community Basketball Court
  • Community Playground
  • Fitness Center
  • Children's Pool
  • Jogging Path

Additional Features

  • Clubhouse
  • Security Service

Home Details

Home Type

Single Family

Est. Annual Taxes

$2,404

Year Built

Built in 2004 | Remodeled

Lot Details

7,841 Sq Ft Lot

HOA Fees

$175 per month

Parking

2

Listing Details

  • Property Type: Residential
  • Property Attached Yn: No
  • New Construction: No
  • Stories: 1
  • Year Built: 2004
  • Property Sub Type: Single Family Residence
  • Lot Size Acres: 0.18
  • Road Frontage Type: City Street
  • Road Surface Type: Asphalt
  • Subdivision Name: Wgv Turnberry
  • Architectural Style: Traditional
  • Carport Y N: No
  • Garage Yn: Yes
  • Unit Levels: One
  • General Property Information Living Area2: 2337.0
  • General Property Information Waterfront YN: Yes
  • General Property Information New Construction YN: No
  • General Property Information List PriceSqFt2: 194.69
  • Cooling Central Air: Yes
  • Cooling:Electric: Yes
  • Sewer:Public Sewer: Yes
  • Architectural Style Traditional: Yes
  • General Property Information Accessibility Features YN2: No
  • General Property Information Furnished: Unfurnished
  • Appliances Microwave: Yes
  • Appliances Refrigerators: Yes
  • Flooring Tile: Yes
  • Flooring Wood: Yes
  • Laundry Features Electric Dryer Hookup: Yes
  • Laundry Features Washer Hookup: Yes
  • Security Features Security System Owned: Yes
  • Security Features Smoke Detector(s): Yes
  • Association Amenities Children's Pool: Yes
  • General Property Information Association Phone: 904-940-1002
  • Interior Features Primary Bathroom -Tub with Separate Shower: Yes
  • Interior Features Breakfast Nook: Yes
  • Utilities Natural Gas Available: Yes
  • General Property Information Senior Community YN: No
  • General Property Information Lot Size Acres: 0.18
  • Utilities Water Available: Yes
  • General Property Information Carport YN: No
  • General Property Information Direction Faces: North
  • General Property Information Accessory Dwelling Unit YN: No
  • Levels One: Yes
  • Property Condition UpdatedRemodeled: Yes
  • Laundry Features Gas Dryer Hookup: Yes
  • General Property Information:Pool Private YN: No
  • General Property Information Homestead YN: Yes
  • Special Features: VirtualTour

Interior Features

  • Interior Amenities: Breakfast Bar, Breakfast Nook, Ceiling Fan(s), Eat-in Kitchen, Entrance Foyer, Kitchen Island, Pantry, Primary Bathroom -Tub with Separate Shower, Split Bedrooms, Vaulted Ceiling(s), Walk-In Closet(s)
  • Major Appliances: Dishwasher, Disposal, Electric Cooktop, Electric Oven, Electric Range, Electric Water Heater, Ice Maker, Microwave, Refrigerator, Water Softener Owned
  • Furnished: Unfurnished
  • Full Bathrooms: 2
  • Total Bedrooms: 4
  • Fireplace Features: Gas
  • Fireplaces: 1
  • Fireplace: Yes
  • Flooring: Carpet, Tile, Wood
  • Living Area: 2337.0
  • Appliances:Electric Water Heater: Yes
  • Appliances Dishwasher: Yes
  • Appliances:Ice Maker: Yes
  • Fireplace Features:Fireplaces Total: 1
  • Fireplace Features:Gas: Yes
  • Appliances:Electric Range: Yes
  • Appliances:Water Softener-Owned: Yes
  • Interior Features:Vaulted Ceiling(s): Yes
  • Interior Features:Kitchen Island: Yes
  • Interior Features:Pantry: Yes
  • Interior Features:Split Bedrooms: Yes
  • Interior Features:Walk-In Closet(s): Yes
  • Interior Features:Entrance Foyer: Yes
  • Interior Features:Breakfast Bar: Yes
  • Interior Features:Eat-in Kitchen: Yes
  • Appliances:Electric Cooktop: Yes
  • Appliances:Electric Oven: Yes
  • Laundry Features:In Unit: Yes
  • Interior Features:Ceiling Fan(s): Yes
  • Community Features:Curbs: Yes
  • Community Features:Street Lights: Yes
  • Community Features:Sidewalks: Yes

Exterior Features

  • Waterfront: Yes
  • Roof: Shingle
  • Lot Features: Few Trees
  • View: Lake, Water
  • Waterfront Features: Lake Front, Pond
  • Construction Type: Stucco
  • Direction Faces: North
  • Patio And Porch Features: Front Porch, Glass Enclosed
  • Property Condition: Updated/Remodeled
  • Waterfront Features:Pond2: Yes
  • Patio And Porch Features:Front Porch: Yes
  • Construction Materials:Stucco: Yes
  • Patio And Porch Features:Glass Enclosed: Yes
  • Waterfront Features:Lake Front: Yes
  • Lot Features:Few Trees: Yes
  • View:Lake: Yes

Garage/Parking

  • Attached Garage: Yes
  • Garage Spaces: 2.0
  • Parking Features: Attached, Garage, Garage Door Opener
  • General Property Information:Garage Spaces: 2.0
  • Parking Features:Attached: Yes
  • Parking Features:Garage: Yes
  • Parking Features:Garage Door Opener: Yes
  • General Property Information:Garage YN: Yes

Utilities

  • Utilities: Cable Available, Cable Connected, Natural Gas Available, Sewer Connected, Water Available
  • Laundry Features: Electric Dryer Hookup, Gas Dryer Hookup, In Unit, Washer Hookup
  • Security: Security System Owned, Smoke Detector(s)
  • Cooling: Central Air, Electric
  • Cooling Y N: Yes
  • Heating: Central, Electric, Heat Pump
  • Heating Yn: Yes
  • Electric: 200+ Amp Service
  • Sewer: Public Sewer
  • Water Source: Private
  • Heating:Central: Yes
  • Heating:Electric3: Yes
  • Heating:Heat Pump: Yes

Condo/Co-op/Association

  • Association Fee: 524.0
  • Association Fee Frequency: Quarterly
  • Senior Community: No
  • Amenities: Basketball Court, Children's Pool, Clubhouse, Fitness Center, Golf Course, Jogging Path, Management - Off Site, Playground, Security, Tennis Court(s)
  • Association Name: May Management
  • Phone: 904-940-1002
  • Association: Yes

Association/Amenities

  • General Property Information:Association YN: Yes
  • General Property Information:Association Fee: 524.0
  • General Property Information:Association Fee Frequency: Quarterly
  • Association Amenities:Clubhouse: Yes
  • General Property Information:Association Name: May Management
  • Association Amenities:Basketball Court: Yes
  • Association Amenities:Fitness Center: Yes
  • Association Amenities:Playground: Yes
  • Association Amenities:Tennis Courts: Yes
  • Association Amenities:Golf Course: Yes
  • Association Amenities:Jogging Path: Yes
  • Association Fee Includes:Maintenance Grounds2: Yes
  • Association Amenities:Security: Yes

Fee Information

  • Association Fee Includes: Maintenance Grounds

Schools

  • Elementary School: Mill Creek Academy
  • High School: Tocoi Creek
  • Middle Or Junior School: Mill Creek Academy

Lot Info

  • Current Use: Residential, Single Family
  • Lot Size Sq Ft: 7840.8
  • Parcel #: 0282331310
  • Zoning Description: Residential

Tax Info

  • Tax Annual Amount: 2403.65
  • Tax Year: 2024

Matterport 3D Tour

Floorplan

Ownership History

We collect this data history from publicly available records. To have your information removed, we recommend requesting removal directly through your county’s website.

Date Name Owned For Owner Type

Purchase Details

Listed on
Apr 15, 2025
Closed on
Aug 1, 2025
Sold by
Bought by
Seller's Agent
Donna Hodges
BERKSHIRE HATHAWAY HOMESERVICES FLORIDA NETWORK REALTY
Buyer's Agent
Karen Wilson
COLDWELL BANKER PREMIER PROPERTIES
List Price
$500,000
Sold Price
$435,000
Premium/Discount to List
-$65,000
-13%
Views
542
Current Estimated Value
$434,621

Home Financials for this Owner

Home Financials are based on the most recent Mortgage that was taken out on this home.
Estimated Appreciation
-$379
Avg. Annual Appreciation
-0.09%

Purchase Details

Closed on
Dec 1, 2004
Sold by
Bought by

Home Financials for this Owner

Home Financials are based on the most recent Mortgage that was taken out on this home.
Original Mortgage
$243,217
Interest Rate
5.67%
Mortgage Type
VA
Source: Public Records
Create a Home Valuation Report for This Property
The Home Valuation Report is an in-depth analysis detailing your home's value as well as a comparison with similar homes in the area

Purchase History

We collect this data history from publicly available records. To have your information removed, we recommend requesting removal directly through your county’s website.

Date Buyer Sale Price Title Company
$435,000 Gibraltar Title Services
$235,500 Multiple
Source: Public Records

Mortgage History

We collect this data history from publicly available records. To have your information removed, we recommend requesting removal directly through your county’s website.

Date Status Borrower Loan Amount
Previous Owner $243,217
Source: Public Records

Property History

We collect this data history from publicly available records. To have your information removed, we recommend requesting removal directly through your county’s website.

Date Event Price List to Sale Price per Sq Ft
08/01/2025 08/01/25 Sold $435,000 -4.4% $186 / Sq Ft
06/17/2025 06/17/25 Price Changed $455,000 -5.2% $195 / Sq Ft
05/19/2025 05/19/25 Price Changed $480,000 -4.0% $205 / Sq Ft
04/15/2025 04/15/25 For Sale $500,000 -- $214 / Sq Ft
Source: realMLS (Northeast Florida Multiple Listing Service)

Tax History

We collect this data history from publicly available records. To have your information removed, we recommend requesting removal directly through your county’s website.

Year Tax Paid Tax Assessment Tax Assessment Total Assessment is a certain percentage of the fair market value that is determined by local assessors to be the total taxable value of land and additions on the property. Land Improvement
2026 $2,735 $337,892 $98,500 $239,392
2025 $2,353 $216,998
2024 $2,353 $210,882
2023 $2,353 $204,740 $0 $0
2022 $2,277 $198,777 $0 $0
2021 $2,257 $192,987 $0 $0
2020 $2,247 $190,322 $0 $0
2019 $2,282 $186,043 $0 $0
2018 $2,251 $182,574 $0 $0
2017 $2,241 $178,819 $0 $0
2016 $2,238 $180,395 $0 $0
2015 $2,271 $179,142 $0 $0
2014 $2,277 $177,720 $0 $0
Source: Public Records

Agents Affiliated with this Home

  • Section Image
  • Section Image
See All Agents

Map

Source: realMLS (Northeast Florida Multiple Listing Service)

MLS Number: 2081785

realMLS (Northeast Florida Multiple Listing Service)

APN: 028233-1310

Your Personal Tour Guide

Ask me questions while you tour the home.