NOT LISTED FOR SALE

357 Harvey Neck Rd Heathsville, VA 22473

3 Beds
2.5 Baths
2,308 Sq Ft
1.6 Acre Lot

Sale Details

Date Sold: May 13, 2025

Last sale price $594,900 $258 Per Sq Ft

22 Days on Market

Highlights

  • 333 Feet of Waterfront
  • Access to Tidal Water
  • Creek or Stream View
  • 1 Boat Dock
  • Fishing Allowed
  • Cape Cod Architecture

About This Home

As of May 2025

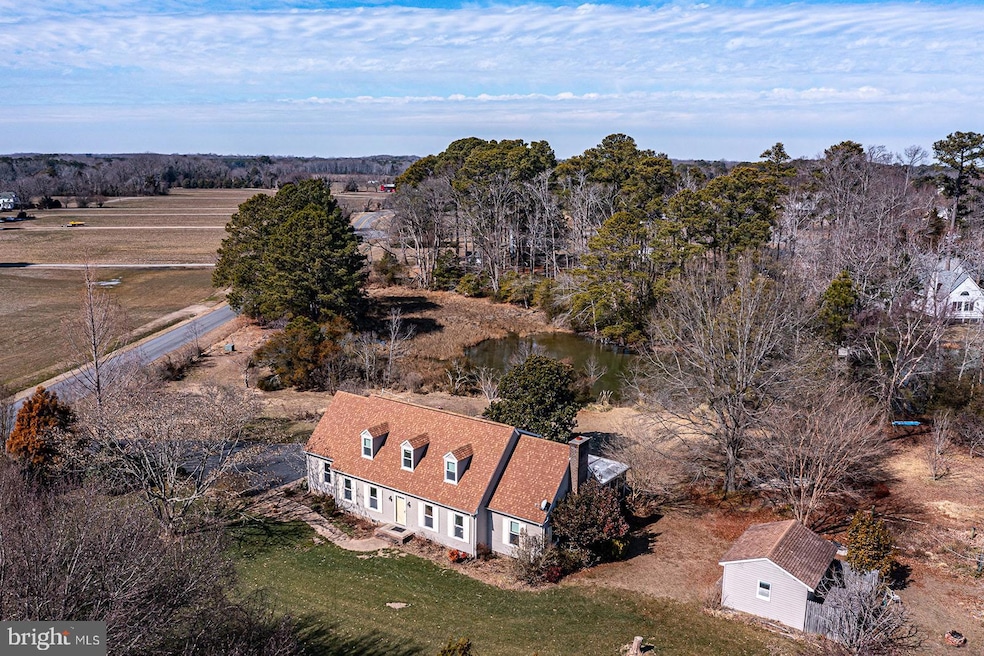
A bright, spacious home offering waterfront dock with quick access out to the Bay; privacy, and lush surroundings – what more could one want? Freshly painted, the main floor offers an Eat-in Kitchen; separate dining room; family room with FP and attached 3-season porch overlooking the water; 1⁄2 bath; a study; and an ensuite bedroom with a beautifully updated bathroom. Upstairs are two additional bedrooms with another updated hall bath. Sited near the terminus of Towles Creek, the 1.6 AC property is a garden delight with 276 ft of shoreline, trees, grasses, shrubs and flowering plants providing privacy and blooms through all seasons. A rear deck next to the 3 season porch expands outdoor enjoyment, as does a garden sitting area amidst the plantings. The dock provides access to 2-3 ft of water to pop out to Ingram Bay. High Speed Cable available.

Last Agent to Sell the Property

Pam Bosmans

(540) 226-4719 pambosmans@gmail.com Cobblestone Realty Inc. License #0225069201 Listed on: 02/26/2025

Last Buyer's Agent

Melissa Stewart

(540) 373-0100 kbreen@coldwellbanker.com Coldwell Banker Elite License #0225076067

Coldwell Banker Elite
Create a Home Valuation Report for This Property
The Home Valuation Report is an in-depth analysis detailing your home's value as well as a comparison with similar homes in the area

Home Details

Home Type

  • Single Family

Est. Annual Taxes

  • $2,200

Year Built

  • Built in 1989

Lot Details

  • 1.6 Acre Lot
  • 333 Feet of Waterfront
  • Home fronts navigable water
  • Creek or Stream
  • Landscaped
  • Private Lot
  • Level Lot
  • The community has rules related to exclusive easements
  • Property is zoned R2

Parking

  • 1 Car Attached Garage
  • 5 Driveway Spaces
  • Rear-Facing Garage

Home Design

  • Cape Cod Architecture
  • Block Foundation
  • Composition Roof
  • Vinyl Siding
  • Stick Built Home

Interior Spaces

  • 2,308 Sq Ft Home
  • Property has 2 Levels
  • Traditional Floor Plan
  • Built-In Features
  • Fireplace With Glass Doors
  • Gas Fireplace
  • Vinyl Clad Windows
  • Window Treatments
  • Dining Area
  • Creek or Stream Views

Kitchen

  • Breakfast Area or Nook
  • Eat-In Kitchen
  • Built-In Oven
  • Cooktop
  • Dishwasher

Flooring

  • Wood
  • Carpet
  • Tile or Brick

Bedrooms and Bathrooms

  • 3 Main Level Bedrooms
  • Walk-In Closet

Laundry

  • Laundry in unit
  • Electric Dryer
  • Washer

Outdoor Features

  • Access to Tidal Water
  • Canoe or Kayak Water Access
  • Private Water Access
  • 1 Boat Dock
  • Private Dock
  • Dock made with Treated Lumber
  • Stream or River on Lot
  • Powered Boats Permitted
  • Deck
  • Enclosed Patio or Porch
  • Exterior Lighting
  • Shed

Location

  • Property is near creek

Schools

  • Northumberland Elementary And Middle School
  • Northumberland High School

Utilities

  • Zoned Heating and Cooling
  • Heat Pump System
  • Vented Exhaust Fan
  • Propane
  • Private Water Source
  • Well
  • Electric Water Heater
  • Septic Tank
  • Cable TV Available

Listing and Financial Details

  • Assessor Parcel Number 44-1-033A

Community Details

Overview

  • No Home Owners Association

Recreation

  • Fishing Allowed

Home Details

Home Type

Single Family

Est. Annual Taxes

$2,200

Year Built

Built in 1989

Lot Details

1.6 Acres

Parking

1

Listing Details

  • Property Type: Residential
  • Structure Type: Detached
  • Architectural Style: Cape Cod
  • Ownership: Fee Simple
  • Historic: No
  • New Construction: No
  • Story List: Main
  • Federal Flood Zone: No
  • Year Built: 1989
  • Automatically Close On Close Date: No
  • Special Features: None
  • Property Sub Type: Detached

Interior Features

  • Appliances: Cooktop, Dishwasher, Dryer - Electric, Exhaust Fan, Oven - Wall, Washer, Water Heater
  • Flooring Type: Carpet, Hardwood, Tile/Brick
  • Interior Amenities: Built-Ins, Floor Plan - Traditional, Kitchen - Eat-In, Breakfast Area, Carpet, Dining Area, Entry Level Bedroom, Walk-In Closet(s), Window Treatments
  • Window Features: Vinyl Clad
  • Fireplace Features: Gas/Propane, Fireplace - Glass Doors
  • Fireplaces Count: 1
  • Fireplace: Yes
  • Wall Ceiling Types: Dry Wall
  • Foundation Details: Block
  • Levels Count: 2
  • Basement: No
  • Laundry Type: Washer In Unit, Dryer In Unit
  • Total Sq Ft: 2308
  • Living Area Sq Ft: 2308
  • Price Per Sq Ft: 259.92
  • Above Grade Finished Sq Ft: 2308
  • Above Grade Finished Area Units: Square Feet

Beds/Baths

  • Bedrooms: 3
  • Main Level Bedrooms: 3
  • Total Bathrooms: 3
  • Full Bathrooms: 2
  • Half Bathrooms: 1
  • Main Level Bathrooms: 3.00
  • Main Level Full Bathrooms: 2
  • Main Level Half Bathrooms: 1

Exterior Features

  • Other Structures: Above Grade
  • Other Structures List: Shed
  • Construction Materials: Stick Built, Vinyl Siding
  • Exterior Features: Exterior Lighting
  • Road Surface Type: Black Top
  • Roof: Composite
  • Spa: No
  • View: Creek/Stream
  • Water Access Features: Canoe/Kayak, Fishing Allowed, Private Access, Boat - Powered
  • Water Access: Yes
  • Water Body Name: Towles Creek
  • Water Body Type: Creek/Stream
  • Waterfront: Yes
  • Water Oriented: Yes
  • Pool: No Pool
  • Tidal Water: Yes
  • Water View: Yes
  • Water Frontage In Feet: 333

Garage/Parking

  • Garage Spaces: 1.00
  • Garage: Yes
  • Parking Features: Asphalt Driveway, Paved Driveway, Private
  • Garage Features: Garage - Rear Entry
  • Attached Garage Spaces: 1
  • Total Garage And Parking Spaces: 6
  • Type Of Parking: Driveway, Attached Garage
  • Number of Spaces in Driveway: 5

Utilities

  • Central Air Conditioning: No
  • Cooling Fuel: Electric
  • Cooling Type: Heat Pump(s), Zoned
  • Heating Fuel: Electric
  • Heating Type: Heat Pump(s), Zoned
  • Heating: Yes
  • Hot Water: Electric
  • Sewer/Septic System: Private Septic Tank
  • Utilities: Cable Tv, Propane
  • Water Source: Private, Well
  • Internet Services: Cable

Condo/Co-op/Association

  • Condo Co-Op Association: No
  • HOA: No
  • Senior Community: No
  • Association Recreation Fee: No

Schools

  • Elementary School Source: Listing Agent
  • High School Source: Listing Agent
  • Middle School Source: Listing Agent
  • School District Source: Listing Agent
  • Elementary School: NORTHUMBERLAND
  • High School: NORTHUMBERLAND
  • Middle Or Junior School: NORTHUMBERLAND

Lot Info

  • Horses: No
  • Additional Parcels: No
  • Lot Features: Landscaping, Level, Private, Stream/Creek
  • Lot Size Acres: 1.60
  • Lot Size Units: Square Feet
  • Lot Sq Ft: 69696.00
  • Outdoor Living Structures: Deck(s), Enclosed
  • Zoning: R2
  • In City Limits: No

Rental Info

  • Ground Rent Exists: No
  • Pets: Cats Ok, Dogs Ok
  • Pets Allowed: Yes
  • Vacation Rental: No
  • Property Manager: No

Tax Info

  • Tax Annual Amount: 2200.00
  • Assessor Parcel Number: 44-1-033A
  • Tax Year: 2024

Multi Family

  • Waterfront Features: Exclusive Easement, Private Dock Site

MLS Schools

  • School District Name: NORTHUMBERLAND COUNTY PUBLIC SCHOOLS

Property History

We collect this data history from publicly available records. To have your information removed, we recommend requesting removal directly through your county’s website.

Date Event Price List to Sale Price per Sq Ft
05/13/2025 05/13/25 Sold $594,900 -0.8% $258 / Sq Ft
03/20/2025 03/20/25 Pending -- -- --
02/26/2025 02/26/25 For Sale $599,900 -- $260 / Sq Ft
Source: Bright MLS

Tax History

We collect this data history from publicly available records. To have your information removed, we recommend requesting removal directly through your county’s website.

Year Tax Paid Tax Assessment Tax Assessment Total Assessment is a certain percentage of the fair market value that is determined by local assessors to be the total taxable value of land and additions on the property. Land Improvement
2025 $1,902 $477,890 $115,000 $362,890
2024 $2,190 $520,620 $157,250 $363,370
2023 $2,190 $577,439 $185,000 $392,439
2022 $2,898 $596,462 $180,000 $416,462
2021 $2,621 $383,920 $120,000 $263,920
2020 $2,367 $306,280 $70,000 $236,280
2019 $2,327 $282,970 $60,000 $222,970
2018 $2,240 $259,670 $55,000 $204,670
2017 $2,104 $237,110 $45,000 $192,110
2016 $2,101 $224,460 $42,000 $182,460
2015 $2,112 $218,000 $40,000 $178,000
2013 $2,035 $195,400 $32,000 $163,400
Source: Public Records

Agents Affiliated with this Home

  • Section Image
  • Section Image
See All Agents

Map

Source: Bright MLS

MLS Number: VANV2001402

Bright MLS
Your Personal Tour Guide

Ask me questions while you tour the home.