
Ann Marie Damashek
Compass Greater NY, LLC
(855) 927-3165
79 Total Sales
2 in Tarrytown
$660K - $923K Price Range
Estimated Value: $559,000 - $706,000
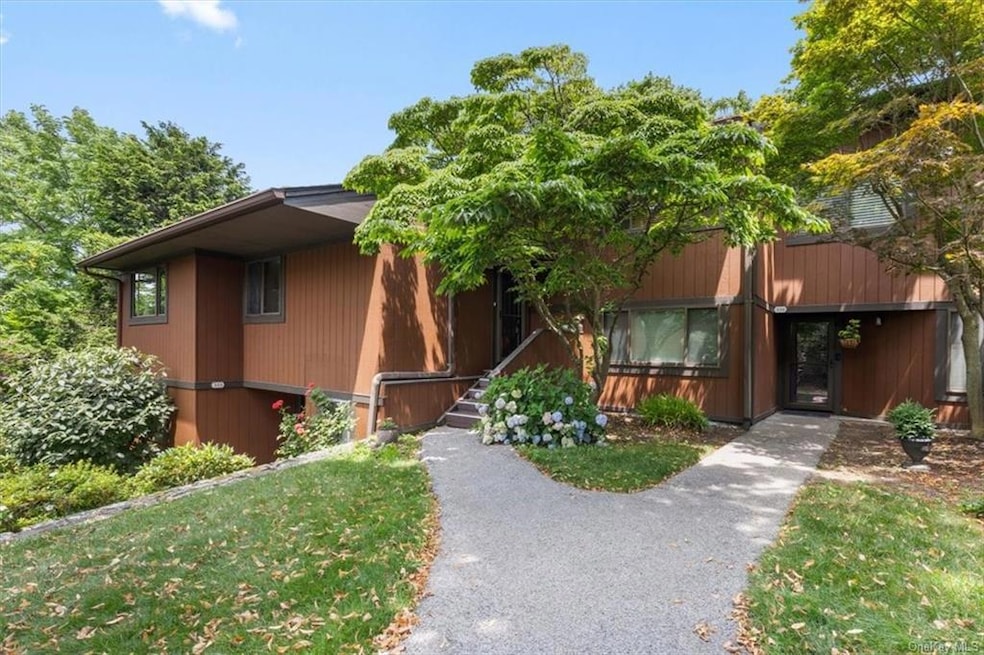
Very desirable, upper floor, end unit with lots of privacy! Surrounded by plantings, this 2 bedroom, 2 bathroom unit offers a unique location. This condo has an eat-in kitchen with pantry, a combination dining and living room with fireplace and sliding glass doors to a private deck. The Primary Bedroom has two closets (one is walk-in) and ensuite, NEWLY renovated bathroom (Toto Washlet bidet, no-step, walk-in shower, custom wood vanity with back-lit mirror.) Hall bedroom is light-filled, good-sized and has 2 double closets. It is presently used as a spacious home office. The hall bath has easy access for guests. Newer, full-sized, Samsung washer and dryer included. Furnace, AC compressor and hot water heater installed 12/2020 so no need to replace. Unit comes with a nearby, assigned parking spot #103. The complex has an in-ground, outdoor pool, tennis courts, gym and clubhouse. Tarrytown offers a quaint, walkable village with restaurants, shops and theatre. You will love living here!
Last Agent to Sell the Property
Julia B Fee Sothebys Int. Rlty Brokerage Phone: 914 9674600 License #10301208111 Listed on: 07/16/2024
We collect this data history from publicly available records. To have your information removed, we recommend requesting removal directly through your county’s website.
Ann Marie Damashek
Compass Greater NY, LLC
(855) 927-3165
79 Total Sales
2 in Tarrytown
$660K - $923K Price Range
Alicia Goldman
Christie's Int. Real Estate
(914) 350-2816
85 Total Sales
5 in Tarrytown
$1.1M - $1.6M Price Range
Sandra Rampersaud
Vespiary Realty
(914) 430-4286
13 Total Sales
2 in Tarrytown
$635K - $694K Price Range
Kristin Poellot
Keller Williams Prestige Prop.
(914) 350-6365
144 Total Sales
2 in Tarrytown
$160K - $225K Price Range
Michele R Gonzalez
Julia B Fee Sothebys Int. Rlty
(914) 281-2594
60 Total Sales
29 in Tarrytown
$160K - $1.6M Price Range
Hillary Landau
Compass Greater NY, LLC
(914) 559-7448
130 Total Sales
6 in Tarrytown
$626K - $1.6M Price Range
We collect this data history from publicly available records. To have your information removed, we recommend requesting removal directly through your county’s website.
| Date | Buyer | Sale Price | Title Company |
|---|---|---|---|
| $630,000 | First American Title | ||
| Friedman Annette | -- | Premier Abstract | |
| Friedman Anita | -- | Pyramid Title Agency Inc |
We collect this data history from publicly available records. To have your information removed, we recommend requesting removal directly through your county’s website.
| Date | Status | Borrower | Loan Amount |
|---|---|---|---|
| Open | $430,000 |
We collect this data history from publicly available records. To have your information removed, we recommend requesting removal directly through your county’s website.
| Date | Event | Price | List to Sale | Price per Sq Ft |
|---|---|---|---|---|
| 09/13/2024 09/13/24 | Sold | $630,000 | +5.9% | $442 / Sq Ft |
| 07/31/2024 07/31/24 | Pending | -- | -- | -- |
| 07/16/2024 07/16/24 | For Sale | $595,000 | -- | $418 / Sq Ft |
We collect this data history from publicly available records. To have your information removed, we recommend requesting removal directly through your county’s website.
| Year | Tax Paid | Tax Assessment Tax Assessment Total Assessment is a certain percentage of the fair market value that is determined by local assessors to be the total taxable value of land and additions on the property. | Land | Improvement |
|---|---|---|---|---|
| 2025 | $6,639 | $256,600 | $85,500 | $171,100 |
| 2024 | $5,841 | $256,600 | $85,500 | $171,100 |
| 2023 | $5,713 | $233,100 | $85,500 | $147,600 |
| 2022 | $5,920 | $233,100 | $85,500 | $147,600 |
| 2021 | $5,929 | $226,600 | $85,500 | $141,100 |
| 2020 | $5,878 | $221,300 | $77,400 | $143,900 |
| 2019 | $7,515 | $221,300 | $77,400 | $143,900 |
| 2018 | $3,532 | $221,300 | $77,400 | $143,900 |
| 2017 | $945 | $209,000 | $77,400 | $131,600 |
| 2016 | $154,222 | $209,000 | $77,400 | $131,600 |
| 2015 | -- | $6,772 | $1,150 | $5,622 |
| 2014 | -- | $6,772 | $1,150 | $5,622 |
| 2013 | $4,488 | $6,772 | $1,150 | $5,622 |
Seller's Agent in 2024
Randi Robinowitz
Julia B Fee Sothebys Int. Rlty
(914) 656-9075
42 Total Sales
Buyer's Agent in 2024
Audrey Moore
Howard Hanna Rand Realty
(914) 772-6203
47 Total Sales
Source: OneKey® MLS
MLS Number: KEY6315980
APN: 2611-001-110-00083-000-0004-0-0357
Disclaimer: Certain information contained herein is derived from information provided by parties other than Homes.com. All information provided is deemed reliable, but is not guaranteed to be accurate and should be independently verified.
The data relating to real estate for sale or lease on this web site comes in part from OneKey® MLS. Real estate listings held by brokerage firms other than Ten-X are marked with the OneKey® MLS logo or an abbreviated logo and detailed information about them includes the name of the listing broker.
Based on information submitted to the MLS GRID. All data is obtained from various sources and may not have been verified by broker or MLS GRID. Supplied Open House Information is subject to change without notice. All information should be independently reviewed and verified for accuracy. Properties may or may not be listed by the office/agent presenting the information. Some IDX listings have been excluded from this website. IDX information is provided exclusively for personal, non-commercial use, and may not be used for any purpose other than to identify prospective properties consumers may be interested in purchasing.
Information is deemed reliable but not guaranteed.
Copyright 2026 OneKey® MLS. All rights reserved.
Based on information submitted to the MLS GRID
Listings courtesy of OneKey® MLS as distributed by MLS GRID
Ask me questions while you tour the home.