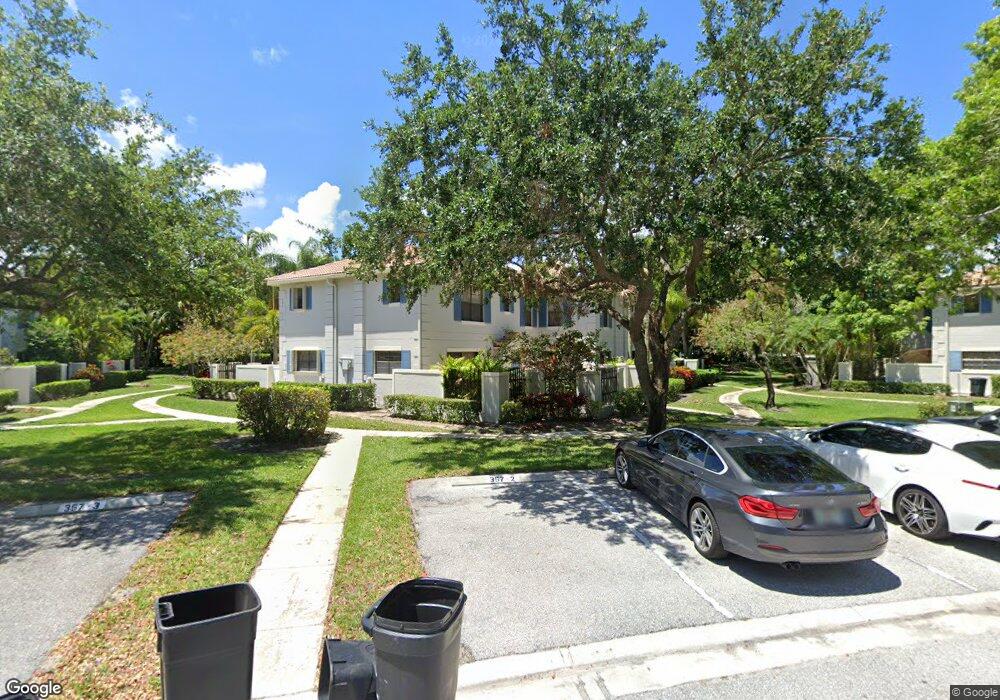
NOT LISTED FOR SALE

Estimated Value: $420,000 - $459,299

2 Beds
3 Baths
1,532 Sq Ft
$287/Sq Ft Est. Value

Sale Details

Date Sold: February 23, 2018

Last sale price $245,000 $160 Per Sq Ft

Est. 80% increase in value since last sale

Current estimated payment $3,205 / mo

10 Days on Market

Highlights

  • Gated with Attendant
  • Garden View
  • Great Room
  • Timber Trace Elementary School Rated A
  • End Unit
  • Community Pool

About This Home

As of February 2018

Beautifully updated townhome in the PGA Prestwick Chase community. No detail was omitted in the remodeling of this home, including the total makeovers of all three bathrooms, the kitchen, and the addition of storage in the dining room. The kitchen is completely redesigned with quartz counters, a large prep island, and soft close drawer in drawer storage. Joanna Gaines fans will love the master bedroom's shiplap wall and chalk style paint. PGA National POA fees of $730/year are in addition to the community fees.

Create a Home Valuation Report for This Property
The Home Valuation Report is an in-depth analysis detailing your home's value as well as a comparison with similar homes in the area

Townhouse Details

Home Type

  • Townhome

Est. Annual Taxes

  • $3,442

Year Built

  • Built in 1985

Lot Details

  • 2,048 Sq Ft Lot
  • End Unit
  • West Facing Home
  • Fenced

HOA Fees

  • $259 Monthly HOA Fees

Home Design

  • Garden Apartment
  • Split Level Home
  • Frame With Stucco
  • Frame Construction
  • Tile Roof
  • Concrete Roof

Interior Spaces

  • 1,532 Sq Ft Home
  • Property has 2 Levels
  • Ceiling Fan
  • Vertical Blinds
  • Drapes & Rods
  • Sliding Windows
  • Great Room
  • Carpet
  • Garden Views

Kitchen

  • Electric Range
  • Ice Maker
  • Dishwasher

Bedrooms and Bathrooms

  • 2 Bedrooms
  • Primary Bedroom Upstairs
  • Split Bedroom Floorplan
  • Walk-In Closet
  • 3 Full Bathrooms
  • Shower
  • Primary Bathroom includes a Walk-In Shower

Laundry

  • Laundry Room
  • Dryer
  • Washer

Parking

  • Guest Parking
  • Assigned Parking

Schools

  • Timber Trace Elementary School
  • Watson B. Duncan Middle School
  • Palm Beach Gardens High School

Utilities

  • Central Heating and Cooling System
  • Three-Phase Power
  • Cable TV Available

Additional Features

  • Patio
  • West of U.S. Route 1

Listing and Financial Details

  • Assessor Parcel Number 52424216060120040

Community Details

Overview

  • Prestwick Chase Subdivision
  • Mandatory home owners association
  • The community has rules related to no recreational vehicles or boats

Recreation

  • Golf Course Membership Available
  • Community Pool

Pet Policy

  • Pets Allowed

Security

  • Gated with Attendant

Townhouse Details

Home Type

Townhome

Est. Annual Taxes

$3,442

Year Built

Built in 1985

Lot Details

2,048 Sq Ft Lot

HOA Fees

$259 per month

Listing Details

  • Property Type: Residential
  • Year Built: 1985
  • Property Sub Type: Townhouse
  • Architectural Style: Garden Apartment, Corner Unit, Split Level
  • Directions: PGA BLVD TO RYDER CUP, S TO PRESTWICK CHASE. UNIT IS ON BACK SIDE OF BUILDING FACING RYDER CUP
  • Garage Yn: No
  • Horses: No
  • Unit Levels: 2
  • Lot Size Acres: 0.05
  • New Construction: No
  • Road Frontage Type: U.S. Hwy
  • Building Stories: 2
  • Structure Type: Townhouse
  • Subdivision Name: PRESTWICK CHASE
  • Year Built Details: Resale
  • MIAMIRE_PoolYN: No
  • MIAMIRE_MembershipPurchRqdYN: No
  • LastStatus: Pending
  • CurrentPrice: 245000
  • ShowingTimeFlag: No
  • Special Features: None
  • Stories: 2

Interior Features

  • Appliances: Dishwasher, Dryer, Ice Maker, Electric Range, Refrigerator, Washer
  • Interior Amenities: Split Bedroom, Walk-In Closet(s), Great Room, Utility Room/Laundry
  • Full Bathrooms: 3
  • Total Bedrooms: 2
  • Flooring: Carpet
  • Furnished: Unfurnished
  • Living Area: 1532
  • Stories: 2
  • Window Features: Blinds, Drapes, Sliding, Verticals
  • Bedroom Features: Primary Bath Shower, Primary Bedroom Upstairs
  • Living Room Features: Great Room, Laundry, Utility Room/Laundry
  • Master Bathroom Features: Shower Only

Exterior Features

  • Roof: Tile, Concrete, Tile Roof
  • View: Garden
  • Exterior Features: West Of Us1
  • Construction Type: Frame, Frame With Stucco
  • Direction Faces: West
  • Fencing: Fenced
  • Lot Features: West Of US 1, Fenced, Sidewalk
  • Other Structures: Livable
  • Patio And Porch Features: Patio
  • Pool Features: Community
  • Pool Private: Yes
  • View: Yes
  • Waterfront: No

Garage/Parking

  • Parking Features: Assigned, Guest, No Rv/Boats

Utilities

  • Sewer: At Site, Public Sewer, Other, Public Sanitation, Sewer
  • Water Source: Public
  • Green Building Features: Sidewalk
  • Cooling: Ceiling Fan(s), Central Air
  • Cooling Y N: Yes
  • Electric: 3 Phase Electric
  • Electricity On Property: Yes
  • Heating: Central
  • Heating Yn: Yes
  • Laundry Features: Laundry Room, Utility Room/Laundry, Dryer Hook-Up, Washer Hookup
  • Security: Gated with Guard
  • Utilities: Cable Connected, Sewer Connected, Water Connected, Cable Available, Sewer Available, Water Available

Condo/Co-op/Association

  • Association Fee: 259
  • Amenities: Community Pool, Golf Equity Available, Guard At Gate, Pool, Private Pool
  • Association Fee Frequency: Monthly
  • Association: Yes
  • Community Features: Golf Equity Available, Mandatory Hoa, Pool, Sidewalks

Association/Amenities

  • MIAMIRE_TypeofAssociation: Homeowners

Schools

  • Elementary School: Timber Trace
  • High School: Palm Beach Gardens
  • Middle Or Junior School: Watson B. Duncan

Lot Info

  • Parcel Number: 52424216060120040
  • Lot Size Sq Ft: 2048
  • Zoning: PCD(ci

Rental Info

  • Pets Allowed: Yes

Tax Info

  • Tax Year: 2017
  • Tax Annual Amount: 3442

Ownership History

We collect this data history from publicly available records. To have your information removed, we recommend requesting removal directly through your county’s website.

Date Name Owned For Owner Type

Purchase Details

Closed on
Jul 6, 2023
Sold by
1803 Management Llc
Bought by
Current Estimated Value
$439,825

Home Financials for this Owner

Home Financials are based on the most recent Mortgage that was taken out on this home.
Original Mortgage
$330,000
Outstanding Balance
$318,779
Interest Rate
6.79%
Mortgage Type
New Conventional
Estimated Equity
$121,046

Purchase Details

Closed on
Dec 12, 2019
Sold by
Ford Timothy P and Ford Glaire N
Bought by
1803 Management Llc

Purchase Details

Closed on
Oct 10, 2011
Sold by
Wells Fargo Bank Na
Bought by
Ford Timothy P

Home Financials for this Owner

Home Financials are based on the most recent Mortgage that was taken out on this home.
Original Mortgage
$96,000
Interest Rate
4.16%
Mortgage Type
New Conventional

Purchase Details

Closed on
Jul 6, 2011
Sold by
Lagreca Philip and Case #502008Ca005634xxxxmb Aw
Bought by
Wells Fargo Bank Na

Purchase Details

Closed on
Nov 10, 2005
Sold by
Sewell Robert C and Sewell Kathleen L
Bought by
Lagreca Philip

Home Financials for this Owner

Home Financials are based on the most recent Mortgage that was taken out on this home.
Original Mortgage
$226,000
Interest Rate
7.5%
Mortgage Type
Fannie Mae Freddie Mac
Source: Public Records

Home Values in the Area

Source: Public Records

Average Home Value in this Area


Source: Public Records

Agents Specializing in PGA National Resort, FL

See All Agents

Purchase History

We collect this data history from publicly available records. To have your information removed, we recommend requesting removal directly through your county’s website.

Date Buyer Sale Price Title Company
$440,000 South Florida Title Insurers
1803 Management Llc $267,000 Attorney
Ford Timothy P $120,000 None Available
Wells Fargo Bank Na $101,100 Attorney
Lagreca Philip $282,500 --
Source: Public Records

Mortgage History

We collect this data history from publicly available records. To have your information removed, we recommend requesting removal directly through your county’s website.

Date Status Borrower Loan Amount
Open $330,000
Previous Owner Ford Timothy P $96,000
Previous Owner Lagreca Philip $226,000
Source: Public Records

Property History

We collect this data history from publicly available records. To have your information removed, we recommend requesting removal directly through your county’s website.

Date Event Price List to Sale Price per Sq Ft
02/23/2018 02/23/18 Sold $245,000 -10.9% $160 / Sq Ft
01/24/2018 01/24/18 Pending -- -- --
01/14/2018 01/14/18 For Sale $275,000 -- $180 / Sq Ft
Source: MIAMI REALTORS® MLS

Tax History

We collect this data history from publicly available records. To have your information removed, we recommend requesting removal directly through your county’s website.

Year Tax Paid Tax Assessment Tax Assessment Total Assessment is a certain percentage of the fair market value that is determined by local assessors to be the total taxable value of land and additions on the property. Land Improvement
2025 $6,371 $365,849
2024 $6,371 $355,538
2023 $5,863 $260,126 $0 $0
2022 $5,332 $236,478 $0 $0
2021 $4,746 $215,436 $0 $215,436
2020 $4,336 $195,436 $0 $195,436
2019 $2,415 $137,193 $0 $0
2018 $2,307 $134,635 $0 $0
2017 $2,289 $131,866 $0 $0
2016 $2,246 $129,154 $0 $0
2015 $2,287 $128,256 $0 $0
2014 $2,300 $127,238 $0 $0
Source: Public Records

Map

Source: MIAMI REALTORS® MLS

MLS Number: R10396342

MIAMI REALTORS® MLS

APN: 52-42-42-16-06-012-0030

Your Personal Tour Guide

Ask me questions while you tour the home.