
Jennifer Kyle
Responds Quickly
Mountain Sotheby's International
(762) 239-4009
85 Total Sales
2 in Mount Airy
$210K - $660K Price Range
Estimated Value: $317,940 - $335,000
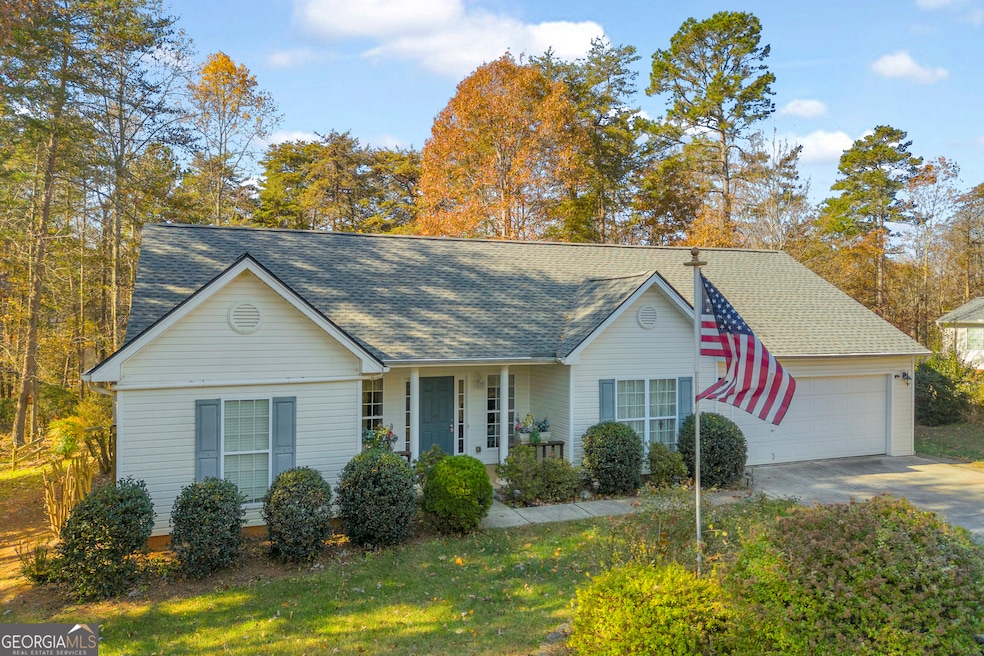
MAKE THIS VALENTINE's EXTRA SPECIAL WITH A NEW HOME!! Quiet subdivision? Peaceful streets to walk your dog or ride your bike? Look no further....this 3 bedroom 2 bath is perfect for downsizing or small families. A foyer filled with natural light welcomes guests. Invite them in for movie night in front of the fireplace with electric logs. The split layout provides plenty of space and separation from your loved ones. Breakfast nook and a separate dining room provide lots of seating when you have friends and family over for dinner. Separate laundry room near the garage entry is convenient for dropping off dirty clothes when you get home. Enjoy TWO covered porches, one screened and overlooking the spacious yard complete with storage shed and a zip line. If you like to garden and conserve water, a water catchment system is already in place. A new home is just what you need to start 2026 off just right!! Let's get you settled in time for New Years!!
Last Agent to Sell the Property
Hammock Realty North Georgia License #423649 Listed on: 11/13/2025
We collect this data history from publicly available records. To have your information removed, we recommend requesting removal directly through your county’s website.
Jennifer Kyle
Mountain Sotheby's International
(762) 239-4009
85 Total Sales
2 in Mount Airy
$210K - $660K Price Range
Andy Miller
Keller Williams Lanier Partners
(470) 577-9463
43 Total Sales
1 in Mount Airy
$295,000 Price
Anica Pernes
Virtual Properties Realty.com
(706) 605-3474
84 Total Sales
1 in Mount Airy
$435,000 Price
Erin Buckalew
EXP Realty, LLC.
(470) 577-9276
42 Total Sales
2 in Mount Airy
$550,000 Price Range
Janet Davis
Keller Williams Realty Atl. Partners
(770) 762-6346
71 Total Sales
2 in Mount Airy
$310,000 Price Range
Erica Zavala
The Norton Agency
(706) 903-8869
13 Total Sales
1 in Mount Airy
$303,900 Price
We collect this data history from publicly available records. To have your information removed, we recommend requesting removal directly through your county’s website.
| Date | Buyer | Sale Price | Title Company |
|---|---|---|---|
| $321,500 | -- | ||
| -- | -- | ||
| -- | -- | ||
| $125,900 | -- | ||
| $264,100 | -- |
We collect this data history from publicly available records. To have your information removed, we recommend requesting removal directly through your county’s website.
| Date | Status | Borrower | Loan Amount |
|---|---|---|---|
| Open | $246,500 |
We collect this data history from publicly available records. To have your information removed, we recommend requesting removal directly through your county’s website.
| Date | Event | Price | List to Sale | Price per Sq Ft |
|---|---|---|---|---|
| 04/16/2026 04/16/26 | Sold | $321,500 | +0.5% | $198 / Sq Ft |
| 02/19/2026 02/19/26 | Pending | -- | -- | -- |
| 11/13/2025 11/13/25 | For Sale | $320,000 | -- | $197 / Sq Ft |
We collect this data history from publicly available records. To have your information removed, we recommend requesting removal directly through your county’s website.
| Year | Tax Paid | Tax Assessment Tax Assessment Total Assessment is a certain percentage of the fair market value that is determined by local assessors to be the total taxable value of land and additions on the property. | Land | Improvement |
|---|---|---|---|---|
| 2025 | $1,082 | $132,218 | $16,000 | $116,218 |
| 2024 | -- | $119,932 | $16,000 | $103,932 |
| 2023 | $387 | $101,680 | $16,000 | $85,680 |
| 2022 | $588 | $82,336 | $16,000 | $66,336 |
| 2021 | $540 | $63,728 | $8,000 | $55,728 |
| 2020 | $537 | $55,812 | $8,000 | $47,812 |
| 2019 | $538 | $55,812 | $8,000 | $47,812 |
| 2018 | $519 | $48,932 | $6,000 | $42,932 |
| 2017 | $448 | $44,896 | $6,000 | $38,896 |
| 2016 | $382 | $107,240 | $4,000 | $38,896 |
| 2015 | $369 | $107,240 | $4,000 | $38,896 |
| 2014 | $303 | $91,620 | $3,000 | $33,648 |
| 2013 | -- | $36,648 | $3,000 | $33,648 |
Seller's Agent in 2026
Joann Nunnery
Hammock Realty North Georgia
(706) 963-0269
68 Total Sales
K
Buyer's Agent in 2026
Kasey Nichols
Keller Williams Lanier Partners
(706) 839-7355
21 Total Sales
Source: Georgia MLS
MLS Number: 10643393
APN: 134-008N
Disclaimer: Certain information contained herein is derived from information provided by parties other than Homes.com. All information provided is deemed reliable, but is not guaranteed to be accurate and should be independently verified.
The data relating to real estate for sale on this web site comes in part from the Broker Reciprocity Program of Georgia MLS. Real estate listings held by brokerage firms other than Redfin are marked with the Broker Reciprocity logo and detailed information about them includes the name of the listing brokers. Information deemed reliable but not guaranteed. Copyright 2026 Georgia MLS. All rights reserved.
Ask me questions while you tour the home.