
Robin McGinn
RE/MAX IMPACT
(224) 386-3023
104 Total Sales
1 in North Lombard
$305,000 Price

Estimated Value: $510,696
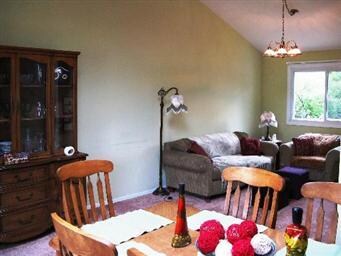
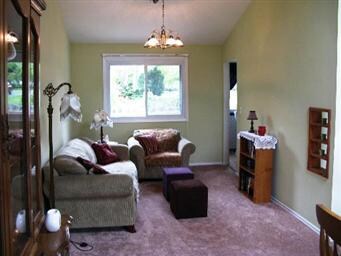
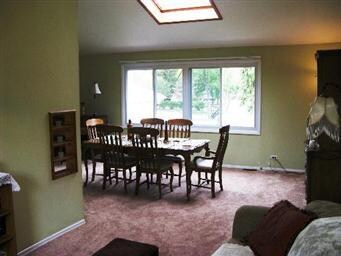

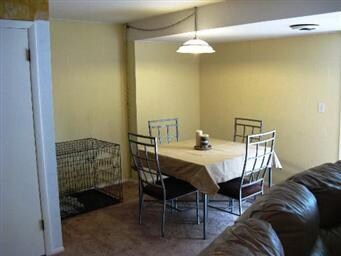
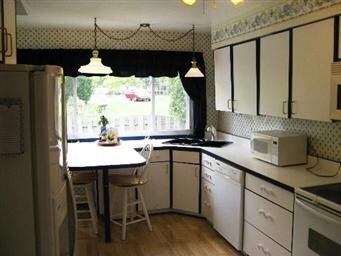
BUYER COULDN'T GET FINANCING WK BEFORE CLOSE. BACK ON THE MARKET!WHAT A DIFFERENCE! A LOT OF TIME, EFFORT AND IMPROVEMENTS! NEED A LOT OF ROOM ON 4 LEVELS? THIS SPACIOUS TRI LEVEL WITH SUB HAS OPEN FLOOR PLAN, HARDWOOD FLOORS UNDER BRAND NEW CARPET, FRESHLY PAINTED LIVING AND DINING ROOMS. FAMILY RM WITH WOODBURNING FIREPLACE, SLIDING GLASS DOORS LEADS TO DECK, GAZEBO, HOT TUB. REALLY SHOWS WELL.TRULY MOVE IN READY!
Last Agent to Sell the Property
RE/MAX Suburban License #475137319 Listed on: 04/29/2012
Last Buyer's Agent
Marty Stonikas
@properties Christie's International Real Estate License #475090298
We collect this data history from publicly available records. To have your information removed, we recommend requesting removal directly through your county’s website.
Robin McGinn
RE/MAX IMPACT
(224) 386-3023
104 Total Sales
1 in North Lombard
$305,000 Price
Donald Hampton
Fathom Realty IL LLC
(708) 905-4903
143 Total Sales
3 in North Lombard
$200K - $320K Price Range
Alyssa Buttels
Excel Realty Group
(331) 258-3597
71 Total Sales
1 in North Lombard
$335,000 Price
Jessica Busse
Coldwell Banker Real Estate Group
(847) 238-9680
40 Total Sales
2 in North Lombard
$155K - $400K Price Range
Chris Weichselbaum
Fulton Grace Realty
(224) 212-1494
94 Total Sales
1 in North Lombard
$375,000 Price
Judah Sameth
Willow Real Estate, Inc
(224) 268-8857
158 Total Sales
1 in North Lombard
$535,000 Price
We collect this data history from publicly available records. To have your information removed, we recommend requesting removal directly through your county’s website.
| Date | Buyer | Sale Price | Title Company |
|---|---|---|---|
| -- | None Listed On Document | ||
| $227,000 | None Available | ||
| $172,000 | -- |
We collect this data history from publicly available records. To have your information removed, we recommend requesting removal directly through your county’s website.
| Date | Status | Borrower | Loan Amount |
|---|---|---|---|
| Previous Owner | $232,425 | ||
| Previous Owner | $30,000 | ||
| Previous Owner | $160,000 | ||
| Previous Owner | $132,500 |
We collect this data history from publicly available records. To have your information removed, we recommend requesting removal directly through your county’s website.
| Date | Event | Price | List to Sale | Price per Sq Ft |
|---|---|---|---|---|
| 10/12/2012 10/12/12 | Sold | $227,000 | -5.0% | $91 / Sq Ft |
| 08/18/2012 08/18/12 | Pending | -- | -- | -- |
| 08/12/2012 08/12/12 | Price Changed | $239,000 | -2.4% | $96 / Sq Ft |
| 08/08/2012 08/08/12 | Price Changed | $245,000 | -0.4% | $98 / Sq Ft |
| 08/01/2012 08/01/12 | Price Changed | $246,000 | -0.4% | $98 / Sq Ft |
| 07/23/2012 07/23/12 | Price Changed | $247,000 | -0.4% | $99 / Sq Ft |
| 07/16/2012 07/16/12 | Price Changed | $248,000 | -0.4% | $99 / Sq Ft |
| 07/09/2012 07/09/12 | Price Changed | $249,000 | -3.1% | $100 / Sq Ft |
| 06/19/2012 06/19/12 | Price Changed | $256,900 | -3.0% | $103 / Sq Ft |
| 06/18/2012 06/18/12 | For Sale | $264,900 | 0.0% | $106 / Sq Ft |
| 05/19/2012 05/19/12 | Pending | -- | -- | -- |
| 04/29/2012 04/29/12 | For Sale | $264,900 | -- | $106 / Sq Ft |
We collect this data history from publicly available records. To have your information removed, we recommend requesting removal directly through your county’s website.
| Year | Tax Paid | Tax Assessment Tax Assessment Total Assessment is a certain percentage of the fair market value that is determined by local assessors to be the total taxable value of land and additions on the property. | Land | Improvement |
|---|---|---|---|---|
| 2024 | $10,083 | $137,770 | $21,076 | $116,694 |
| 2023 | $9,602 | $127,400 | $19,490 | $107,910 |
| 2022 | $9,294 | $122,470 | $18,740 | $103,730 |
| 2021 | $9,005 | $119,420 | $18,270 | $101,150 |
| 2020 | $8,818 | $116,800 | $17,870 | $98,930 |
| 2019 | $8,381 | $111,050 | $16,990 | $94,060 |
| 2018 | $7,652 | $98,200 | $21,930 | $76,270 |
| 2017 | $7,438 | $93,580 | $20,900 | $72,680 |
| 2016 | $7,237 | $88,160 | $19,690 | $68,470 |
| 2015 | $6,839 | $82,130 | $18,340 | $63,790 |
| 2014 | $6,850 | $80,030 | $22,840 | $57,190 |
| 2013 | $6,745 | $81,160 | $23,160 | $58,000 |
Seller's Agent in 2012
Susan Riley
RE/MAX Suburban
(630) 776-1601
3 in this area
15 Total Sales
M
Buyer's Agent in 2012
Marty Stonikas
@ Properties
Source: Midwest Real Estate Data (MRED)
MLS Number: MRD08054313
APN: 06-18-407-001
Disclaimer: Certain information contained herein is derived from information provided by parties other than Homes.com. All information provided is deemed reliable, but is not guaranteed to be accurate and should be independently verified.
All data is obtained from various sources and may not have been verified by broker or MLS GRID. Supplied Open House Information is subject to change without notice. All information should be independently reviewed and verified for accuracy. Properties may or may not be listed by the office/agent presenting the information. Some IDX listings have been excluded from this website.
Listings courtesy of Midwest Real Estate Data (MRED) as distributed by MLS GRID.
Based on information submitted to the MLS GRID
Ask me questions while you tour the home.