357 Wellows Chase Spring Hill, TN 37174
Spring Hill AreaEstimated payment $2,497/month
Highlights
- New Construction
- End Unit
- Patio
- Contemporary Architecture
- Great Room
- Tile Flooring
About This Home
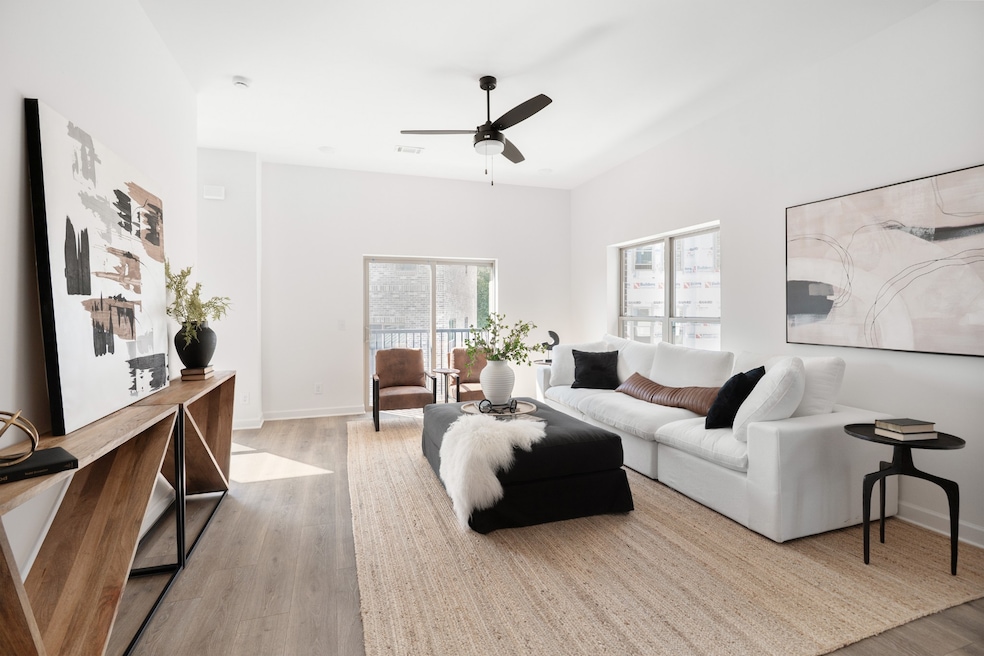
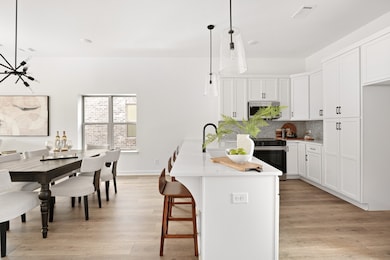
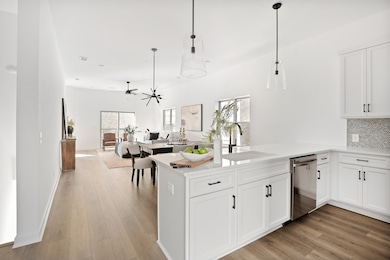
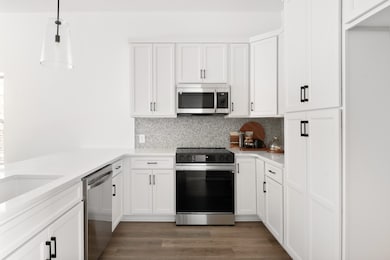
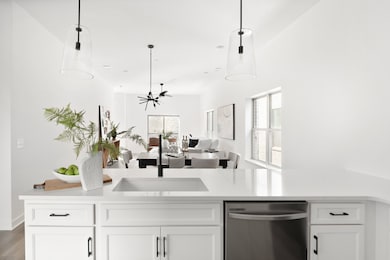
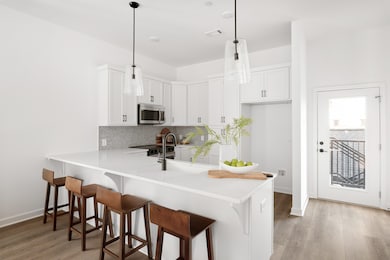
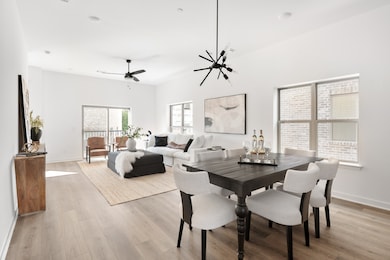
Suburban Chic Loft-Style Condo 2 Bedrooms | 2.5 Bathrooms | 2-Car Garage | 1,400 SF Step into this stylish 2-story condo with soaring 10-ft ceilings and an open floor plan designed for modern living. The home boasts Mohawk Revwood laminate flooring throughout (no carpet!) and a striking solid wood staircase. The chef’s kitchen is a true showstopper—featuring quartz countertops, a 9+ ft peninsula island, tile backsplash, custom-built soft-close cabinetry, and stainless steel appliances. Retreat to the spa-like primary suite with a large glass-enclosed shower, floor-to-ceiling designer tile, mosaic tile floors, and a double vanity with quartz counters and under-mount sinks. The spacious secondary bedroom offers its own en suite bath for ultimate privacy and comfort. Additional highlights: Loft-style design with abundant natural light, 2-car garage for convenience and storage, Chic finishes throughout. Perfect blend of style, function, and comfort—this condo is move-in ready and waiting for you! New construction! Williamson County Schools, Walk to Shops & Restaurants! Buyer to verify all information. Builder incentive towards closing costs and/or rate buy down; call agent for details. Pictures may be for a different unit and for marketing purposes only.
Listing Agent
Blackbuck Properties Brokerage Phone: 6152604131 License # 299607 Listed on: 09/05/2025
Property Details
Home Type
- Condominium
Est. Annual Taxes
- $2,000
Year Built
- Built in 2023 | New Construction
HOA Fees
- $225 Monthly HOA Fees
Parking
- 2 Car Garage
Home Design
- Loft
- Contemporary Architecture
- Brick Exterior Construction
Interior Spaces
- 1,400 Sq Ft Home
- Property has 2 Levels
- Great Room
- Combination Dining and Living Room
- Washer and Electric Dryer Hookup
Kitchen
- Microwave
- Dishwasher
- Disposal
Flooring
- Laminate
- Tile
Bedrooms and Bathrooms
- 2 Bedrooms
Home Security
Schools
- Amanda H. North Elementary School
- Heritage Middle School
- Independence High School
Utilities
- Central Heating and Cooling System
- Underground Utilities
Additional Features
- Patio
- End Unit
Listing and Financial Details
- Property Available on 11/1/24
- Tax Lot 27B
Community Details
Overview
- $250 One-Time Secondary Association Fee
- Association fees include maintenance structure, ground maintenance, insurance, trash
- The Landings At Preston Park Subdivision
Recreation
- Trails
Security
- Fire and Smoke Detector
- Fire Sprinkler System
Map
Home Values in the Area
Average Home Value in this Area
Property History
We collect this data history from publicly available records. To have your information removed, we recommend requesting removal directly through your county’s website.
| Date | Event | Price | List to Sale | Price per Sq Ft |
|---|---|---|---|---|
| 06/08/2026 06/08/26 | For Sale | $389,900 | 0.0% | $279 / Sq Ft |
| 06/01/2026 06/01/26 | Off Market | $389,900 | -- | -- |
| 09/05/2025 09/05/25 | For Sale | $399,900 | -- | $286 / Sq Ft |
Source: Realtracs
MLS Number: 2989961

Disclaimer: Certain information contained herein is derived from information provided by parties other than Homes.com. All information provided is deemed reliable, but is not guaranteed to be accurate and should be independently verified.
All data is obtained from various sources and may not have been verified by broker or MLS GRID. Supplied Open House Information is subject to change without notice. All information should be independently reviewed and verified for accuracy. Properties may or may not be listed by the office/agent presenting the information. Some IDX listings have been excluded from this website.
Listings courtesy of Realtracs as distributed by MLS GRID.
Based on information submitted to the MLS GRID
- 223 Folsom Pass Unit 223B
- 223 Folsom Pass
- 223 Folsom Pass Unit 223A
- 223B Folsom Pass
- 223A Folsom Pass
- 221A Folsom Pass
- 221 Folsom Pass
- 227B Folsom Pass
- 229B Folsom Pass
- 361 Wellows Chase
- 361 Wellows Chase
- 363 Wellows Chase
- 365 Wellows Chase
- 355 Wellows Chase
- 353 Wellows Chase
- 128A Bess Blvd
- 128B Bess Blvd
- 126A Bess Blvd
- 126B Bess Blvd
- 130B Bess Blvd
- 363B Wellows Chase Unit B
- 231B Folsom Pass
- 1936 Amacher Dr
- 413 Drakes Way
- 1914 Amacher Dr
- 1909 Amacher Dr
- 409 Oldbury Ln
- 2880 Commonwealth Dr
- 4979 Paddy Trace
- 300 Finnegan Ct
- 1980 Allerton Way
- 2112 Spring Hill Cir
- 4010 Farmville Ct
- 2204 Joann Dr
- 2227 Joann Dr
- 1014 Persimmon Dr
- 2253 Joann Dr
- 2274 Dewey Dr
- 1878 Portway Rd
- 3029 Turnstone Trace
Ask me questions while you tour the home.