
Cherie Hardy
INNOVATE Real Estate
(843) 938-3955
23 Total Sales
1 in Burgess
$179,900 Price

Estimated Value: $302,000 - $333,000
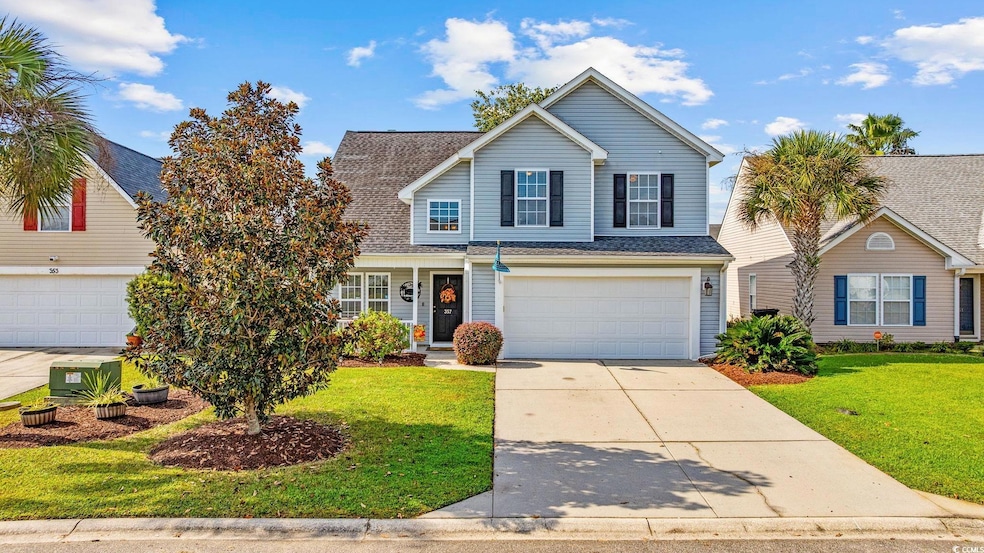
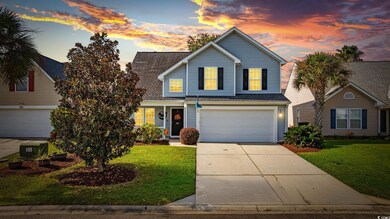
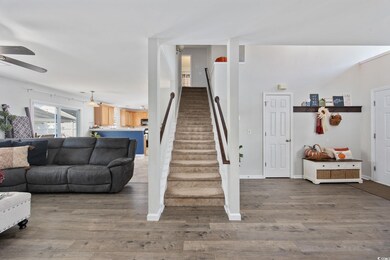
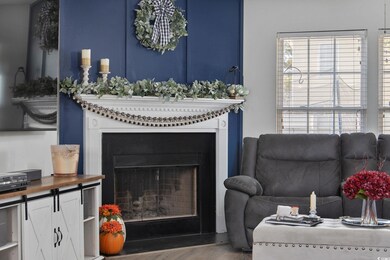
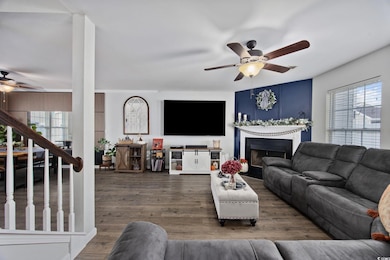
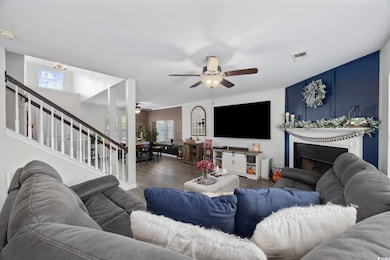
Welcome home to 357 Winslow Ave — a beautifully maintained 4-bedroom, 2.5-bath residence nestled in the heart of the highly desirable Brighton Woods community. Offering 1,740 square feet of thoughtfully designed living space, this home perfectly blends comfort, style, and functionality. Main Features: Spacious open-concept layout ideal for modern living and entertaining Bright and airy living room with large windows and plenty of natural light Stylish kitchen featuring ample cabinet space, quality appliances, and a convenient breakfast bar Dedicated dining area just off the kitchen, perfect for family meals or hosting guests Comfortable Living: Four generously sized bedrooms, all located upstairs for added privacy Owner’s suite includes a walk-in closet and an en-suite bath with dual vanities Two full bathrooms upstairs plus a convenient half bath on the main level Outdoor Enjoyment: Private backyard with room for grilling, gardening, or outdoor entertaining, the neighborhood also features a park and a fishing platform on the neighborhood pond Covered front porch adds curb appeal and a cozy space to unwind Additional Perks: Attached garage with interior access Energy-efficient systems and thoughtful upgrades throughout Quiet, walkable streets in a friendly neighborhood Prime Location: Situated in the established Brighton Woods community, you’re just minutes from highly sought-after Saint James public schools, parks, shopping, and dining — with easy access to Myrtle Beach, Murrells Inlet, and Coastal Carolina University. HOA Fee Includes: maintenance of community areas, trash pick up, internet and cable
Last Agent to Sell the Property
Peace Sotheby's Intl Realty PI License #137911 Listed on: 09/25/2025
We collect this data history from publicly available records. To have your information removed, we recommend requesting removal directly through your county’s website.
Cherie Hardy
INNOVATE Real Estate
(843) 938-3955
23 Total Sales
1 in Burgess
$179,900 Price
Myra Martinez-Hernandez
Howard Hanna Allen Tate - Greensboro
(831) 220-3181
19 Total Sales
1 in Burgess
$760,000 Price
Bill Jagger
James W Smith Real Estate Co
(844) 383-2614
29 Total Sales
2 in Burgess
$345K - $485K Price Range
Mike Hill
Grand Strand Homes & Land
(703) 215-9606
26 Total Sales
4 in Burgess
$170K - $600K Price Range
Radha Herring
Watermark Real Estate Group
(843) 894-3676
125 Total Sales
13 in Burgess
$58K - $875K Price Range
Greg Sisson
The Ocean Forest Company
(843) 429-8452
1,620 Total Sales
128 in Burgess
$66K - $1.1M Price Range
We collect this data history from publicly available records. To have your information removed, we recommend requesting removal directly through your county’s website.
| Date | Buyer | Sale Price | Title Company |
|---|---|---|---|
| $305,000 | -- | ||
| $126,183 | -- | ||
| $100,000 | -- | ||
| $194,990 | None Available | ||
| $1,668,500 | -- |
We collect this data history from publicly available records. To have your information removed, we recommend requesting removal directly through your county’s website.
| Date | Status | Borrower | Loan Amount |
|---|---|---|---|
| Open | $295,850 | ||
| Previous Owner | $174,500 |
We collect this data history from publicly available records. To have your information removed, we recommend requesting removal directly through your county’s website.
| Date | Event | Price | List to Sale | Price per Sq Ft | Prior Sale |
|---|---|---|---|---|---|
| 12/19/2025 12/19/25 | Sold | $305,000 | -4.4% | $175 / Sq Ft | |
| 10/09/2025 10/09/25 | Price Changed | $319,000 | -1.8% | $183 / Sq Ft | |
| 09/25/2025 09/25/25 | For Sale | $324,900 | +157.5% | $187 / Sq Ft | |
| 02/05/2013 02/05/13 | Sold | $126,183 | +1.0% | $74 / Sq Ft | View Prior Sale |
| 01/03/2013 01/03/13 | Pending | -- | -- | -- | |
| 11/05/2012 11/05/12 | For Sale | $124,900 | -- | $73 / Sq Ft |
We collect this data history from publicly available records. To have your information removed, we recommend requesting removal directly through your county’s website.
| Year | Tax Paid | Tax Assessment Tax Assessment Total Assessment is a certain percentage of the fair market value that is determined by local assessors to be the total taxable value of land and additions on the property. | Land | Improvement |
|---|---|---|---|---|
| 2025 | $2,425 | $0 | $0 | $0 |
| 2024 | $2,425 | $17,607 | $5,135 | $12,472 |
| 2023 | $2,425 | $10,105 | $2,210 | $7,895 |
| 2021 | $2,238 | $12,980 | $2,210 | $10,770 |
| 2020 | $2,116 | $12,980 | $2,210 | $10,770 |
| 2019 | $2,116 | $12,980 | $2,210 | $10,770 |
| 2018 | $0 | $8,786 | $1,952 | $6,834 |
| 2017 | $1,899 | $8,786 | $1,952 | $6,834 |
| 2016 | -- | $8,786 | $1,952 | $6,834 |
| 2015 | $1,915 | $8,787 | $1,953 | $6,834 |
| 2014 | $1,849 | $8,787 | $1,953 | $6,834 |
PG
Seller's Agent in 2025
Peter Green
Peace Sotheby's Intl Realty PI
(704) 578-6127
2 in this area
7 Total Sales
SP
Buyer's Agent in 2025
Sistare Southern Properties Team
Keller Williams Innovate South
(843) 446-2357
1 in this area
54 Total Sales
Seller's Agent in 2013
Timothy Gabriel
Gabriel Financial Real Estate
(843) 222-5335
16 Total Sales
Seller Co-Listing Agent in 2013
Lisa Gabriel
Beach Life Real Estate LLC
(843) 446-2031
24 Total Sales
Buyer's Agent in 2013
Bradley Parker
Rowe Ventures
(843) 421-9685
5 in this area
24 Total Sales
Source: Coastal Carolinas Association of REALTORS®
MLS Number: 2523690
APN: 45707040019
Disclaimer: Certain information contained herein is derived from information provided by parties other than Homes.com. All information provided is deemed reliable, but is not guaranteed to be accurate and should be independently verified.
Provided courtesy of the Coastal Carolinas MLS. Copyright 2026 of the Coastal Carolinas MLS. All rights reserved. Information is provided exclusively for consumers' personal, non-commercial use, and may not be used for any purpose other than to identify prospective properties consumers may be interested in purchasing, and that the data is deemed reliable but is not guaranteed accurate by the Coastal Carolinas MLS.
Ask me questions while you tour the home.