TT
TWO LANES TEAM
INNOVATE Real Estate
(854) 204-4328
55 Total Sales
2 in Forestbrook
$310K - $370K Price Range
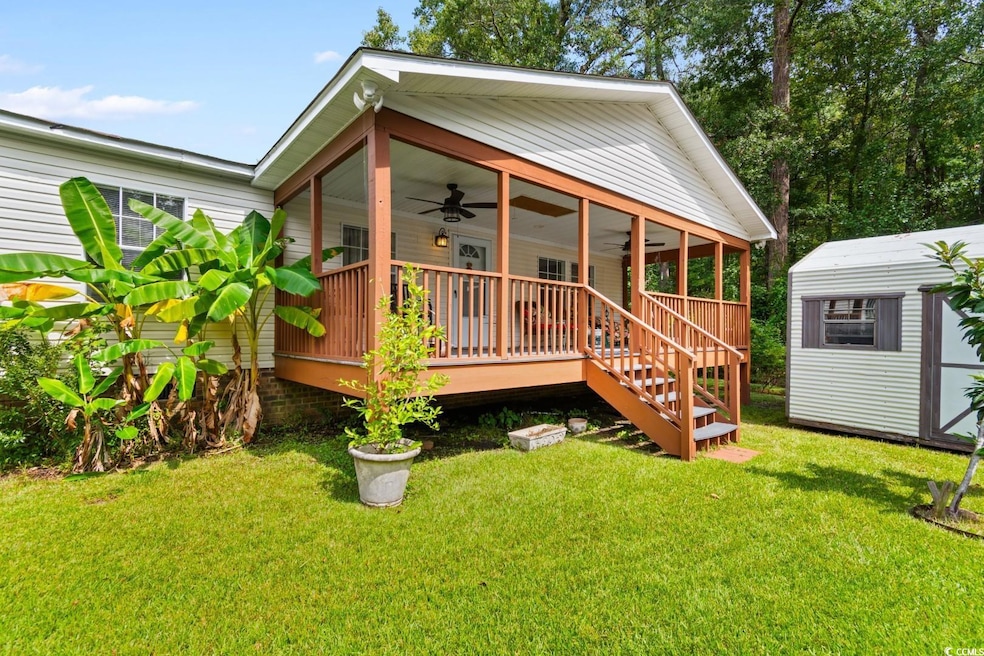
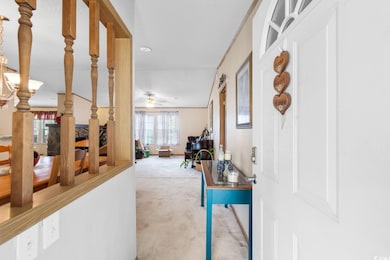
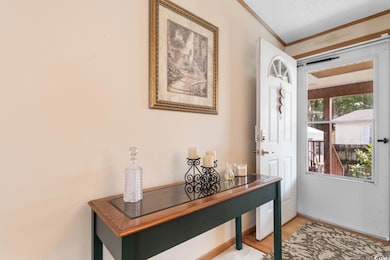
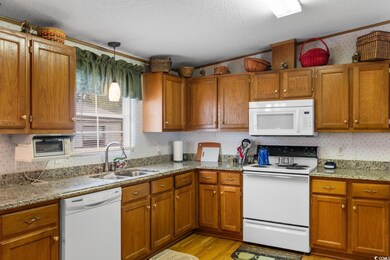
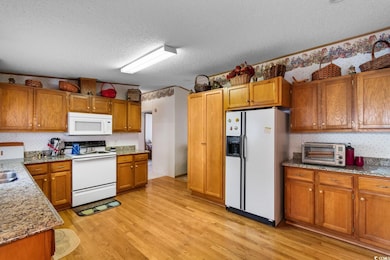
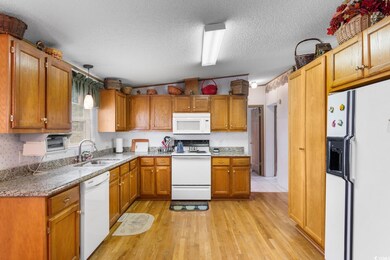
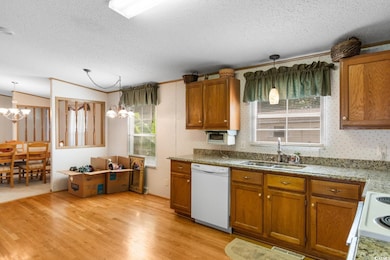
Don't miss your opportunity to own this 3 bedroom, 2 bathroom modular home with NO HOA in a quiet, highly sought after area of Whispering Pines in Myrtle Beach! This home has beautiful natural light coming through the front window and features a spacious open floor plan with a fireplace for chilly nights. The large kitchen offers all white appliances, plenty of cabinet space for storage and granite countertops. The bedrooms have significant space, ceiling fans, granite countertops in the bathrooms, while the master bedroom features double sink vanities, walk-in closet and a garden tub. There is also a 10x12 Leonard shed in the back yard for extra storage room! Enjoy evenings relaxing on your enormous front porch listening to nature. Whispering Pines is located in a community with friendly neighbors, just a short drive to the beach and all of the area's schools, grocery stores, and all of the Grand Strand's finest dining, shopping, and entertainment. You won't want to miss this! Schedule your showing today.
We collect this data history from publicly available records. To have your information removed, we recommend requesting removal directly through your county’s website.
TT
TWO LANES TEAM
INNOVATE Real Estate
(854) 204-4328
55 Total Sales
2 in Forestbrook
$310K - $370K Price Range

Terry "Trey" White
White Realty, LLC
(843) 483-6551
84 Total Sales
2 in Forestbrook
$255K - $420K Price Range
Abe Safa Sales Team
Century 21 The Harrelson Group
(843) 549-4821
578 Total Sales
18 in Forestbrook
$90K - $600K Price Range
Brittany Foy Associates
Foy Realty
(854) 600-4674
476 Total Sales
15 in Forestbrook
$158K - $442K Price Range
Jan Sitter
Grand Strand Homes & Land
(854) 600-4082
174 Total Sales
4 in Forestbrook
$261K - $590K Price Range
MCMT Global Team
CB Sea Coast Advantage CF
(864) 766-7765
34 Total Sales
2 in Forestbrook
$456K - $475K Price Range
We collect this data history from publicly available records. To have your information removed, we recommend requesting removal directly through your county’s website.
| Date | Buyer | Sale Price | Title Company |
|---|---|---|---|
| $179,900 | -- | ||
| $296,516 | -- | ||
| -- | None Available | ||
| $15,500 | -- |
We collect this data history from publicly available records. To have your information removed, we recommend requesting removal directly through your county’s website.
| Date | Status | Borrower | Loan Amount |
|---|---|---|---|
| Previous Owner | $65,000 | ||
| Previous Owner | $57,700 | ||
| Previous Owner | $65,000 |
We collect this data history from publicly available records. To have your information removed, we recommend requesting removal directly through your county’s website.
| Date | Event | Price | List to Sale | Price per Sq Ft |
|---|---|---|---|---|
| 12/10/2024 12/10/24 | Sold | $179,900 | -5.3% | $97 / Sq Ft |
| 09/19/2024 09/19/24 | For Sale | $189,900 | -- | $103 / Sq Ft |
We collect this data history from publicly available records. To have your information removed, we recommend requesting removal directly through your county’s website.
| Year | Tax Paid | Tax Assessment Tax Assessment Total Assessment is a certain percentage of the fair market value that is determined by local assessors to be the total taxable value of land and additions on the property. | Land | Improvement |
|---|---|---|---|---|
| 2025 | $862 | $0 | $0 | $0 |
| 2024 | $862 | $6,212 | $4,003 | $2,209 |
| 2023 | $0 | $1,919 | $857 | $1,062 |
| 2021 | $271 | $3,157 | $1,357 | $1,800 |
| 2020 | $211 | $3,157 | $1,357 | $1,800 |
| 2019 | $211 | $3,157 | $1,357 | $1,800 |
| 2018 | $194 | $3,046 | $820 | $2,226 |
| 2017 | -- | $1,668 | $820 | $848 |
| 2016 | -- | $1,668 | $820 | $848 |
| 2015 | $179 | $1,669 | $821 | $848 |
| 2014 | $167 | $1,669 | $821 | $848 |
Seller's Agent in 2024
The Mills Group
Century 21 Barefoot Realty
(843) 213-8754
1,563 Total Sales
Buyer's Agent in 2024
Whitney Hills
South Strand Realty
(843) 222-6046
51 Total Sales
Source: Coastal Carolinas Association of REALTORS®
MLS Number: 2421834
Disclaimer: Certain information contained herein is derived from information provided by parties other than Homes.com. All information provided is deemed reliable, but is not guaranteed to be accurate and should be independently verified.
Provided courtesy of the Coastal Carolinas MLS. Copyright 2026 of the Coastal Carolinas MLS. All rights reserved. Information is provided exclusively for consumers' personal, non-commercial use, and may not be used for any purpose other than to identify prospective properties consumers may be interested in purchasing, and that the data is deemed reliable but is not guaranteed accurate by the Coastal Carolinas MLS.
Ask me questions while you tour the home.