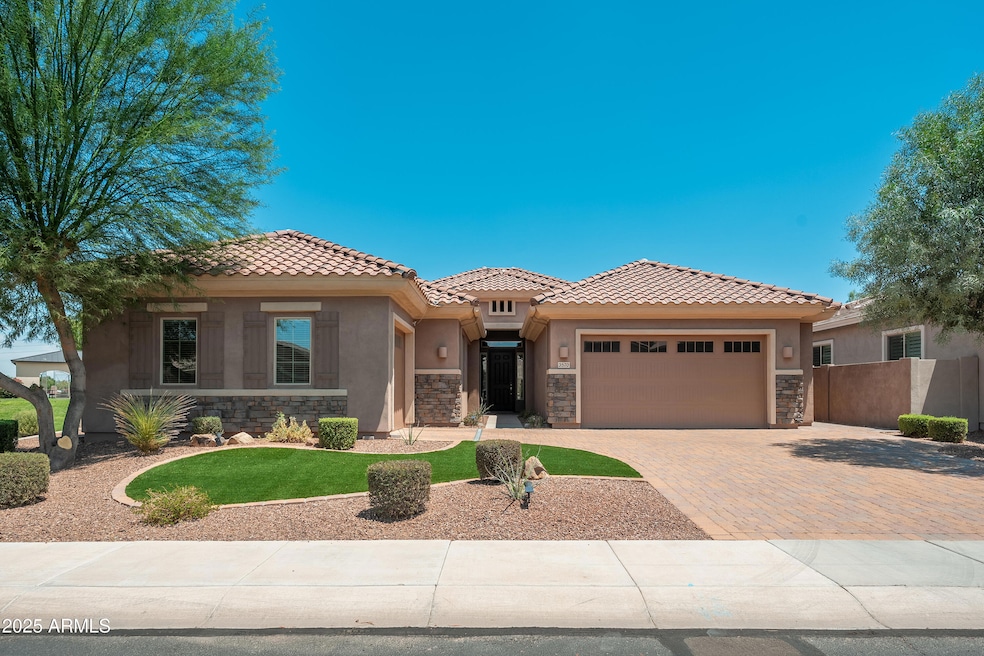
$930,000
SOLD OCT 3, 2025
5 Beds
3 Baths
2,952 Sq Ft
8,661 Sq Ft Lot

Sale Details

Date Sold: October 3, 2025

$315 Per Sq Ft

2% Below List Price

37 Days on Market

Highlights

  • Heated Spa
  • Corner Lot
  • Granite Countertops
  • Reverse Osmosis System
  • Great Room
  • Tennis Courts

About This Home

As of October 2025

Private 5-Bedroom FORMER MODEL HOME Retreat with Casita, Spa & Dual BBQs in Premier Layton Lakes Location! Discover exceptional comfort and flexibility in this beautifully upgraded 5-bedroom, 3-bath residence, ideally situated on one of the most private lots in Layton Lakes with no neighbors to the left or behind for added peace and seclusion. This thoughtfully designed home includes a fully self-contained attached casita, offering a private entrance, kitchen, living room, laundry, bedroom, full bathroom, and its own single-car garage perfect for multi-generational living, visiting guests, or a separate work-from-home retreat. Inside, the chef-inspired kitchen showcases rich espresso cabinetry, granite countertops, a custom island with built-in mini fridge, and high-end Monogram stainless steel appliances, including a 6-burner gas range with griddle and a custom warming hood. A spacious walk-in pantry and open layout connect seamlessly to the great room wired for surround sound and perfect for entertaining or everyday relaxation. Outside, unwind in your intimate in-ground hot tub, or enjoy two dedicated outdoor BBQ area sone for the main home and one exclusive to the casita making this property ideal for hosting gatherings or simply enjoying Arizona's beautiful evenings in style. Low-maintenance landscaping with travertine pavers and artificial turf provides a resort-like feel year-round. Additional features include a brick paver driveway, professional landscaping, and all appliances included in both the main house and casita. Layton Lakes offers a truly connected lifestyle with lakes, walking trails, waterfalls, splash pads, playgrounds, basketball and tennis courts, and more. Conveniently located near Chandler's top-rated schools, shopping, dining, and major freeways, this home is a rare blend of luxury, privacy, and flexibility in one of the East Valley's most coveted communities.

Last Agent to Sell the Property

Emmanuel Ashiagbor

HomeSmart License #SA656012000 Listed on: 07/23/2025

HomeSmart

Co-Listed By

Tita Raquiza

HomeSmart License #SA627255000

Last Buyer's Agent

Celina Mendoza

HomeSmart License #SA671705000

HomeSmart
Create a Home Valuation Report for This Property
The Home Valuation Report is an in-depth analysis detailing your home's value as well as a comparison with similar homes in the area

Home Details

Home Type

  • Single Family

Est. Annual Taxes

  • $3,037

Year Built

  • Built in 2015

Lot Details

  • 8,661 Sq Ft Lot
  • Desert faces the front and back of the property
  • Block Wall Fence
  • Artificial Turf
  • Corner Lot
  • Front and Back Yard Sprinklers
  • Sprinklers on Timer

HOA Fees

  • $103 Monthly HOA Fees

Parking

  • 2 Open Parking Spaces
  • 3 Car Garage

Home Design

  • Wood Frame Construction
  • Tile Roof
  • Stucco

Interior Spaces

  • 2,952 Sq Ft Home
  • 1-Story Property
  • Wired For Sound
  • Ceiling height of 9 feet or more
  • Ceiling Fan
  • Double Pane Windows
  • Great Room
  • Formal Dining Room
  • Smart Home

Kitchen

  • Eat-In Kitchen
  • Walk-In Pantry
  • Gas Oven
  • Gas Range
  • Gas Stub for Range
  • Built-In Microwave
  • Dishwasher
  • Kitchen Island
  • Granite Countertops
  • Disposal
  • Reverse Osmosis System

Flooring

  • Carpet
  • Tile

Bedrooms and Bathrooms

  • 5 Bedrooms
  • Split Bedroom Floorplan
  • Primary Bathroom is a Full Bathroom
  • Double Vanity
  • Dual Flush Toilets
  • Private Water Closet
  • Separate Shower in Primary Bathroom
  • Bathtub With Separate Shower Stall

Laundry

  • Laundry Room
  • Stacked Washer and Dryer

Outdoor Features

  • Heated Spa
  • Covered Patio or Porch
  • Built-In Barbecue

Schools

  • Haley Elementary School
  • Santan Junior High School
  • Perry High School

Utilities

  • Central Air
  • Heating System Uses Natural Gas
  • Gas Water Heater
  • Water Softener is Owned
  • High Speed Internet
  • Cable TV Available

Additional Features

  • No Interior Steps
  • North or South Exposure

Listing and Financial Details

  • Tax Lot 6
  • Assessor Parcel Number 313-19-698

Community Details

Overview

  • Association fees include ground maintenance
  • Layton Lakes Association, Phone Number (602) 957-9191
  • Built by Lennar
  • Layton Lakes Phase 2B And Parcel 21 Subdivision

Amenities

  • Common Area

Recreation

  • Tennis Courts
  • Community Playground
  • Bike Trail

Home Details

Home Type

Single Family

Est. Annual Taxes

$3,037

Year Built

Built in 2015

Lot Details

8,661 Sq Ft Lot

HOA Fees

$103 per month

Parking

3

Listing Details

  • Cross Street: Queen Creek & Lindsey
  • Property Type: Residential
  • Ownership: Fee Simple
  • Recreation Center Fee: N
  • Total Monthly Fee Equivalent: 103.33
  • Separate Den Office Sep Den Office: N
  • Year Built: 2015
  • Tax Year: 2024
  • Property Sub Type: Single Family Residence
  • Horses: No
  • Lot Size Acres: 0.2
  • Co List Office Mls Id: cril01
  • Co List Office Phone: 602-230-7600
  • Subdivision Name: LAYTON LAKES PHASE 2B AND PARCEL 21
  • Architectural Style: Ranch
  • Property Attached Yn: No
  • General Property Description:PriceSqFt: 315.04
  • Const - Finish:Const - Finish: Painted, Stucco
  • Cooling:Cooling: Ceiling Fan(s), Central Air
  • Other Rooms:Other Rooms: Great Room
  • Technology:Technology: Pre-Wire Srnd Snd, Cable TV Avail, High Speed Internet, Smart Home
  • Plumbing:Plumbing: Dual Flush Toilet, Gas Hot Water Heater
  • Special Features: VirtualTour

Interior Features

  • Flooring: Carpet, Tile
  • Basement YN: No
  • Possible Use: None
  • Spa Features: Private, Heated
  • Appliances: Dishwasher, Disposal, Refrigerator, Gas Stub for Range, Microwave, Reverse Osmosis, Gas Oven, Gas Range, Washer, Dryer, Stacked Washer/Dryer, Water Softener Owned
  • Total Bedrooms: 5
  • Fireplace: No
  • Interior Amenities: Full Bth Master Bdrm, Separate Shwr & Tub, Double Vanity, Eat-in Kitchen, Pantry, Kitchen Island, Walk-in Pantry, Granite Counters, Non-laminate Counter, High Speed Internet, Smart Home, 9+ Flat Ceilings, No Interior Steps
  • Living Area: 2952.0
  • Stories: 1
  • Window Features: Dual Pane
  • Additional Bedroom:Additional Bedroom: Other Bedroom Split
  • Dining Area:Dining Area: Formal, Eat-in Kitchen
  • Interior Features:Interior Features: 9+ Flat Ceilings, No Interior Steps, Water Softener Owned
  • Kitchen Features:Kitchen Features: Dishwasher, Disposal, Refrigerator, Pantry, Kitchen Island, Gas Stub for Range, Built-in Microwave, Reverse Osmosis, Walk-in Pantry, Granite Counters, Non-laminate Counter, Gas Oven, Gas Range
  • Laundry:Laundry: Washer Included, Dryer Included, Stacked Washer/Dryer, Washer Hookup, Inside, Other
  • Master Bathroom:Master Bathroom: Full Bth Master Bdrm, Separate Shwr & Tub, Double Vanity, Private Toilet Room
  • Master Bedroom:Master Bedroom: Split
  • Window Features:Window Features: Dual Pane

Exterior Features

  • Fencing: Block
  • Exterior Features: Built-in Barbecue
  • Lot Features: Corner Lot, North/South Exposure, Borders Common Area, Desert Front, Desert Back, Sprinklers In Front, Sprinklers In Rear, Synthetic Grass Frnt, Synthetic Grass Back, Auto Timer H2O Front, Auto Timer H2O Back
  • Pool Features: Outdoor
  • Pool Private: Yes
  • Disclosures: Seller Discl Avail, None
  • Common Walls: All on One Level
  • Construction Type: Wood Frame, Painted, Stucco
  • Patio And Porch Features: Patio, Covered Patio(s)
  • Roof: Tile
  • General Property Description:Community Pool YN2: No
  • General Property Description:Private Pool YN2: Yes
  • Private Pool Features:Private Pool Features: Outdoor

Garage/Parking

  • Total Covered Spaces: 3.0
  • Garage Spaces: 3.0
  • Open Parking Spaces: 2.0

Utilities

  • Cooling: Ceiling Fan(s), Central Air
  • Heating: Electric, Natural Gas
  • Laundry Features: Washer Hookup, Inside, Other
  • Cooling Y N: Yes
  • Heating Yn: Yes
  • Water Source: Public
  • Utilities:Utilities: SRP, SW Gas

Condo/Co-op/Association

  • Community Features: Lake, Tennis Court(s), Playground, Biking/Walking Path
  • Association Fee: 310.0
  • Association Fee Frequency: Quarterly
  • Association Name: Layton Lakes
  • Phone: 6029579191
  • Association: Yes

Association/Amenities

  • Association Fees:HOA DisclosureAddendum Affirmation: Yes
  • Association Fees:Special Assessment HOA: No
  • Association Fees:PAD Fee YN2: N
  • Association Fees:Cap ImprovementImpact Fee: 2.0
  • Association Fees:Cap ImprovementImpact Fee _percent_: $
  • Association Fees:Prepaid Association Fees HOA: 310.0
  • Association Fees:Disclosure Fees HOA: 400.0
  • Association Fees:Other Fees HOA: 50.0
  • Association Fees:Other Fees Description: Start up Fees

Fee Information

  • Association Fee Includes: Maintenance Grounds

Schools

  • Elementary School: Haley Elementary
  • High School: Perry High School
  • Junior High Dist: Chandler Unified District #80
  • Middle Or Junior School: Santan Junior High School

Lot Info

  • Land Lease: No
  • Lot Size Sq Ft: 8661.0
  • Parcel #: 313-19-698

Building Info

  • Builder Name: Lennar

Tax Info

  • Tax Annual Amount: 3037.0
  • Tax Book Number: 313.0
  • Tax Lot: 6
  • Tax Map Number: 19.0

Ownership History

We collect this data history from publicly available records. To have your information removed, we recommend requesting removal directly through your county’s website.

Date Name Owned For Owner Type

Purchase Details

Listed on
Jul 23, 2025
Closed on
Sep 26, 2025
Sold by
Bought by
Seller's Agent
Emmanuel Ashiagbor
HomeSmart
Buyer's Agent
Celina Mendoza
HomeSmart
List Price
$950,000
Sold Price
$930,000
Premium/Discount to List
-$20,000
-2.11%
Views
83
Current Estimated Value
$929,922

Home Financials for this Owner

Home Financials are based on the most recent Mortgage that was taken out on this home.
Estimated Appreciation
-$78
Avg. Annual Appreciation
-0.01%
Original Mortgage
$744,000
Outstanding Balance
$737,908
Interest Rate
6.58%
Mortgage Type
New Conventional
Estimated Equity
$192,014

Purchase Details

Closed on
Nov 27, 2024
Sold by
Bought by

Purchase Details

Closed on
Jul 5, 2017
Sold by
Bought by
Source: Public Records

Home Values in the Area

Source: Public Records

Average Home Value in this Area


Source: Public Records

Agents Specializing in South Chandler, AZ

See All Agents

Purchase History

We collect this data history from publicly available records. To have your information removed, we recommend requesting removal directly through your county’s website.

Date Type Sale Price Title Company
Warranty Deed $930,000 Navi Title Agency
Special Warranty Deed -- None Listed On Document
Special Warranty Deed $575,000 North American Title Company
Special Warranty Deed -- North American Title Company
Source: Public Records

Mortgage History

We collect this data history from publicly available records. To have your information removed, we recommend requesting removal directly through your county’s website.

Date Status Loan Amount Loan Type
Open $744,000 New Conventional
Source: Public Records

Property History

We collect this data history from publicly available records. To have your information removed, we recommend requesting removal directly through your county’s website.

Date Event Price List to Sale Price per Sq Ft
10/03/2025 10/03/25 Sold $930,000 -2.1% $315 / Sq Ft
07/23/2025 07/23/25 For Sale $950,000 -- $322 / Sq Ft
Source: Arizona Regional Multiple Listing Service (ARMLS)

Tax History

We collect this data history from publicly available records. To have your information removed, we recommend requesting removal directly through your county’s website.

Year Tax Paid Tax Assessment Tax Assessment Total Assessment is a certain percentage of the fair market value that is determined by local assessors to be the total taxable value of land and additions on the property. Land Improvement
2025 $3,087 $39,002
2024 $2,974 $37,144
2023 $2,974 $66,100 $13,220 $52,880
2022 $2,871 $51,020 $10,200 $40,820
2021 $3,001 $46,960 $9,390 $37,570
2020 $2,986 $44,030 $8,800 $35,230
2019 $2,873 $40,220 $8,040 $32,180
2018 $2,781 $38,130 $7,620 $30,510
2017 $3,098 $33,450 $6,690 $26,760
2016 $2,992 $33,080 $6,610 $26,470
Source: Public Records

Agents Affiliated with this Home

  • Section Image
  • Section Image
  • Section Image
See All Agents

Map

Source: Arizona Regional Multiple Listing Service (ARMLS)

MLS Number: 6896164

Arizona Regional Multiple Listing Service (ARMLS)

APN: 313-19-698

Your Personal Tour Guide

Ask me questions while you tour the home.