
Henry Ulrich
ASCEND REALTY INC.
(605) 702-4440
82 Total Sales
10 in Rapid Valley
$247K - $428K Price Range
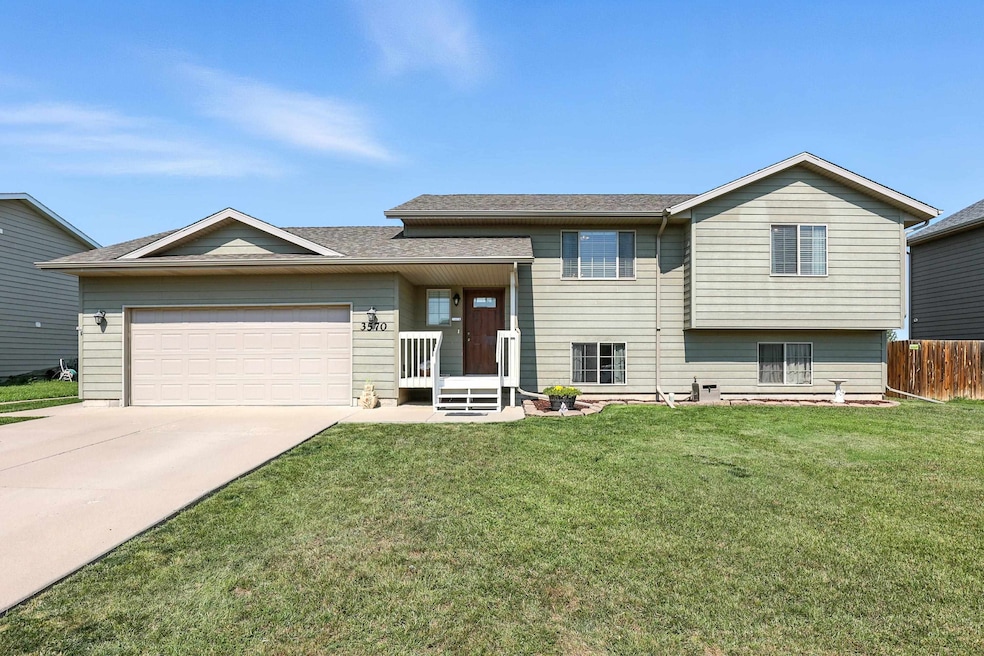


Listed by Debbie Malott, CENTURY 21 ClearView Realty, (605) 391-2856. Move in ready split foyer home in Rapid Valley. This well-loved home has two bedrooms upstairs, full bath and all window treatments. Also, upstairs is an open living room, dining room and kitchen with breakfast bar. Deck off the dining room is newly stained and overlooks a fenced yard and raised garden beds. Downstairs has large family room with walkout and plenty of storage. Two larger bedrooms, full bath and utility room with more storage and washer/dryer that stay. Some items in the home are for sale and can transfer with a separate addendum.
Last Agent to Sell the Property
Century 21 Clearview Realty License #12460 Listed on: 08/21/2025
We collect this data history from publicly available records. To have your information removed, we recommend requesting removal directly through your county’s website.
Henry Ulrich
ASCEND REALTY INC.
(605) 702-4440
82 Total Sales
10 in Rapid Valley
$247K - $428K Price Range
Jami Poeppel
ROB & JAMI POEPPEL REAL ESTATE
(605) 519-2102
335 Total Sales
164 in Rapid Valley
$202K - $414K Price Range
Nicholas Dowling
BLACK HILLS REALTY
(605) 519-2126
47 Total Sales
7 in Rapid Valley
$257K - $390K Price Range
Andrea Ronning
Aspen+Pine Realty
(605) 640-6110
265 Total Sales
2 in Rapid Valley
$416K - $600K Price Range
Carri Odle
eXp Realty
(605) 702-4276
69 Total Sales
3 in Rapid Valley
$270K - $375K Price Range
Michael Warwick
Great Peaks Realty
(605) 566-6022
550 Total Sales
7 in Rapid Valley
$25K - $480K Price Range
We collect this data history from publicly available records. To have your information removed, we recommend requesting removal directly through your county’s website.
| Date | Type | Sale Price | Title Company |
|---|---|---|---|
| Deed | $255,000 | -- | |
| Warranty Deed | -- | -- | |
| Warranty Deed | -- | -- | |
| Warranty Deed | -- | -- |
We collect this data history from publicly available records. To have your information removed, we recommend requesting removal directly through your county’s website.
| Date | Status | Loan Amount | Loan Type |
|---|---|---|---|
| Previous Owner | $169,575 | Purchase Money Mortgage | |
| Previous Owner | $167,721 | No Value Available | |
| Previous Owner | -- | No Value Available |
We collect this data history from publicly available records. To have your information removed, we recommend requesting removal directly through your county’s website.
| Date | Event | Price | List to Sale | Price per Sq Ft | Prior Sale |
|---|---|---|---|---|---|
| 10/06/2025 10/06/25 | Sold | $365,000 | -2.4% | $193 / Sq Ft | |
| 09/08/2025 09/08/25 | Pending | -- | -- | -- | |
| 08/21/2025 08/21/25 | For Sale | $374,000 | +46.7% | $197 / Sq Ft | |
| 07/17/2020 07/17/20 | Sold | $255,000 | +2.0% | $134 / Sq Ft | View Prior Sale |
| 05/29/2020 05/29/20 | For Sale | $249,900 | +40.0% | $132 / Sq Ft | |
| 09/11/2013 09/11/13 | Sold | $178,500 | -1.9% | $94 / Sq Ft | View Prior Sale |
| 08/31/2013 08/31/13 | Pending | -- | -- | -- | |
| 06/13/2013 06/13/13 | For Sale | $181,900 | +3.0% | $96 / Sq Ft | |
| 10/31/2012 10/31/12 | Sold | $176,549 | +1.5% | $93 / Sq Ft | View Prior Sale |
| 09/04/2012 09/04/12 | Pending | -- | -- | -- | |
| 04/05/2012 04/05/12 | For Sale | $173,900 | -- | $92 / Sq Ft |
We collect this data history from publicly available records. To have your information removed, we recommend requesting removal directly through your county’s website.
| Year | Tax Paid | Tax Assessment Tax Assessment Total Assessment is a certain percentage of the fair market value that is determined by local assessors to be the total taxable value of land and additions on the property. | Land | Improvement |
|---|---|---|---|---|
| 2026 | $4,090 | $275,435 | $82,630 | $192,805 |
| 2025 | $3,940 | $270,037 | $81,011 | $189,026 |
| 2024 | $3,940 | $264,744 | $79,423 | $185,321 |
| 2023 | $3,934 | $259,554 | $77,866 | $181,688 |
| 2022 | $3,865 | $254,464 | $76,339 | $178,125 |
| 2021 | $3,754 | $249,477 | $74,843 | $174,634 |
| 2020 | $3,664 | $246,920 | $74,076 | $172,844 |
| 2019 | $3,658 | $242,080 | $72,624 | $169,456 |
| 2018 | $3,418 | $237,335 | $71,200 | $166,135 |
| 2017 | $3,266 | $232,683 | $69,805 | $162,878 |
| 2016 | $3,114 | $228,121 | $68,436 | $159,685 |
| 2015 | $3,044 | $224,695 | $67,408 | $157,287 |
| 2014 | $3,000 | $220,294 | $66,088 | $154,206 |
Seller's Agent in 2025
Debbie Malott
Century 21 Clearview Realty
(605) 391-2856
100 Total Sales
Buyer's Agent in 2025
Michael Frybarger
Ascend Realty
(605) 786-8679
194 Total Sales
Seller's Agent in 2020
Forrest Thompson
RE/MAX
(605) 391-6163
325 Total Sales
Seller Co-Listing Agent in 2020
MATHAIS THOMPSON
SOUTH DAKOTA PROPERTIES
(605) 415-0058
21 Total Sales
Seller's Agent in 2013
Stuart Martin
RE/MAX
(605) 390-4227
395 Total Sales
L
Buyer's Agent in 2013
LYDA BUSSE
INACTIVE OFFICE
Source: Mount Rushmore Area Association of REALTORS®
MLS Number: 85777
APN: 0064228
Disclaimer: Certain information contained herein is derived from information provided by parties other than Homes.com. All information provided is deemed reliable, but is not guaranteed to be accurate and should be independently verified.
IDX information is provided exclusively for personal, non-commercial use, and may not be used for any purpose other than to identify prospective properties consumers may be interested in purchasing. Information is deemed reliable but not guaranteed.
Ask me questions while you tour the home.