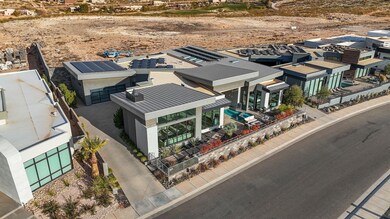
NOT LISTED FOR SALE

3571 S Cypress Point Rd Hurricane, UT 84737

Hurricane Area

Estimated Value: $1,602,000 - $1,820,000

4 Beds
4 Baths
3,437 Sq Ft
$492/Sq Ft Est. Value

Sale Details

Date Sold: March 11, 2025

Current estimated payment $10,508 / mo

6 Days on Market

Highlights

  • In Ground Pool
  • Solar Power System
  • Vaulted Ceiling
  • Three Falls School Rated 9+
  • Mountain View
  • 1 Fireplace

About This Home

As of March 2025

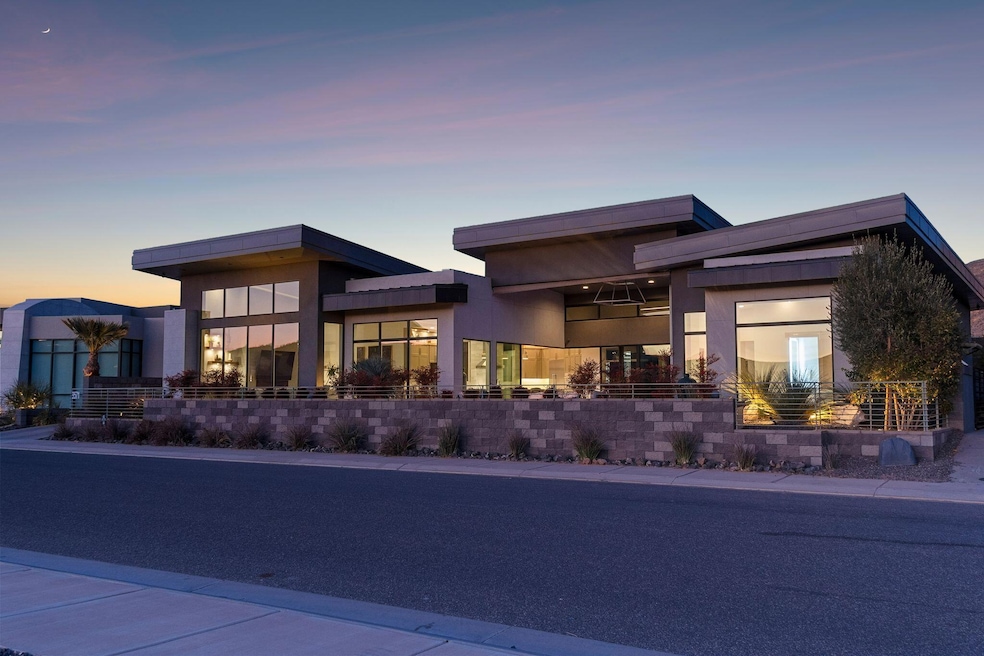
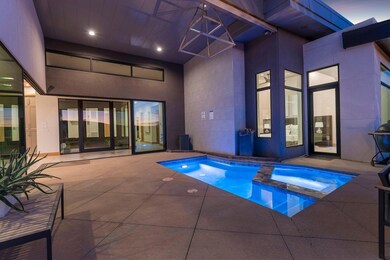
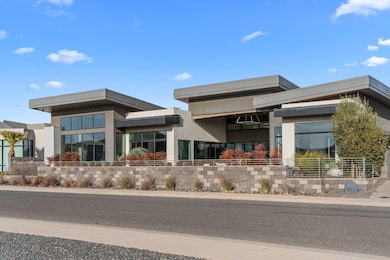
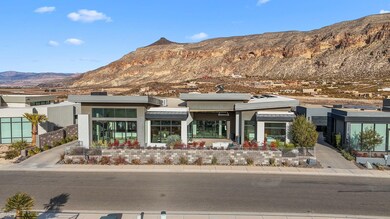
Zoned for Nightly Rental. This fully furnished, luxury vacation home overlooks the 11th hole of the Copper Rock Golf Course. Crafted by the Richardson Brothers, it features 14-16' ceilings, a grand kitchen with Thermador appliances, quartzite countertops, custom cabinetry, and a hidden pantry. The great room flows seamlessly to an outdoor oasis with 90 multi-pass sliding doors, a plunge pool, hot tub, fire pit, and incredible overlooking the 11th hole. The primary suite offers mountain and golf course views, a spa-like bath, and a large walk-in closet with washer/dryer hookups. Additional highlights include Control 4 Smart Home system, solar panels, automated blinds, ensuite guest rooms, a flex media/bunk room, and a 3+ car garage for all your off-roading vehicles and toys. This home is ideal as a vacation home or turn-key investment. The home is fully furnished, professionally designed, and completely stocked with every amenity to maintain that super host rental status. Self-manage or choose your preferred property management company. This short term rental is the perfect place to stay for any golf enthusiast, adventure seeker, or someone simply seeking a peaceful getaway. It's only a 30 minute drive to Zion National Park , 10 minutes from Sand Hollow, 10-15 minutes to shops and restaurants, and just minutes from BLM land for shooting and endless trails for off-roading. Contact Andrea to schedule a showing and request the financials.

Last Agent to Sell the Property

Andrea Lier

Summit Sotheby's International Realty (Auto Mall) License #12941066-SA Listed on: 01/17/2025

Last Buyer's Agent

Taylor Frampton

KW Ascend Keller Williams Realty License #9241616-AB

KW Ascend Keller Williams Realty

Range of Values:

--
Value Increase
--
Percent Increase
--
Adjusted for Inflation
Collateral Analytics

Collateral Analytics Collateral Analytics AVMs (Automated Valuation Model) employ a number of statistical approaches combined with neighborhood-specific comparable selection guarantees the most up-to-date and precise valuations.

Not Available

Collateral Analytics does not have data for the current month. Please view the chart for historical values.

ICE

ICE Mortgage Technology ICE Mortgage Technology’s AVM (Automated Valuation Model) is a state-of-the-art online residential property valuation tool that provides a quick and accurate estimate of the value of almost any home in the U.S.

Not Available

ICE Mortgage Technology does not have data for the current month. Please view the chart for historical values.

First American

First American First American Data & Analytics’ next-generation AVM combines unrivaled data assets with a blended ensemble of valuation models to produce highly accurate, reliable valuations you can trust.

Not Available

First American does not have data for the current month. Please view the chart for historical values.

Quantarium

Quantarium Quantarium’s valuation service, repeatedly proven the industry’s most accurate and comprehensive, is supercharged with a self-learning and auto-tuning AI engine that continually becomes smarter and more accurate as it processes daily inputs from the industry’s leading RE data lake.

Not Available

Quantarium does not have data for the current month. Please view the chart for historical values.

Average Value
Not Available
List Price
Sold Price
Create a Home Valuation Report for This Property
The Home Valuation Report is an in-depth analysis detailing your home's value as well as a comparison with similar homes in the area

Home Details

Home Type

  • Single Family

Est. Annual Taxes

  • $11,721

Year Built

  • Built in 2020

Lot Details

  • 10,019 Sq Ft Lot
  • Partially Fenced Property
  • Landscaped
  • Sprinkler System
  • Private Yard

HOA Fees

  • $200 Monthly HOA Fees

Parking

  • Attached Garage
  • Oversized Parking
  • Extra Deep Garage
  • Garage Door Opener

Home Design

  • Flat Roof Shape
  • Slab Foundation
  • Stucco Exterior

Interior Spaces

  • 3,437 Sq Ft Home
  • 1-Story Property
  • Central Vacuum
  • Vaulted Ceiling
  • Ceiling Fan
  • 1 Fireplace
  • Double Pane Windows
  • Mountain Views

Kitchen

  • Free-Standing Range
  • Range Hood
  • Microwave
  • Dishwasher
  • Disposal

Bedrooms and Bathrooms

  • 4 Bedrooms
  • Walk-In Closet
  • 4 Bathrooms
  • Bathtub With Separate Shower Stall

Laundry

  • Dryer
  • Washer

Eco-Friendly Details

  • Solar Power System

Pool

  • In Ground Pool
  • Gunite Pool
  • Spa

Outdoor Features

  • Covered Patio or Porch
  • Exterior Lighting

Schools

  • Three Falls Elementary School
  • Hurricane Middle School
  • Hurricane High School

Utilities

  • Central Air
  • Heating System Uses Propane
  • Smart Home Wiring
  • Propane

Listing and Financial Details

  • Assessor Parcel Number H-CLF-1-7

Community Details

Overview

  • Cliff View Est At Copper Rock Subdivision

Recreation

  • Community Pool

Home Details

Home Type

Single Family

Est. Annual Taxes

$11,721

Year Built

Built in 2020

Lot Details

10,019 Sq Ft Lot

HOA Fees

$200 per month

Parking

3

Listing Details

  • Directions: https://maps.app.goo.gl/HqGDmjucwLzjhP3H9
  • Prop. Type: Residential
  • Year Built: 2020
  • Road Surface Type: Paved
  • Inclusions: Wired for Cable, Window, Double Pane, Window Coverings, Washer, Walk-in Closet(s), Sprinkler, Auto, Smart Wiring, Skylight, Refrigerator, Range Hood, Patio, Uncovered, Patio, Covered, Oven/Range, Freestnd, Outdoor Lighting, Microwave, Landscaped, Full, Hot Tub, Freezer, Fenced, Partial, Dryer, Disposal, Dishwasher, Central Vacuum, Ceiling, Vaulted, Ceiling Fan(s), Bath, Sep Tub/Shwr, Alarm/Security Sys
  • Subdivision Name: CLIFF VIEW EST AT COPPER ROCK
  • Above Grade Finished Sq Ft: 3437.0
  • New Construction: No
  • Green Power: Solar
  • General Property Info Formal Dining Room: No
  • General Property Info Garage Type2: Attached
  • General Property Info Carport Type: None
  • Utilities Sewer2: Yes
  • FoundationBasement Slab on Grade: Yes
  • Exterior Stucco: Yes
  • Air Conditioning Central Air: Yes
  • InclusionsFeatures Ceiling Fan(s): Yes
  • InclusionsFeatures Ceiling Vaulted: Yes
  • InclusionsFeatures Dishwasher: Yes
  • InclusionsFeatures Disposal: Yes
  • InclusionsFeatures Landscaped Full: Yes
  • InclusionsFeatures Microwave: Yes
  • InclusionsFeatures Sprinkler Auto: Yes
  • InclusionsFeatures Window Double Pane: Yes
  • General Property Info DenOffice: No
  • GarageParking Extra Width: Yes
  • Land Description Secluded Yard: Yes
  • Land Description View Mountain: Yes
  • InclusionsFeatures Range Hood: Yes
  • InclusionsFeatures OvenRange Freestnd: Yes
  • InclusionsFeatures Walk-in Closet(s): Yes
  • InclusionsFeatures # Fireplace(s): 1
  • InclusionsFeatures Bath Sep TubShwr: Yes
  • InclusionsFeatures Patio Covered: Yes
  • GarageParking Extra Depth: Yes
  • InclusionsFeatures Central Vacuum: Yes
  • InclusionsFeatures Outdoor Lighting: Yes
  • InclusionsFeatures Dryer: Yes
  • InclusionsFeatures Washer: Yes
  • InclusionsFeatures Fenced Partial2: Yes
  • InclusionsFeatures Patio Uncovered: Yes
  • InclusionsFeatures Hot Tub: Yes
  • InclusionsFeatures Smart Wiring: Yes
  • Utilities Propane: Yes
  • Renting Short Term Rental (STR): Yes
  • General Property Info Accessory Dwelling Unit YN: No
  • General Property Info:Hot Tub YN2: Yes
  • Special Features: None
  • Property Sub Type: Detached

Interior Features

  • Total Bedrooms: 4
  • Building Area Total: 3437.0
  • Fireplaces: 1
  • Stories: 1
  • General Property Info:Primary Bedroom Level: 1st Floor

Exterior Features

  • Roof: Flat
  • Acres: 0.23
  • Pool Private: Yes
  • Construction Type: Stucco
  • Foundation Details: Slab
  • ConstructionSiding:Roof Flat: Yes
  • General Property Info:Pool Private YN: Yes
  • General Property Info:Pool Community YN: Yes
  • Private Pool Features:ConcreteGunite: Yes
  • Private Pool Features:In-Ground: Yes

Garage/Parking

  • Attached Garage: Yes
  • Garage Spaces: 3.0
  • Parking Features: Attached, Extra Depth, Extra Width, Garage Door Opener
  • GarageParking:Attached: Yes
  • GarageParking:Garage Door Opener: Yes

Utilities

  • Heating: Electric, Propane
  • Utilities: Sewer Available, Culinary, City, Electricity Connected, Propane
  • Cooling: Central Air
  • Cooling Y N: Yes
  • HeatingYN: Yes
  • Water Source: Culinary
  • Utilities Electricity: Yes
  • Heating:Electric: Yes
  • Heating:Propane2: Yes

Condo/Co-op/Association

  • Community Features: Sidewalks
  • Association Fee: 200.0
  • Association Fee Frequency: Monthly
  • Association: Yes

Schools

  • Ninth Grade High School: Hurricane High
  • Middle Or Junior School: Hurricane Middle

Lot Info

  • Lot Size Sq Ft: 10018.8
  • Parcel #: H-CLF-1-7
  • Zoning Description: Residential

Tax Info

  • Tax Year: 2023
  • Tax Annual Amount: 11720.75

MLS Schools

  • Elementary School: Three Falls Elementary

Property History

We collect this data history from publicly available records. To have your information removed, we recommend requesting removal directly through your county’s website.

Date Event Price List to Sale Price per Sq Ft
03/11/2025 03/11/25 Sold -- -- --
01/23/2025 01/23/25 Pending -- -- --
01/17/2025 01/17/25 For Sale $1,650,000 -- $480 / Sq Ft
Source: Washington County Board of REALTORS®

Tax History

We collect this data history from publicly available records. To have your information removed, we recommend requesting removal directly through your county’s website.

Year Tax Paid Tax Assessment Tax Assessment Total Assessment is a certain percentage of the fair market value that is determined by local assessors to be the total taxable value of land and additions on the property. Land Improvement
2026 $12,342 $1,693,500 $500,000 $1,193,500
2025 $13,197 $1,797,700 $500,000 $1,297,700
2023 $11,721 $1,572,200 $500,000 $1,072,200
2022 $11,897 $1,496,300 $275,000 $1,221,300
2021 $11,572 $1,183,000 $225,000 $958,000
2020 $3,292 $572,000 $70,000 $502,000
Source: Public Records

Agents Affiliated with this Home

  • Section Image
  • Section Image
See All Agents

Map

Source: Washington County Board of REALTORS®

MLS Number: 24-257020

Washington County Board of REALTORS®

APN: H-CLF-1-7

Your Personal Tour Guide

Ask me questions while you tour the home.