NOT LISTED FOR SALE

3571 SE Cobia Way Stuart, FL 34997

Estimated Value: $213,000 - $237,000

2 Beds
2 Baths
944 Sq Ft
$233/Sq Ft Est. Value

Sale Details

Date Sold: August 29, 2025

Last sale price $220,000 $233 Per Sq Ft

Current estimated payment $1,324 / mo

55 Days on Market

Highlights

  • Outdoor Living Area
  • Separate Shower in Primary Bathroom
  • Picnic Area
  • Martin County High School Rated A-
  • Park
  • Central Heating and Cooling System

About This Home

As of August 2025

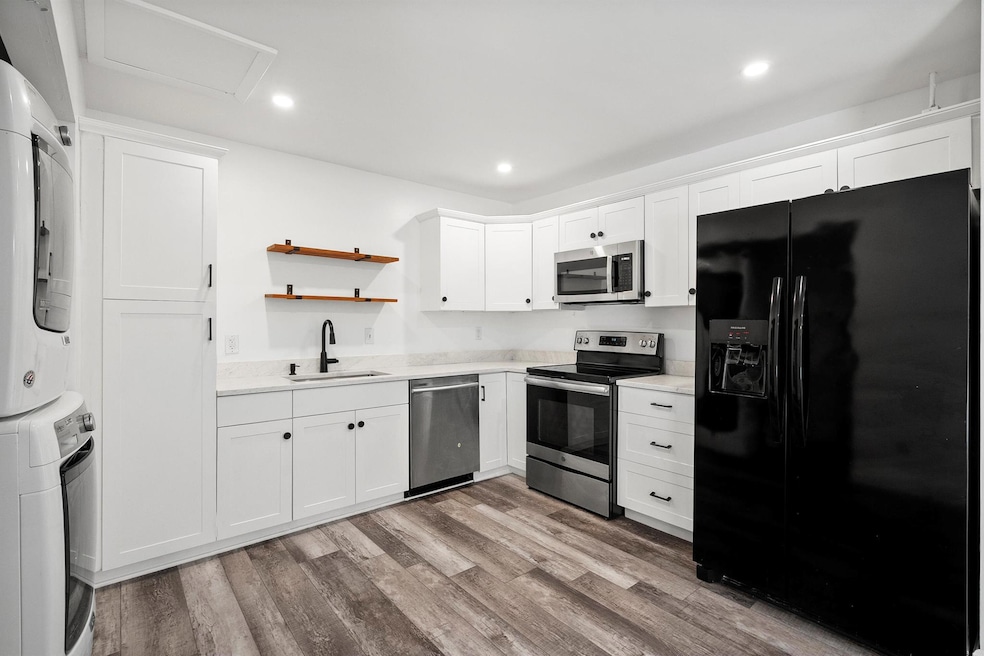
PRICED TO SELL!!! MAKE AN OFFER! Full remodel completed within the last 2 years. Plus Metal Roof 2018 and Water Heater 2024. Attention investors, can rent right away! 2-Bed, 2-Bath retreat in quaint Cove Place. Just Minutes from Downtown Stuart and beaches. This hidden gem is tucked away in one of Treasure Coasts most desirable, tight-knit communities. This beautifully updated villa offers the perfect blend of comfort, convenience, and lovely charm- all just 15 minutes from the vibrant heart of Downtown Stuart and some of Florida's most pristine beaches. Step inside and discover a space that has been thoughtfully renovated to meet the needs of modern living while maintaining a warm, welcoming atmosphere. With updates throughout, including new flooring, fully renovated kitchen and baths, this move in ready home with a fenced courtyard is a rare opportunity for first time homebuyers, those looking to downsize, snowbirds, or investors.

Last Agent to Sell the Property

Dustine Kearney

Illustrated Properties LLC (Jupiter) License #3413158 Listed on: 07/18/2025

Illustrated Properties LLC (Jupiter)

Co-Listed By

Monica Peroldo

Illustrated Properties LLC (Jupiter) License #3448068

Last Buyer's Agent

Brock Olsen

Keller Williams Realty Of The Treasure Coast License #3526802

Keller Williams Realty Of The Treasure Coast

Home Details

Home Type

  • Single Family

Est. Annual Taxes

  • $1,599

Year Built

  • Built in 1981

Lot Details

  • 1,383 Sq Ft Lot
  • East Facing Home
  • Fenced

Parking

  • 2 Open Parking Spaces

Home Design

  • Villa
  • Metal Roof

Interior Spaces

  • 944 Sq Ft Home
  • 1-Story Property
  • Combination Dining and Living Room
  • Vinyl Flooring
  • Electric Range

Bedrooms and Bathrooms

  • 2 Main Level Bedrooms
  • Split Bedroom Floorplan
  • 2 Full Bathrooms
  • Separate Shower in Primary Bathroom

Laundry

  • Dryer
  • Washer

Outdoor Features

  • Outdoor Living Area

Utilities

  • Central Heating and Cooling System
  • Three-Phase Power
  • Electric Water Heater

Listing and Financial Details

  • Assessor Parcel Number 553841740010000100

Community Details

Overview

  • Property has a Home Owners Association
  • Association fees include common areas, ground maintenance
  • Cove Place Subdivision

Amenities

  • Picnic Area

Recreation

  • Park

Home Details

Home Type

Single Family

Est. Annual Taxes

$1,599

Year Built

Built in 1981

Lot Details

1,383 Sq Ft Lot

Listing Details

  • Prop. Type: Residential
  • Property Sub Type: Villa
  • Property Sub Type Additional: Villa
  • Directions: East of SE Federal Highway and South of Salerno Rd
  • MaximumNumberOfPets: 2
  • Year Built: 1981
  • Unit Levels: One
  • New Construction: No
  • Building Stories: 1
  • DelayedMarketingYN: No
  • Special Features: VirtualTour
  • Stories: 1

Interior Features

  • Interior Amenities: Living/Dining Room, Main Level Primary, Split Bedrooms, Separate Shower
  • Main Level Bedrooms: 2
  • Furnished: Unfurnished
  • Appliances: Dryer, Electric Range, Electric Water Heater, Refrigerator, Washer
  • Full Bathrooms: 2
  • Total Bedrooms: 2
  • Entry Location: Entry Level Living Area Y
  • Flooring: Vinyl
  • Living Area: 944.0
  • Stories: 1

Exterior Features

  • Exterior Features: Outdoor Living Area
  • Fencing: Fenced
  • Lot Features: < 1/4 Acre
  • Pool Private: No
  • Waterfront Features: None
  • Waterfront: No
  • Construction Type: Block
  • Direction Faces: East
  • Property Condition: Resale
  • Roof: Metal

Garage/Parking

  • Open Parking Spaces: 2.0
  • Garage Yn: No

Utilities

  • Laundry Features: Inside
  • Cooling: Central Air, Electric
  • Cooling Y N: Yes
  • Heating: Central, Electric
  • Heating Yn: Yes
  • Electric: 3 Phase
  • Sewer: Public Sewer
  • Utilities: Sewer Available, Water Available
  • Water Source: Public

Condo/Co-op/Association

  • Association Fee: 370.0
  • Pets Allowed: Yes
  • Community Features: Home Owners Association
  • Senior Community: No
  • Amenities: Picnic Area, Park
  • Association: Yes
  • Pets Allowed: Number Limit

Fee Information

  • Association Fee Includes: Common Areas, Maintenance Grounds

Lot Info

  • Parcel #: 553841740010000100
  • Lot Size Acres: 0.03
  • Lot Size Sq Ft: 1306.8
  • Mobile Dim Units: Feet
  • Zoning: residential

Tax Info

  • Tax Year: 2024
  • Tax Annual Amount: 1599.0

Ownership History

Date Name Owned For Owner Type

Purchase Details

Listed on
Jul 18, 2025
Closed on
Aug 29, 2025
Sold by
Vazquez Megan
Bought by
Morrison Anna-Marie
Seller's Agent
Dustine Kearney
Illustrated Properties LLC (Jupiter)
Buyer's Agent
Brock Olsen
Keller Williams Realty Of The Treasure Coast
List Price
$244,999
Sold Price
$220,000
Premium/Discount to List
-$24,999
-10.2%
Views
190
Current Estimated Value
$220,049

Home Financials for this Owner

Home Financials are based on the most recent Mortgage that was taken out on this home.
Estimated Appreciation
$49
Avg. Annual Appreciation
0.03%
Original Mortgage
$176,000
Outstanding Balance
$175,389
Interest Rate
6.75%
Mortgage Type
New Conventional
Estimated Equity
$44,660

Purchase Details

Listed on
Jul 12, 2021
Closed on
Aug 20, 2021
Sold by
Chericom Llc
Bought by
Vazquez Megan
Seller's Agent
Erin Ellis
KW Innovations
Buyer's Agent
Jorge Ramirez
Xcellence
List Price
$160,000
Sold Price
$163,000
Premium/Discount to List
$3,000
1.88%

Home Financials for this Owner

Home Financials are based on the most recent Mortgage that was taken out on this home.
Avg. Annual Appreciation
7.74%
Original Mortgage
$160,047
Interest Rate
2.9%
Mortgage Type
FHA

Purchase Details

Listed on
Jul 5, 2020
Closed on
Aug 10, 2020
Sold by
Cherisol Marie
Bought by
Chericom Llc
Seller's Agent
Ordelia Argueta
A&A International Realty Group
Buyer's Agent
Ordelia Argueta
A&A International Realty Group
Sold Price
$1,200

Purchase Details

Listed on
Mar 21, 2018
Closed on
May 15, 2018
Sold by
Leesrental 2 Llc
Bought by
Cherisol Marie J
Seller's Agent
Ordelia Argueta
A&A International Realty Group
Buyer's Agent
Ordelia Argueta
A&A International Realty Group
List Price
$105,000
Sold Price
$100,000
Premium/Discount to List
-$5,000
-4.76%

Home Financials for this Owner

Home Financials are based on the most recent Mortgage that was taken out on this home.
Avg. Annual Appreciation
10.32%
Original Mortgage
$70,000
Interest Rate
4.4%
Mortgage Type
New Conventional

Purchase Details

Closed on
Aug 4, 2009
Sold by
Bailey Sebrina M
Bought by
Bankunited Fsb

Purchase Details

Closed on
Mar 12, 2007
Sold by
Young Millionaires Group Inc
Bought by
Bailey Sebrina M

Home Financials for this Owner

Home Financials are based on the most recent Mortgage that was taken out on this home.
Original Mortgage
$126,900
Interest Rate
8%
Mortgage Type
Negative Amortization
Source: Public Records

Range of Values:

--
Value Increase
--
Percent Increase
--
Adjusted for Inflation
Collateral Analytics

Collateral Analytics Collateral Analytics AVMs (Automated Valuation Model) employ a number of statistical approaches combined with neighborhood-specific comparable selection guarantees the most up-to-date and precise valuations.

Not Available

Collateral Analytics does not have data for the current month. Please view the chart for historical values.

ICE

ICE Mortgage Technology ICE Mortgage Technology’s AVM (Automated Valuation Model) is a state-of-the-art online residential property valuation tool that provides a quick and accurate estimate of the value of almost any home in the U.S.

Not Available

ICE Mortgage Technology does not have data for the current month. Please view the chart for historical values.

First American

First American First American Data & Analytics’ next-generation AVM combines unrivaled data assets with a blended ensemble of valuation models to produce highly accurate, reliable valuations you can trust.

Not Available

First American does not have data for the current month. Please view the chart for historical values.

Quantarium

Quantarium Quantarium’s valuation service, repeatedly proven the industry’s most accurate and comprehensive, is supercharged with a self-learning and auto-tuning AI engine that continually becomes smarter and more accurate as it processes daily inputs from the industry’s leading RE data lake.

Not Available

Quantarium does not have data for the current month. Please view the chart for historical values.

Average Value
Not Available
List Price
Sold Price
Create a Home Valuation Report for This Property
The Home Valuation Report is an in-depth analysis detailing your home's value as well as a comparison with similar homes in the area

Home Values in the Area

Source: Public Records

Average Home Value in this Area


Source: Public Records

Purchase History

We collect this data history from publicly available records. To have your information removed, we recommend requesting removal directly through your county’s website.

Date Buyer Sale Price Title Company
Morrison Anna-Marie $220,000 Action Title
Vazquez Megan $163,000 Security National T&E Llc
Chericom Llc -- Attorney
Chericom Llc $100 None Listed On Document
Cherisol Marie J $100,000 Attorney
Bankunited Fsb -- None Available
Bailey Sebrina M $141,000 Fast Title Inc
Source: Public Records

Mortgage History

We collect this data history from publicly available records. To have your information removed, we recommend requesting removal directly through your county’s website.

Date Status Borrower Loan Amount
Open Morrison Anna-Marie $176,000
Previous Owner Vazquez Megan $160,047
Previous Owner Cherisol Marie J $70,000
Previous Owner Bailey Sebrina M $126,900
Source: Public Records

Property History

Date Event Price List to Sale Price per Sq Ft Prior Sale
08/29/2025 08/29/25 Sold $220,000 -2.2% $233 / Sq Ft
08/10/2025 08/10/25 Pending -- -- --
07/22/2025 07/22/25 Price Changed $225,000 -1.3% $238 / Sq Ft
07/18/2025 07/18/25 Price Changed $228,000 -0.4% $242 / Sq Ft
07/13/2025 07/13/25 Price Changed $229,000 -4.2% $243 / Sq Ft
07/05/2025 07/05/25 Price Changed $238,999 -0.4% $253 / Sq Ft
06/17/2025 06/17/25 Price Changed $239,999 -2.0% $254 / Sq Ft
06/16/2025 06/16/25 For Sale $244,999 +50.3% $260 / Sq Ft
08/23/2021 08/23/21 Sold $163,000 +1.9% $173 / Sq Ft View Prior Sale
07/24/2021 07/24/21 Pending -- -- --
06/23/2021 06/23/21 For Sale $160,000 0.0% $169 / Sq Ft
09/24/2020 09/24/20 Rented $1,200 0.0% --
08/25/2020 08/25/20 Under Contract -- -- --
07/05/2020 07/05/20 For Rent $1,200 +9.1% --
07/31/2018 07/31/18 Rented $1,100 -8.3% --
07/01/2018 07/01/18 Under Contract -- -- --
05/22/2018 05/22/18 For Rent $1,200 0.0% --
05/16/2018 05/16/18 Sold $100,000 -4.8% $106 / Sq Ft View Prior Sale
04/16/2018 04/16/18 Pending -- -- --
03/20/2018 03/20/18 For Sale $105,000 -- $111 / Sq Ft
Source: BeachesMLS (Greater Fort Lauderdale)

Tax History

Year Tax Paid Tax Assessment Tax Assessment Total Assessment is a certain percentage of the fair market value that is determined by local assessors to be the total taxable value of land and additions on the property. Land Improvement
2025 $1,599 $142,689 -- --
2024 $1,560 $138,668 -- --
2023 $1,560 $134,630 $134,630 $69,630
2022 $2,023 $121,570 $63,000 $58,570
2021 $1,650 $95,330 $43,000 $52,330
2020 $1,537 $88,050 $38,000 $50,050
2019 $1,449 $82,320 $33,000 $49,320
2018 $869 $64,490 $18,000 $46,490
2017 $762 $59,220 $25,000 $34,220
2016 $694 $52,120 $18,000 $34,120
2015 $453 $44,670 $10,000 $34,670
2014 $453 $27,880 $10,000 $17,880
Source: Public Records

Agents Affiliated with this Home

  • Section Image
  • Section Image
  • Section Image
  • Section Image
  • Section Image
  • Section Image
See All Agents

Map

Source: BeachesMLS (Greater Fort Lauderdale)

MLS Number: R11099826

BeachesMLS (Greater Fort Lauderdale)

APN: 55-38-41-740-010-00010-0

Your Personal Tour Guide

Ask me questions while you tour the home.