
Seller's Agent in 2022
Janette Wilcox
Wilcox Real Estate
(253) 830-4620
190 Total Sales


Estimated Value: $556,000
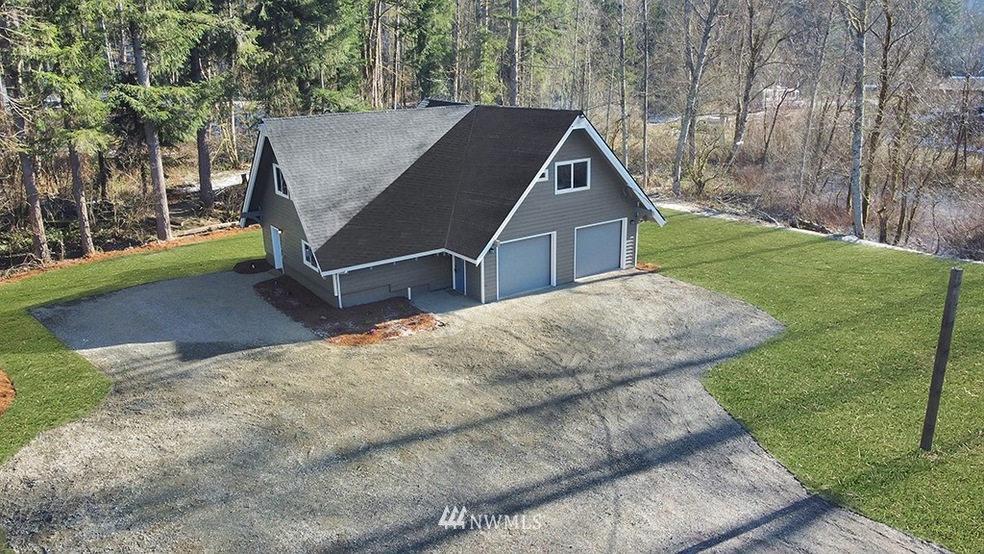
Prepare to be Amazed!! This is the exact type of home you'd expect to find in Enumclaw! Fully Updated Home on 2.407 Acres in Enumclaw/Cumberland! Main Floor Features Beamed Ceilings, Spacious Living Rm w/Laminate Flooring, Massive Kitchen w/Solid Quartz Slab Counter, New Cabs w/White Subway Tile Backsplash, S/S Appliances, Eating Bar & Laminate Floors. Floating Staircase leads to Upper Floor w/Large Open Loft at the Top of the Stairs. Vaulted Primary Suite w/En Suite Bath w/New Dual Sink Vanity, Tub/Shower Combo and Huge Walk-In Closet. 2 Large Secondary Bedrooms + Full Bath w/Custom Tile/Laminate Floors. Oversized 600+ sqft 2-Car Garage, Tons of Closets for Storage, Gorgeous Territorial Views & Tons of Wildlife are waiting for you! Hurry!
Last Agent to Sell the Property
Wilcox Real Estate License #8432 Listed on: 02/24/2022
Source: Northwest Multiple Listing Service (NWMLS)
MLS#: 1892617
We collect this data history from publicly available records. To have your information removed, we recommend requesting removal directly through your county’s website.
We collect this data history from publicly available records. To have your information removed, we recommend requesting removal directly through your county’s website.
| Date | Buyer | Sale Price | Title Company |
|---|---|---|---|
| $750,000 | First American Title | ||
| $435,000 | Rainier Title | ||
| -- | None Available | ||
| -- | None Available | ||
| $313 | None Listed On Document | ||
| -- | -- |
We collect this data history from publicly available records. To have your information removed, we recommend requesting removal directly through your county’s website.
| Date | Status | Borrower | Loan Amount |
|---|---|---|---|
| Open | $684,450 | ||
| Previous Owner | $500,000 | ||
| Previous Owner | $600,000 | ||
| Previous Owner | $40,000 |
We collect this data history from publicly available records. To have your information removed, we recommend requesting removal directly through your county’s website.
| Date | Event | Price | List to Sale | Price per Sq Ft | Prior Sale |
|---|---|---|---|---|---|
| 04/15/2022 04/15/22 | Sold | $750,000 | -3.2% | $302 / Sq Ft | |
| 03/14/2022 03/14/22 | Pending | -- | -- | -- | |
| 03/10/2022 03/10/22 | Price Changed | $775,000 | -3.1% | $312 / Sq Ft | |
| 02/24/2022 02/24/22 | For Sale | $800,000 | +83.9% | $322 / Sq Ft | |
| 08/21/2021 08/21/21 | Sold | $435,000 | -4.4% | $621 / Sq Ft | View Prior Sale |
| 07/13/2021 07/13/21 | Pending | -- | -- | -- | |
| 06/10/2021 06/10/21 | Price Changed | $455,000 | 0.0% | $650 / Sq Ft | |
| 06/10/2021 06/10/21 | For Sale | $455,000 | -4.2% | $650 / Sq Ft | |
| 05/24/2021 05/24/21 | Pending | -- | -- | -- | |
| 04/22/2021 04/22/21 | Price Changed | $475,000 | -5.0% | $679 / Sq Ft | |
| 11/20/2020 11/20/20 | For Sale | $500,000 | -- | $714 / Sq Ft |
We collect this data history from publicly available records. To have your information removed, we recommend requesting removal directly through your county’s website.
| Year | Tax Paid | Tax Assessment Tax Assessment Total Assessment is a certain percentage of the fair market value that is determined by local assessors to be the total taxable value of land and additions on the property. | Land | Improvement |
|---|---|---|---|---|
| 2026 | $5,533 | $220,602 | $47,972 | $172,630 |
| 2025 | $5,533 | $216,276 | $47,031 | $169,245 |
| 2024 | $5,161 | $212,035 | $46,109 | $165,926 |
| 2023 | $4,919 | $207,878 | $45,205 | $162,673 |
| 2022 | $4,651 | $203,802 | $44,319 | $159,483 |
| 2021 | $4,521 | $199,806 | $43,450 | $156,356 |
| 2020 | $4,482 | $197,757 | $43,004 | $154,753 |
| 2019 | $4,567 | $193,880 | $42,161 | $151,719 |
| 2018 | $3,709 | $190,078 | $41,334 | $148,744 |
| 2017 | $4,019 | $186,351 | $40,524 | $145,827 |
| 2016 | $4,175 | $182,697 | $39,729 | $142,968 |
| 2015 | $3,846 | $179,952 | $39,132 | $140,820 |
| 2014 | $3,786 | $176,427 | $38,365 | $138,062 |
Seller's Agent in 2022
Janette Wilcox
Wilcox Real Estate
(253) 830-4620
190 Total Sales
D
Seller Co-Listing Agent in 2022
Devin Lafleur
Wilcox Real Estate
(253) 256-1721
32 Total Sales
Buyer's Agent in 2022
Laurie Kittelman
KW Mountains to Sound Realty
(253) 350-2686
99 Total Sales
Seller's Agent in 2021
Colleen McKee
KW Mountains to Sound Realty
(253) 797-4939
43 Total Sales
Source: Northwest Multiple Listing Service (NWMLS)
MLS Number: 1892617
APN: 282107-9024
Disclaimer: Certain information contained herein is derived from information provided by parties other than Homes.com. All information provided is deemed reliable, but is not guaranteed to be accurate and should be independently verified.
All data is obtained from various sources and may not have been verified by broker or MLS GRID. Supplied Open House Information is subject to change without notice. All information should be independently reviewed and verified for accuracy. Properties may or may not be listed by the office/agent presenting the information. Listing information is provided by the Northwest Multiple Listing Service (NWMLS). Property information is based on available data that may include MLS information, county records, and other sources. Listings marked with the 3 tree icon and provided by NWMLS. All properties are subject to prior sale or withdrawal. IDX information is provided exclusively for consumers’ personal noncommercial use, that it may not be used for any purpose other than to identify prospective properties consumers may be interested in purchasing, that the data is deemed reliable but is not guaranteed by MLS GRID. ©2026 NWMLS.
Based on information submitted to the MLS GRID
Listings courtesy of Northwest Multiple Listing Service (NWMLS) as distributed by MLS GRID
Ask me questions while you tour the home.