D
Seller's Agent in 2025
Diana Fesko
Coldwell Banker Schmidt Higgins Lake


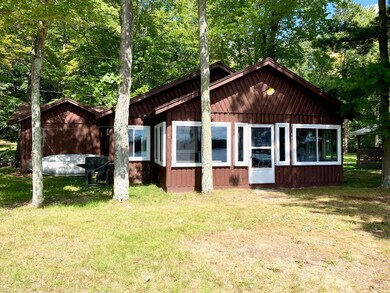


Charming Rustic Lakefront Cottage - Escape to this cozy 2-bedroom, 1-bath log cabin with 57 ft of lakefront on the picturesque Rifle Lake. With serene lake views from the enclosed porch, it's perfect for enjoying your morning coffee or having a beverage after a long day on the lake. Located near popular ORV trails, this property is ideal for the outdoor enthusiasts seeking adventure and tranquility. Whether you're looking for a peaceful retreat or a getaway close to nature, this cottage offers the perfect blend of rustic charm and lakeside living.
Last Agent to Sell the Property
Diana Fesko
Coldwell Banker Schmidt Higgins Lake License #6501432953 Listed on: 09/10/2024
Last Buyer's Agent
NON-MEMBER MLS
MLS NON-MEMBER
We collect this data history from publicly available records. To have your information removed, we recommend requesting removal directly through your county’s website.
| Date | Event | Price | List to Sale | Price per Sq Ft |
|---|---|---|---|---|
| 05/16/2025 05/16/25 | Sold | $185,000 | +2.8% | $194 / Sq Ft |
| 09/15/2024 09/15/24 | Pending | -- | -- | -- |
| 09/08/2024 09/08/24 | For Sale | $180,000 | -- | $189 / Sq Ft |
We collect this data history from publicly available records. To have your information removed, we recommend requesting removal directly through your county’s website.
| Year | Tax Paid | Tax Assessment Tax Assessment Total Assessment is a certain percentage of the fair market value that is determined by local assessors to be the total taxable value of land and additions on the property. | Land | Improvement |
|---|---|---|---|---|
| 2025 | $3,407 | $120,440 | $18,040 | $102,400 |
| 2024 | $2,625 | $108,400 | $16,400 | $92,000 |
| 2023 | $2,625 | $118,240 | $16,400 | $101,840 |
| 2022 | $2,477 | $100,760 | $12,800 | $87,960 |
| 2021 | $1,982 | $74,360 | $10,000 | $64,360 |
| 2020 | $1,932 | $71,160 | $10,000 | $61,160 |
| 2019 | $2,116 | $60,640 | $8,000 | $52,640 |
| 2018 | $1,382 | $47,480 | $8,000 | $39,480 |
| 2016 | $1,384 | $47,480 | $8,000 | $39,480 |
| 2015 | $1,217 | $35,560 | $6,000 | $29,560 |
| 2014 | -- | $35,560 | $6,000 | $29,560 |
D
Seller's Agent in 2025
Diana Fesko
Coldwell Banker Schmidt Higgins Lake
N
Buyer's Agent in 2025
NON-MEMBER MLS
MLS NON-MEMBER
2
Buyer's Agent in 2025
221 221
FNIS
Source: Water Wonderland Board of REALTORS®
MLS Number: 201831664

Disclaimer: Certain information contained herein is derived from information provided by parties other than Homes.com. All information provided is deemed reliable, but is not guaranteed to be accurate and should be independently verified.
The data relating to real estate on this web site comes in part from the Internet
Data Exchange Program of the Water Wonderland MLS (WWLX). Real estate
listings held by brokerage firms other than Ten-X are marked with the WWLX
logo and the detailed information about said listing includes the listing office.
All information deemed reliable but not guaranteed and should be independently verified. All properties are subject to prior sale, change or withdrawal. Neither the listing broker(s) nor Ten-X shall be responsible for any typographical errors, misinformation, misprints, and shall be held totally harmless. Water Wonderland MLS, Inc © All rights reserved.
WWLX information is provided exclusively for consumers' personal, non-commercial use and may not be used for any purpose other than to identify prospective properties consumers may be interested in purchasing.
Ask me questions while you tour the home.