
Don Goethals
RE/MAX Extra Inc.
(253) 683-7972
366 Total Sales
4 in Black Diamond
$125K - $855K Price Range


Estimated Value: $1,336,000 - $1,602,000
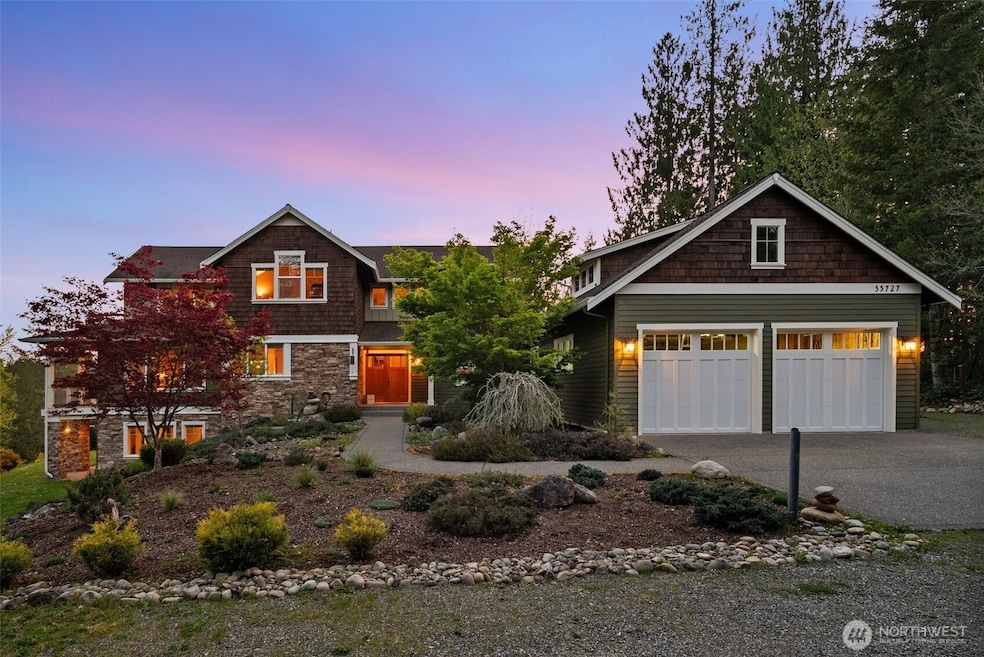
Views! Views! Views! Enjoy stunning views of Mt. Rainier & Green River Gorge from nearly every room of this gorgeous custom designed home. Welcome to your private oasis of nature, lush gardens, entertainment areas & 340’ of high-bank riverfront on 6+ acres. An open concept plan offers a chef’s kitchen w/ island, great room w/ indoor-outdoor fireplace, dining areas, expansive windows & oversized glass sliders leading to a wraparound covered patio w/ BBQ area. 2nd level features a primary suite with 180° view windows, private balcony, coffee bar, huge walk-in closet & spa-like bath. Daylight basement offers ADU w/ kitchen, bath, spacious living area and private entry. 3 car garage w/ pull thru doors. This home truly has too much to mention!!
Last Agent to Sell the Property
Windermere RE/Lake Tapps, Inc License #109326 Listed on: 04/25/2025
Source: Northwest Multiple Listing Service (NWMLS)
MLS#: 2365513
We collect this data history from publicly available records. To have your information removed, we recommend requesting removal directly through your county’s website.
Don Goethals
RE/MAX Extra Inc.
(253) 683-7972
366 Total Sales
4 in Black Diamond
$125K - $855K Price Range
Debbie Woodall
John L. Scott Enumclaw
(253) 796-8486
72 Total Sales
1 in Black Diamond
$125,000 Price
Carla Marsh
COMPASS
(206) 210-1347
110 Total Sales
1 in Black Diamond
$715,000 Price
Tamara Paul
RE/MAX Northwest
(206) 483-2630
144 Total Sales
5 in Black Diamond
$667K - $1.5M Price Range
Tanya Franzen-Garrett
Marketplace Sotheby's Intl Rty
(206) 590-3134
87 Total Sales
1 in Black Diamond
$850,000 Price
Jim Clifford
Washington Realty Group
(253) 409-2941
169 Total Sales
1 in Black Diamond
$690,000 Price
We collect this data history from publicly available records. To have your information removed, we recommend requesting removal directly through your county’s website.
| Date | Buyer | Sale Price | Title Company |
|---|---|---|---|
| $1,545,000 | Wfg National Title Company Of | ||
| Farley Kimberly | $1,398,000 | Chicago Title | |
| Gregg Neal J | -- | -- | |
| Keys Terry | $115,000 | Washington Title Company |
We collect this data history from publicly available records. To have your information removed, we recommend requesting removal directly through your county’s website.
| Date | Status | Borrower | Loan Amount |
|---|---|---|---|
| Open | $1,313,250 | ||
| Closed | Prettyman Christina M | $1,500,000 | |
| Previous Owner | Farley Kimberly | $1,000,000 | |
| Previous Owner | Keys Diana L Wogulis | $280,000 |
We collect this data history from publicly available records. To have your information removed, we recommend requesting removal directly through your county’s website.
| Date | Event | Price | List to Sale | Price per Sq Ft | Prior Sale |
|---|---|---|---|---|---|
| 07/28/2022 07/28/22 | Sold | $1,398,000 | 0.0% | $349 / Sq Ft | View Prior Sale |
| 06/12/2022 06/12/22 | Pending | -- | -- | -- | |
| 06/01/2022 06/01/22 | For Sale | $1,398,000 | -- | $349 / Sq Ft |
We collect this data history from publicly available records. To have your information removed, we recommend requesting removal directly through your county’s website.
| Year | Tax Paid | Tax Assessment Tax Assessment Total Assessment is a certain percentage of the fair market value that is determined by local assessors to be the total taxable value of land and additions on the property. | Land | Improvement |
|---|---|---|---|---|
| 2025 | $13,144 | $1,047,000 | $333,000 | $714,000 |
| 2024 | $11,194 | $935,000 | $299,000 | $636,000 |
| 2023 | $14,683 | $849,000 | $272,000 | $577,000 |
| 2022 | $13,394 | $1,260,000 | $235,000 | $1,025,000 |
| 2021 | $11,801 | $1,009,000 | $181,000 | $828,000 |
| 2020 | $11,729 | $822,000 | $181,000 | $641,000 |
| 2018 | $11,289 | $806,000 | $175,000 | $631,000 |
| 2017 | $8,978 | $736,000 | $160,000 | $576,000 |
| 2016 | $8,077 | $576,000 | $148,000 | $428,000 |
| 2015 | $7,573 | $542,000 | $139,000 | $403,000 |
| 2014 | -- | $494,000 | $126,000 | $368,000 |
| 2013 | -- | $433,000 | $117,000 | $316,000 |
Seller's Agent in 2025
Kyle Fox
Windermere Corporate
(253) 777-9890
239 Total Sales
KP
Buyer's Agent in 2025
Kyle Prettyman
Keller Williams Realty PS
(253) 365-3496
16 Total Sales
SJ
Seller's Agent in 2022
Sena Johnston-Krause
Redfin
Buyer's Agent in 2022
Christine Hidalgo
Coldwell Banker Danforth
(425) 445-6577
64 Total Sales
Source: Northwest Multiple Listing Service (NWMLS)
MLS Number: 2365513
APN: 289140-0300
Disclaimer: Certain information contained herein is derived from information provided by parties other than Homes.com. All information provided is deemed reliable, but is not guaranteed to be accurate and should be independently verified.
All data is obtained from various sources and may not have been verified by broker or MLS GRID. Supplied Open House Information is subject to change without notice. All information should be independently reviewed and verified for accuracy. Properties may or may not be listed by the office/agent presenting the information. Listing information is provided by the Northwest Multiple Listing Service (NWMLS). Property information is based on available data that may include MLS information, county records, and other sources. Listings marked with the 3 tree icon and provided by NWMLS. All properties are subject to prior sale or withdrawal. IDX information is provided exclusively for consumers’ personal noncommercial use, that it may not be used for any purpose other than to identify prospective properties consumers may be interested in purchasing, that the data is deemed reliable but is not guaranteed by MLS GRID. ©2026 NWMLS.
Based on information submitted to the MLS GRID
Listings courtesy of Northwest Multiple Listing Service (NWMLS) as distributed by MLS GRID
Ask me questions while you tour the home.