
Robert Weaver
McDowell Homes Real Estate Services
(440) 754-7399
48 Total Sales
1 in Harding
$145,499 Price
Estimated Value: $189,051
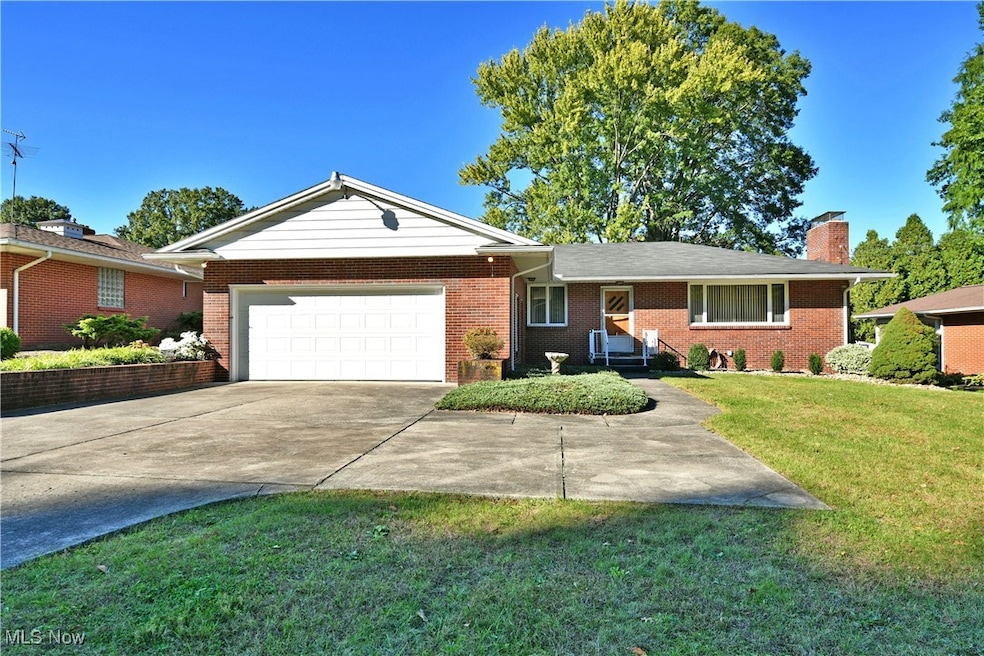
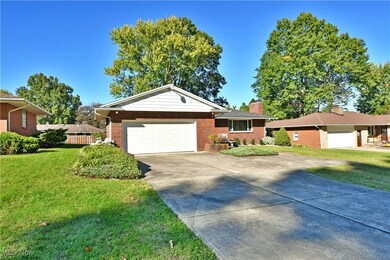
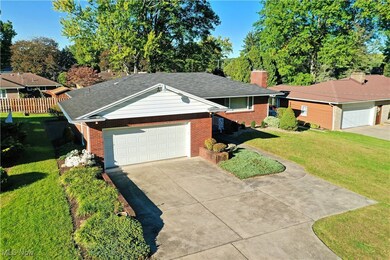
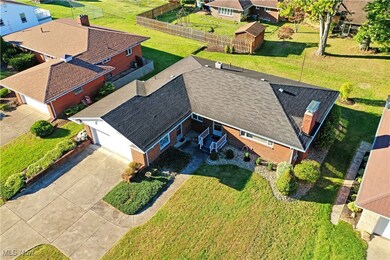
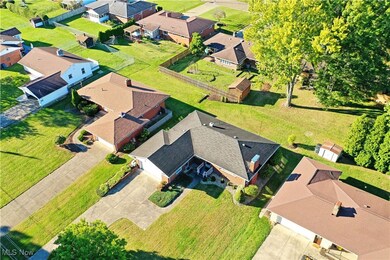
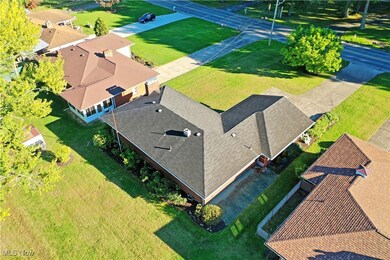
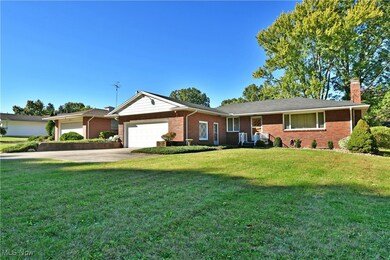
The leaves won’t be the only ones falling when you set your eyes on this gorgeous all-brick Warren ranch! Checking all the right boxes with its desirable three-bedroom layout and two full baths, this move-in-ready stunner won’t be waiting around for long. Perched on a meticulously kept lot, the cement driveway rises to find a large two-car attached garage while elevated shrubbery draws you near. A sweeping sidewalk leads around to the front door where a coat room divides the chandelier shod formal dining room and the illustrious, carpeted living room with its oversized picture window and brick lined fireplace. Just past the dining room, a robust kitchen lines the walls with counterspace as large pantry makes for easy storage. Across the rear of the home, the long-reaching hallway includes multiple closets and built-in storage as it transcends the trio of bedrooms. The forward master suite includes its own full private bath, mirror lined and full of colorful tile. A second full bath sits at mid hall with its sizable vanity and combined shower and soaking tub. Laundry services and utilities are located at the basement level. Hardwood floors can be found under carpet.
Last Agent to Sell the Property
Brokers Realty Group Brokerage Email: lisa.mariani@brokerssold.com 330-881-3327 License #2017002653 Listed on: 10/11/2024
We collect this data history from publicly available records. To have your information removed, we recommend requesting removal directly through your county’s website.
Robert Weaver
McDowell Homes Real Estate Services
(440) 754-7399
48 Total Sales
1 in Harding
$145,499 Price
Carol Koutsourais
CENTURY 21 Lakeside Realty
(234) 230-6657
31 Total Sales
1 in Harding
$139,900 Price
Courtney Masterson
Howard Hanna
(234) 430-4808
48 Total Sales
2 in Harding
$69K - $110K Price Range
Jayne Gregory
Brokers Realty Group
(234) 430-4092
59 Total Sales
6 in Harding
$92K - $540K Price Range
Chris Roman
Howard Hanna
(234) 230-6820
200 Total Sales
1 in Harding
$62,700 Price
Annette DePalmo
CENTURY 21 Lakeside Realty
(234) 339-3484
256 Total Sales
3 in Harding
$93K - $198K Price Range
We collect this data history from publicly available records. To have your information removed, we recommend requesting removal directly through your county’s website.
| Date | Buyer | Sale Price | Title Company |
|---|---|---|---|
| $185,000 | None Listed On Document | ||
| Turner Janet M | -- | None Available | |
| Vesa Eugenia C | -- | Attorney | |
| Turner Janet M | -- | None Available | |
| Eugenia C Vesa | -- | -- |
We collect this data history from publicly available records. To have your information removed, we recommend requesting removal directly through your county’s website.
| Date | Status | Borrower | Loan Amount |
|---|---|---|---|
| Open | $179,450 |
We collect this data history from publicly available records. To have your information removed, we recommend requesting removal directly through your county’s website.
| Date | Event | Price | List to Sale | Price per Sq Ft |
|---|---|---|---|---|
| 12/17/2024 12/17/24 | Sold | $185,000 | -2.4% | $130 / Sq Ft |
| 12/01/2024 12/01/24 | Pending | -- | -- | -- |
| 10/11/2024 10/11/24 | For Sale | $189,500 | -- | $133 / Sq Ft |
We collect this data history from publicly available records. To have your information removed, we recommend requesting removal directly through your county’s website.
| Year | Tax Paid | Tax Assessment Tax Assessment Total Assessment is a certain percentage of the fair market value that is determined by local assessors to be the total taxable value of land and additions on the property. | Land | Improvement |
|---|---|---|---|---|
| 2025 | $2,576 | $47,260 | $7,740 | $39,520 |
| 2024 | $2,576 | $47,260 | $7,740 | $39,520 |
| 2023 | $2,560 | $47,260 | $7,740 | $39,520 |
| 2022 | $2,392 | $37,180 | $7,740 | $29,440 |
| 2021 | $1,746 | $37,180 | $7,740 | $29,440 |
| 2020 | $1,752 | $37,180 | $7,740 | $29,440 |
| 2019 | $1,629 | $33,780 | $7,740 | $26,040 |
| 2018 | $1,559 | $33,780 | $7,740 | $26,040 |
| 2017 | $1,401 | $33,780 | $7,740 | $26,040 |
| 2016 | $1,506 | $34,900 | $7,740 | $27,160 |
| 2015 | $1,469 | $34,900 | $7,740 | $27,160 |
| 2014 | $1,418 | $34,900 | $7,740 | $27,160 |
| 2013 | $1,409 | $34,900 | $7,740 | $27,160 |
Seller's Agent in 2024
Lisa Mariani
Brokers Realty Group
(330) 881-3327
13 in this area
145 Total Sales
Buyer's Agent in 2024
Tyler Obradovich
Keller Williams Chervenic Realty
(330) 979-8781
39 in this area
434 Total Sales
Source: MLS Now
MLS Number: 5077060
APN: 28-617500
Disclaimer: Certain information contained herein is derived from information provided by parties other than Homes.com. All information provided is deemed reliable, but is not guaranteed to be accurate and should be independently verified.
IDX information is provided exclusively for personal, non-commercial use, and may not be used for any purpose other than to identify prospective properties consumers may be interested in purchasing. Information is deemed reliable but not guaranteed.
Ask me questions while you tour the home.