
Seller's Agent in 2025
Cheryl Cook
Real of Ohio
(216) 323-5250
88 Total Sales


Estimated Value: $249,000 - $290,067
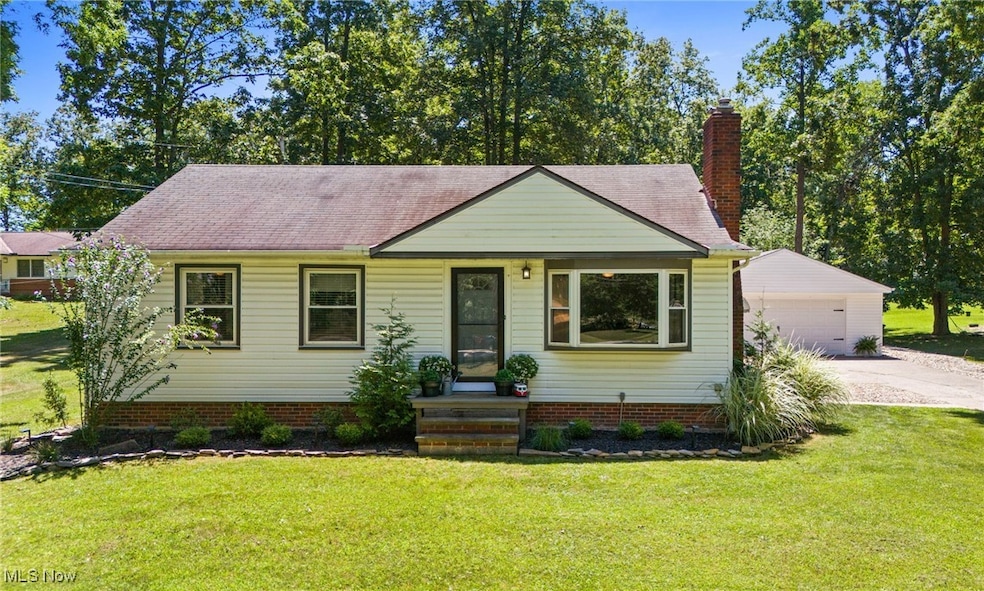
Experience the charm of country living in this beautifully updated ranch, perfectly set on 1.46 acres of peaceful, open land. Here, you’ll have the space to grow your dream garden, create a play area, host summer cookouts, or simply unwind as you take in the beauty of nature around you. Step in from the yard to a warm and welcoming kitchen, thoughtfully remodeled with shaker cabinets, updated countertops, modern lighting, refreshed flooring, and recently upgraded appliances—perfect for preparing meals while watching the seasons change through the windows. Inside, the home has been refreshed with updated flooring, soft neutral paint colors, and stylish lighting throughout. Three spacious bedrooms and a fully remodeled bathroom complete the main level. The partially finished basement offers a cozy family room for movie nights, a bar area for entertaining, and another room ideal for an office, craft space, or workout room. A convenient half bath, dedicated laundry area, and generous storage make this space as practical as it is inviting. Mechanical upgrades include a new central air conditioning system and a 2015 furnace for year-round comfort. Outside, enjoy evenings under the stars on the river rock patio, where decorative lights add a warm glow and the firepit invites you to linger just a little longer. The extended driveway leads to a refinished garage with epoxy floors, sealed walls, all-new electrical, and a heater—perfect for vehicles, a workshop, or extra storage. This home offers the best of both worlds—country tranquility with modern comfort. All this, while being just minutes from shopping and convenient transportation
Last Agent to Sell the Property
Real of Ohio Brokerage Email: cherylcookcle@gmail.com, 216-323-5250 License #2014000429 Listed on: 08/07/2025
Co-Listed By
Real of Ohio Brokerage Email: cherylcookcle@gmail.com, 216-323-5250 License #2019003315
We collect this data history from publicly available records. To have your information removed, we recommend requesting removal directly through your county’s website.
We collect this data history from publicly available records. To have your information removed, we recommend requesting removal directly through your county’s website.
| Date | Buyer | Sale Price | Title Company |
|---|---|---|---|
| $280,000 | First Land Title | ||
| $210,000 | None Listed On Document | ||
| -- | -- | ||
| -- | -- | ||
| $119,900 | -- | ||
| -- | -- | ||
| -- | -- |
We collect this data history from publicly available records. To have your information removed, we recommend requesting removal directly through your county’s website.
| Date | Status | Borrower | Loan Amount |
|---|---|---|---|
| Closed | $203,700 | ||
| Previous Owner | $119,277 | ||
| Previous Owner | $119,277 |
We collect this data history from publicly available records. To have your information removed, we recommend requesting removal directly through your county’s website.
| Date | Event | Price | List to Sale | Price per Sq Ft | Prior Sale |
|---|---|---|---|---|---|
| 10/03/2025 10/03/25 | Sold | $280,000 | -5.1% | $291 / Sq Ft | |
| 09/06/2025 09/06/25 | Pending | -- | -- | -- | |
| 09/02/2025 09/02/25 | For Sale | $295,000 | 0.0% | $307 / Sq Ft | |
| 08/13/2025 08/13/25 | Pending | -- | -- | -- | |
| 08/07/2025 08/07/25 | For Sale | $295,000 | +40.5% | $307 / Sq Ft | |
| 08/10/2023 08/10/23 | Sold | $210,000 | +5.1% | $218 / Sq Ft | View Prior Sale |
| 07/17/2023 07/17/23 | Pending | -- | -- | -- | |
| 07/13/2023 07/13/23 | For Sale | $199,900 | -- | $208 / Sq Ft |
We collect this data history from publicly available records. To have your information removed, we recommend requesting removal directly through your county’s website.
| Year | Tax Paid | Tax Assessment Tax Assessment Total Assessment is a certain percentage of the fair market value that is determined by local assessors to be the total taxable value of land and additions on the property. | Land | Improvement |
|---|---|---|---|---|
| 2025 | $3,126 | $68,370 | $29,210 | $39,160 |
| 2024 | $3,126 | $65,890 | $28,390 | $37,500 |
| 2023 | $3,266 | $54,230 | $28,390 | $25,840 |
| 2022 | $2,544 | $54,230 | $28,390 | $25,840 |
| 2021 | $2,252 | $43,040 | $22,530 | $20,510 |
| 2020 | $2,027 | $43,040 | $22,530 | $20,510 |
| 2019 | $2,028 | $43,040 | $22,530 | $20,510 |
| 2018 | $1,857 | $37,400 | $15,350 | $22,050 |
| 2017 | $1,860 | $37,400 | $15,350 | $22,050 |
| 2016 | $1,858 | $37,400 | $15,350 | $22,050 |
| 2015 | $1,812 | $35,280 | $14,480 | $20,800 |
| 2014 | $1,806 | $35,280 | $14,480 | $20,800 |
| 2013 | $1,766 | $35,280 | $14,480 | $20,800 |
Seller's Agent in 2025
Cheryl Cook
Real of Ohio
(216) 323-5250
88 Total Sales
Seller Co-Listing Agent in 2025
Rebecca Foy
Real of Ohio
(216) 308-2009
114 Total Sales
Buyer's Agent in 2025
Darlene Barnes
Howard Hanna
(216) 533-8883
80 Total Sales
B
Buyer Co-Listing Agent in 2025
Brian Barnes
Howard Hanna
(719) 649-8347
47 Total Sales
Seller's Agent in 2023
Maria Pettet
Keller Williams Elevate
(440) 567-4498
348 Total Sales
Buyer's Agent in 2023
Bernadette Roskoph
Berkshire Hathaway HomeServices Stouffer Realty
(440) 878-1888
75 Total Sales
Source: MLS Now
MLS Number: 5146415
APN: 003-18B-03-124
Disclaimer: Certain information contained herein is derived from information provided by parties other than Homes.com. All information provided is deemed reliable, but is not guaranteed to be accurate and should be independently verified.
IDX information is provided exclusively for personal, non-commercial use, and may not be used for any purpose other than to identify prospective properties consumers may be interested in purchasing. Information is deemed reliable but not guaranteed.
Ask me questions while you tour the home.