
Seller's Agent in 2025
Camiekae Lynch
BHHS Leavenworth&Cascade Prop
(509) 433-1020
162 Total Sales
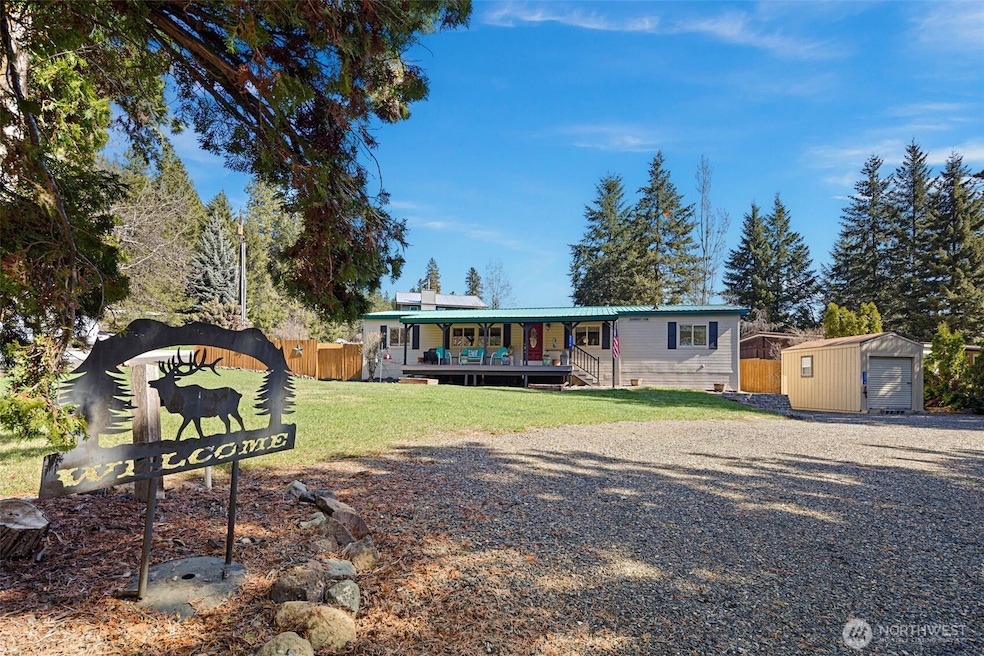
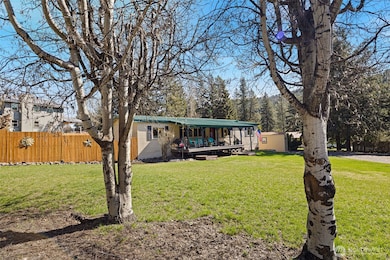
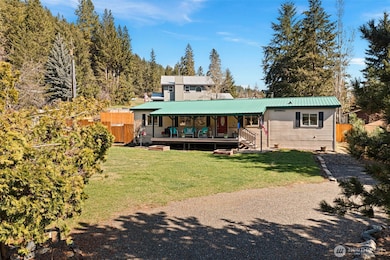
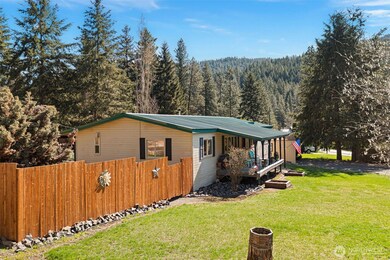
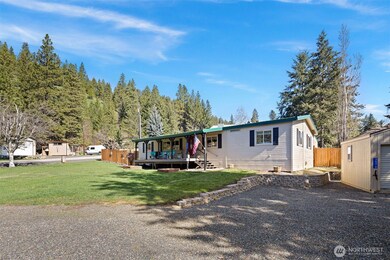
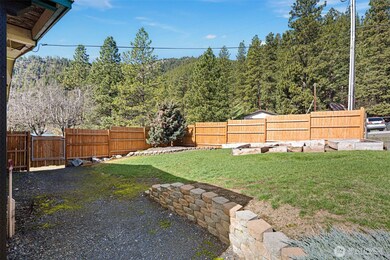
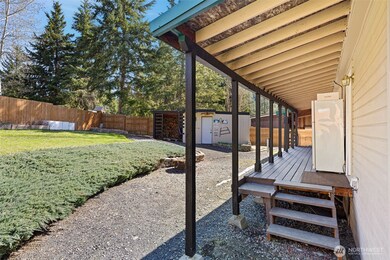
Nestled in the heart of Valley Hi, this charming 3-bed, 2-bath rambler offers comfort and convenience. Situated on a corner lot, the property has partial fencing, garden eds, and inviting covered porches. Inside, discover a spacious kitchen adorned with lots of storage and counter space. Bathrooms have been updated with Hickory cabinets. Enjoy gatherings in the family room featuring a cozy fireplace, complemented by a formal living room and dining area. Just a stone's throw away from the community park and playground, and a short distance to the Ingalls Creek trailhead, this home offers the perfect blend of tranquility and outdoor adventure. Welcome home! Roof, Electrical, Windows & Doors have been updated.
Last Agent to Sell the Property
BHHS Leavenworth&Cascade Prop License #23649 Listed on: 03/28/2025
Source: Northwest Multiple Listing Service (NWMLS)
MLS#: 2341179
We collect this data history from publicly available records. To have your information removed, we recommend requesting removal directly through your county’s website.
We collect this data history from publicly available records. To have your information removed, we recommend requesting removal directly through your county’s website.
| Date | Buyer | Sale Price | Title Company |
|---|---|---|---|
| $399,000 | Fig Title | ||
| $158,000 | Transnation Title Insurance | ||
| $49,000 | Landamerica Transnationa Tit |
We collect this data history from publicly available records. To have your information removed, we recommend requesting removal directly through your county’s website.
| Date | Status | Borrower | Loan Amount |
|---|---|---|---|
| Closed | $3,990 | ||
| Open | $391,773 | ||
| Previous Owner | $34,000 |
We collect this data history from publicly available records. To have your information removed, we recommend requesting removal directly through your county’s website.
| Date | Event | Price | List to Sale | Price per Sq Ft |
|---|---|---|---|---|
| 08/07/2025 08/07/25 | Sold | $399,000 | 0.0% | $262 / Sq Ft |
| 06/20/2025 06/20/25 | Pending | -- | -- | -- |
| 03/28/2025 03/28/25 | For Sale | $399,000 | -- | $262 / Sq Ft |
We collect this data history from publicly available records. To have your information removed, we recommend requesting removal directly through your county’s website.
| Year | Tax Paid | Tax Assessment Tax Assessment Total Assessment is a certain percentage of the fair market value that is determined by local assessors to be the total taxable value of land and additions on the property. | Land | Improvement |
|---|---|---|---|---|
| 2025 | $633 | $171,137 | $66,708 | $104,429 |
| 2024 | $192 | $170,887 | $66,708 | $104,179 |
| 2023 | $192 | $208,046 | $66,708 | $141,338 |
| 2022 | $210 | $191,272 | $66,708 | $124,564 |
| 2021 | $362 | $158,425 | $37,944 | $120,481 |
| 2020 | $385 | $162,157 | $37,944 | $124,213 |
| 2019 | $395 | $135,529 | $39,672 | $95,857 |
| 2018 | $406 | $118,882 | $48,396 | $70,486 |
| 2017 | $425 | $122,051 | $55,488 | $66,563 |
| 2016 | $1,071 | $123,966 | $55,488 | $68,478 |
| 2015 | $1,071 | $131,941 | $48,144 | $83,797 |
| 2013 | $1,071 | $109,029 | $36,450 | $72,579 |
Seller's Agent in 2025
Camiekae Lynch
BHHS Leavenworth&Cascade Prop
(509) 433-1020
162 Total Sales
Seller Co-Listing Agent in 2025
Kelly Pedeferri
BHHS Leavenworth&Cascade Prop
(206) 679-2985
74 Total Sales
Buyer's Agent in 2025
Maria Lopez
Real Broker LLC
(509) 881-5028
110 Total Sales
Source: Northwest Multiple Listing Service (NWMLS)
MLS Number: 2341179
APN: 231713910030
Disclaimer: Certain information contained herein is derived from information provided by parties other than Homes.com. All information provided is deemed reliable, but is not guaranteed to be accurate and should be independently verified.
All data is obtained from various sources and may not have been verified by broker or MLS GRID. Supplied Open House Information is subject to change without notice. All information should be independently reviewed and verified for accuracy. Properties may or may not be listed by the office/agent presenting the information. Listing information is provided by the Northwest Multiple Listing Service (NWMLS). Property information is based on available data that may include MLS information, county records, and other sources. Listings marked with the 3 tree icon and provided by NWMLS. All properties are subject to prior sale or withdrawal. IDX information is provided exclusively for consumers’ personal noncommercial use, that it may not be used for any purpose other than to identify prospective properties consumers may be interested in purchasing, that the data is deemed reliable but is not guaranteed by MLS GRID. ©2026 NWMLS.
Based on information submitted to the MLS GRID
Listings courtesy of Northwest Multiple Listing Service (NWMLS) as distributed by MLS GRID
Ask me questions while you tour the home.