
Seller's Agent in 2025
Joni Spearly
Kissinger, Bigatel & Brower
(814) 280-5699
244 Total Sales


Estimated Value: $530,937 - $562,000
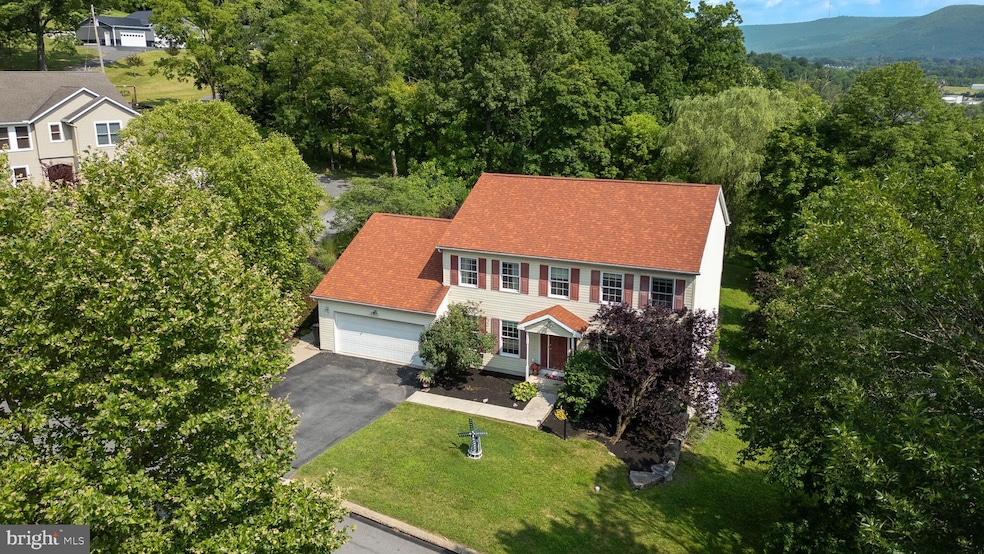
Nestled above Historic Lemont Village, this spacious 5-bedroom, 3.5-bath home offers a blend of character, charm, and comfort ideally located within walking distance to boutique shops and Nittany Orchard Park, and minutes from Mt. Nittany’s scenic trails and Penn State University. This home combines tranquil living with easy access. Upon entry, a dedicated office space and inviting living room will guide your path towards the heart of the home and a sunlit eat-in kitchen. The adjacent formal dining room adds an elegant touch and perfect space for intimate dinners and festive gatherings. The kitchen opens into the bright and airy family room boasting vaulted ceilings, hardwood floors, and tile- accented fireplace. Upstairs, you’ll find four generously sized bedrooms, including a spacious primary suite and private bath with tile-enclosed whirlpool tub and walk-in shower. A second full bath offers added comfort and convenience for family and guests.The thoughtfully designed lower level offers 900 square feet of additional living space, and features a full bathroom, and convenient walk-out access. This versatile space is currently utilized as a large bedroom, but is perfect for guests, a recreation room, home office, or a private suite—customized to fit your lifestyle. Once outside on the rear deck, enjoy the built-in hot tub overlooking a beautifully landscaped garden and tree-lined backyard that provides the perfect level of peace and private seclusion. A backyard retreat where comfort meets nature. Additional features include a newer roof (2022) that provides peace of mind and maintenance free living for years to come! Don't miss the opportunity to enjoy easy living in a friendly community close to trails, parks, and all that Happy Valley has to offer. Schedule your private tour today!
Last Agent to Sell the Property
(814) 234-4000 realty@1kbb.com Kissinger, Bigatel & Brower License #AB067758 Listed on: 07/09/2025
Co-Listed By
(814) 234-4000 realty@1kbb.com Kissinger, Bigatel & Brower License #RS368247
Last Buyer's Agent
(814) 272-3333 kellerwilliams778@gmail.com Keller Williams Advantage Realty License #RS356961
We collect this data history from publicly available records. To have your information removed, we recommend requesting removal directly through your county’s website.
We collect this data history from publicly available records. To have your information removed, we recommend requesting removal directly through your county’s website.
| Date | Buyer | Sale Price | Title Company |
|---|---|---|---|
| $525,000 | None Listed On Document | ||
| $319,900 | None Available |
We collect this data history from publicly available records. To have your information removed, we recommend requesting removal directly through your county’s website.
| Date | Status | Borrower | Loan Amount |
|---|---|---|---|
| Closed | $211,500 | ||
| Closed | $236,000 | ||
| Closed | $249,400 | ||
| Closed | $254,700 | ||
| Closed | $255,900 | ||
| Closed | $33,000 |
We collect this data history from publicly available records. To have your information removed, we recommend requesting removal directly through your county’s website.
| Date | Event | Price | List to Sale | Price per Sq Ft |
|---|---|---|---|---|
| 09/23/2025 09/23/25 | Sold | $525,000 | -2.8% | $147 / Sq Ft |
| 08/26/2025 08/26/25 | Pending | -- | -- | -- |
| 08/19/2025 08/19/25 | Price Changed | $539,900 | -1.8% | $151 / Sq Ft |
| 07/31/2025 07/31/25 | Price Changed | $550,000 | -3.5% | $154 / Sq Ft |
| 07/09/2025 07/09/25 | For Sale | $570,000 | -- | $159 / Sq Ft |
We collect this data history from publicly available records. To have your information removed, we recommend requesting removal directly through your county’s website.
| Year | Tax Paid | Tax Assessment Tax Assessment Total Assessment is a certain percentage of the fair market value that is determined by local assessors to be the total taxable value of land and additions on the property. | Land | Improvement |
|---|---|---|---|---|
| 2026 | $6,312 | $94,350 | $14,175 | $80,175 |
| 2025 | $6,120 | $94,350 | $14,175 | $80,175 |
| 2024 | $5,811 | $94,350 | $14,175 | $80,175 |
| 2023 | $5,811 | $94,350 | $14,175 | $80,175 |
| 2022 | $5,664 | $94,350 | $14,175 | $80,175 |
| 2021 | $5,664 | $94,350 | $14,175 | $80,175 |
| 2020 | $5,635 | $94,350 | $14,175 | $80,175 |
| 2019 | $4,749 | $94,350 | $14,175 | $80,175 |
| 2018 | $5,414 | $94,350 | $14,175 | $80,175 |
| 2017 | $5,351 | $94,350 | $14,175 | $80,175 |
| 2016 | -- | $94,350 | $14,175 | $80,175 |
| 2015 | -- | $94,350 | $14,175 | $80,175 |
| 2014 | -- | $94,350 | $14,175 | $80,175 |
Seller's Agent in 2025
Joni Spearly
Kissinger, Bigatel & Brower
(814) 280-5699
244 Total Sales
Seller Co-Listing Agent in 2025
Casey Kulago
Kissinger, Bigatel & Brower
(814) 234-4000
12 Total Sales
Buyer's Agent in 2025
Caleb Clouse
Keller Williams Advantage Realty
(814) 574-8147
49 Total Sales
Source: Bright MLS
MLS Number: PACE2515508
APN: 19-023-005-0000
Disclaimer: Certain information contained herein is derived from information provided by parties other than Homes.com. All information provided is deemed reliable, but is not guaranteed to be accurate and should be independently verified.
The data relating to real estate for sale on this website appears in part through the BRIGHT Internet Data Exchange program, a voluntary cooperative exchange of property listing data between licensed real estate brokerage firms, and is provided by BRIGHT through a licensing agreement.
Listing information is from various brokers who participate in the Bright MLS IDX program and not all listings may be visible on the site.
The property information being provided on or through the website is for the personal, non-commercial use of consumers and such information may not be used for any purpose other than to identify prospective properties consumers may be interested in purchasing.
Some properties which appear for sale on the website may no longer be available because they are for instance, under contract, sold or are no longer being offered for sale.
Property information displayed is deemed reliable but is not guaranteed.
Copyright 2026 Bright MLS, Inc.
Ask me questions while you tour the home.