NOT LISTED FOR SALE

358 County Road 200 Jack, AL 36346

5 Beds
3 Baths
2,304 Sq Ft
2.36 Acre Lot

Sale Details

Date Sold: May 14, 2025

Last sale price $152,000 $66 Per Sq Ft

188 Days on Market

Highlights

  • Barn
  • Walk-In Closet
  • Kitchen Island
  • Mature Trees
  • Garden Bath
  • Central Heating and Cooling System

About This Home

As of May 2025

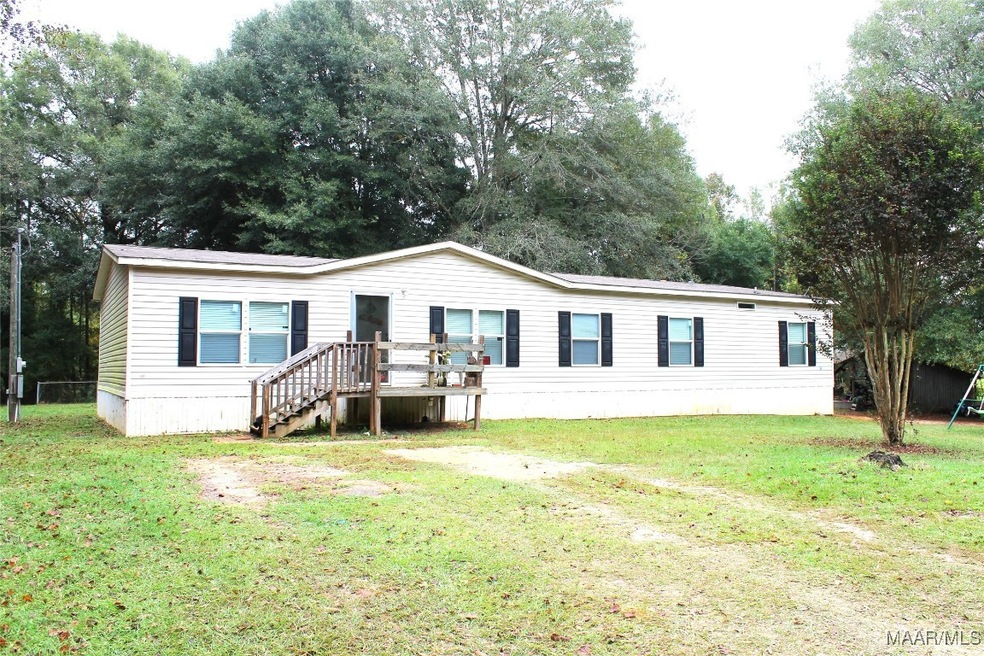
This property features a mobile home, comprising five bedrooms and three bathrooms, situated on a generous 2.36 acres adorned with mature trees in a tranquil rural setting. The interior boasts a spacious open-concept kitchen and living room complete with a walk-in pantry for ample storage. The kitchen is enhanced by a sizable oak planked bar area. The master bathroom is designed for comfort, featuring a large soaking tub and a separate shower, complemented by a roomy closet. Notably, the master suite is strategically located at one end of the home, providing privacy from the other living areas. The estate includes a substantial barn equipped with both electricity and water, alongside a smaller barn that also has water access and is wired for electrical use. Home is occupied and is able to be viewed Monday – Friday from 8am – 4pm and on weekends with a 2-hour notice. Owner is in the process of doing some work on the property. There are animals on the property in the backyard.

Last Agent to Sell the Property

Cristy Byrd

ERA Enterprise Realty Associates Listed on: 11/07/2024
Last Buyer's Agent

Amber Enfinger

Simply South Realty LLC

Property Details

Home Type

  • Manufactured Home

Year Built

  • Built in 2018

Lot Details

  • 2.36 Acre Lot
  • Lot Dimensions are 381 x 355 x 427 x 273
  • Mature Trees
  • Wooded Lot

Parking

  • Driveway

Home Design

  • Vinyl Siding

Interior Spaces

  • 2,304 Sq Ft Home
  • 1-Story Property
  • Blinds
  • Carpet

Kitchen

  • Dishwasher
  • Kitchen Island

Bedrooms and Bathrooms

  • 5 Bedrooms
  • Walk-In Closet
  • 3 Full Bathrooms
  • Garden Bath
  • Separate Shower

Schools

  • Zion Chapel Elementary School
  • Zion Chapel Middle School
  • Zion Chapel High School

Utilities

  • Central Heating and Cooling System
  • Well
  • Electric Water Heater
  • Septic Tank
  • Cable TV Available

Additional Features

  • Outside City Limits
  • Barn

Community Details

  • Rural Subdivision, The Bayside Floorplan
  • Building Fire Alarm

Listing and Financial Details

  • Assessor Parcel Number 02-02-09-0-000-022.003

Property Details

Home Type

Manufactured Home

Year Built

Built in 2018

Lot Details

2.36 Acres

Listing Details

  • Property Sub Type: Manufactured Home
  • Prop. Type: Residential
  • LotFeatures: Outside City Limits, Mature Trees, Wooded
  • Park Name: None
  • PoolFeatures: None
  • Road Frontage Type: Public Road
  • SecurityFeatures: Fire Alarm
  • SpecialListingConditions: Standard
  • MLS Status: Closed
  • Subdivision Name: Rural
  • Directions: From Enterprise turn onto Highway 167 toward Troy. After 18 miles turn left on County Road 201. After approximately 0.2miles turn right onto County Road 201. The residence will be on your left about 0.3 miles down on your right.
  • Architectural Style: One Story
  • Builder Model: The Bayside
  • Flooring: Carpet, Vinyl
  • Interior Features: Garden Tub/Roman Tub, Separate Shower, Walk-In Closet(s), Window Treatments, Kitchen Island
  • Unit Levels: One
  • New Construction: No
  • Other Structures: Barn(s)
  • WindowFeatures: Blinds
  • Year Built: 2018
  • Special Features: None

Interior Features

  • Appliances: Dishwasher, Electric Range, Electric Water Heater, Refrigerator
  • Full Bathrooms: 3
  • Total Bedrooms: 5
  • Total Bedrooms: 1
  • Stories: 1
  • ResoLivingAreaSource: Assessor

Exterior Features

  • Acres: 2.36
  • Waterfront: No
  • Home Warranty: No
  • Construction Type: Vinyl Siding

Garage/Parking

  • Parking Features: Driveway

Utilities

  • Cooling: Central Air, Electric
  • Cooling Y N: Yes
  • Heating: Central, Electric
  • HeatingYN: Yes
  • Utilities: Cable Available
  • Water Source: Well

Condo/Co-op/Association

  • Association: No

Association/Amenities

  • Association Fee Includes:Electricity: Jack

Schools

  • Ninth Grade High School: Zion Chapel High School
  • Middle Or Junior School: Zion Chapel,Zion Chapel

Lot Info

  • Lot Dimensions: 381 X 355 X 427 X 273
  • ResoLotSizeUnits: Acres
  • Parcel #: 02-02-09-0-000-022.003
  • ResoLotSizeUnits: Acres

MLS Schools

  • Elementary School: Zion Chapel

Ownership History

We collect this data history from publicly available records. To have your information removed, we recommend requesting removal directly through your county’s website.

Date Name Owned For Owner Type

Purchase Details

Listed on
Nov 7, 2024
Closed on
May 15, 2025
Sold by
Bought by
Seller's Agent
Cristy Byrd
ERA Enterprise Realty Associates
Buyer's Agent
Amber Enfinger
Simply South Realty LLC
List Price
$179,000
Sold Price
$152,000
Premium/Discount to List
-$27,000
-15.08%
Views
111

Home Financials for this Owner

Home Financials are based on the most recent Mortgage that was taken out on this home.
Original Mortgage
$149,246
Interest Rate
0.0575%
Mortgage Type
FHA

Purchase Details

Closed on
Apr 9, 2013
Sold by
Bought by
Source: Public Records
Create a Home Valuation Report for This Property
The Home Valuation Report is an in-depth analysis detailing your home's value as well as a comparison with similar homes in the area

Purchase History

We collect this data history from publicly available records. To have your information removed, we recommend requesting removal directly through your county’s website.

Date Buyer Sale Price Title Company
$152,000 None Listed On Document
$43,000 --
Source: Public Records

Mortgage History

We collect this data history from publicly available records. To have your information removed, we recommend requesting removal directly through your county’s website.

Date Status Borrower Loan Amount
Open $149,246
Closed $8,080
Previous Owner $93,556
Source: Public Records

Property History

We collect this data history from publicly available records. To have your information removed, we recommend requesting removal directly through your county’s website.

Date Event Price List to Sale Price per Sq Ft
05/14/2025 05/14/25 Sold $152,000 -1.9% $66 / Sq Ft
03/11/2025 03/11/25 Price Changed $155,000 -11.4% $67 / Sq Ft
01/14/2025 01/14/25 Price Changed $175,000 -2.2% $76 / Sq Ft
11/07/2024 11/07/24 For Sale $179,000 -- $78 / Sq Ft
Source: Wiregrass REALTORS®

Tax History

We collect this data history from publicly available records. To have your information removed, we recommend requesting removal directly through your county’s website.

Year Tax Paid Tax Assessment Tax Assessment Total Assessment is a certain percentage of the fair market value that is determined by local assessors to be the total taxable value of land and additions on the property. Land Improvement
2025 $507 $16,120 $1,760 $14,360
2024 $473 $14,400 $1,761 $12,639
2023 $496 $14,493 $1,685 $12,808
2022 $477 $14,520 $0 $0
2021 $370 $11,380 $0 $0
2020 $381 $11,720 $0 $0
2019 $194 $6,220 $0 $0
2018 $194 $6,220 $0 $0
2017 $122 $4,080 $0 $0
2016 $118 $3,960 $0 $0
2015 $116 $3,880 $0 $0
2014 $116 $3,880 $0 $0
2013 -- $0 $0 $0
Source: Public Records

Agents Affiliated with this Home

  • Section Image
  • Section Image
See All Agents

Map

Source: Wiregrass REALTORS®

MLS Number: 552394

Your Personal Tour Guide

Ask me questions while you tour the home.