
Kay King
Coldwell Banker Realty
(703) 775-4893
117 Total Sales
1 in Orange
$465,000 Price
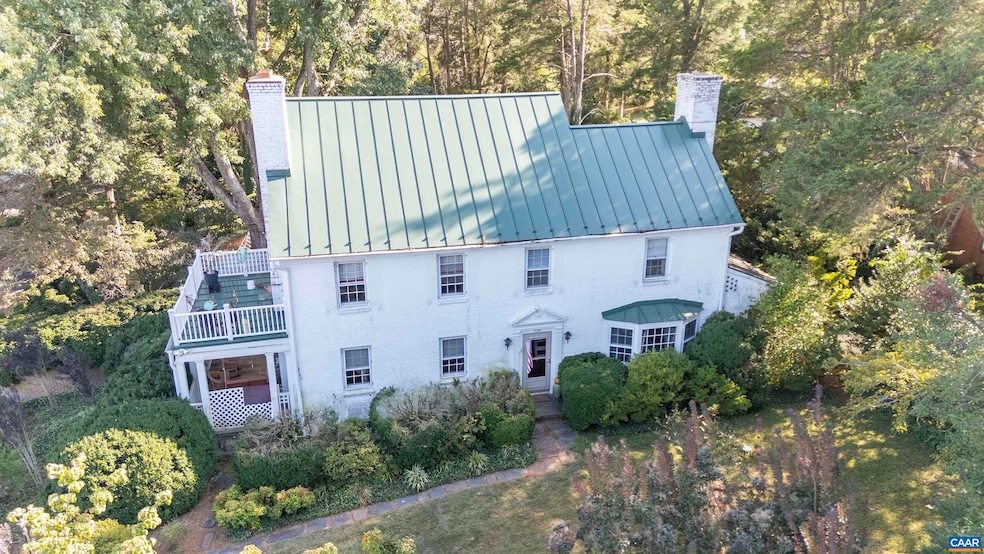
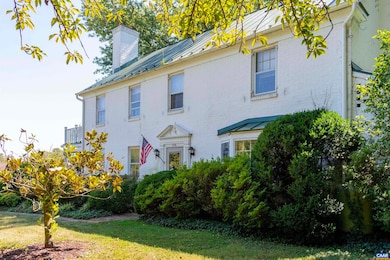
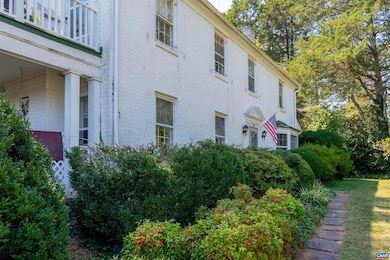
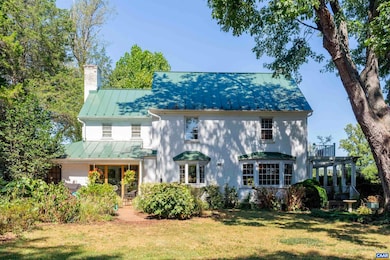
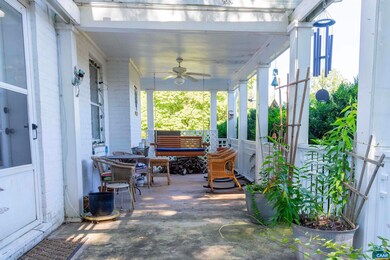
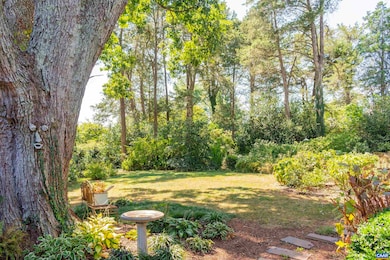
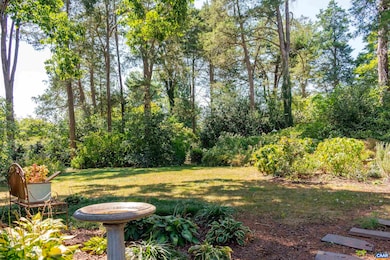
The hardy, genteel dream home of builder Atwell Somerville rests on a hill less than a mile from the center of town. Inspired by a classic American farmhouse design, the all brick, plaster walled and hardwood floored building has 4 bedrooms, 3.5 bathrooms, 2 sitting rooms, a dining room, a breakfast room as well as a Dutch doored kitchen. Housed under a young metallic roof, each room flows beautifully into the next but can also be completely compartmentalized for privacy and quiet. The master bedroom hosts an observation deck with a pleasant view of the characteristic rolling hills of the Virginia countryside. The 2 sitting rooms have a fireplace; one wood burning, one propane. An expansive basement leads to a spacious one car garage. Excellent kitchen appliances, a top-of-the-line propane generator, mini-splits for downstairs cooling and upstairs air conditioning support the owner’s comfort. The property offers a very rare backyard green space with a well landscaped patio, a privacy screen of mature evergreens and native trees all completely fenced in and gated so pet dogs and small children can’t leave the grounds. One of the finest homes to become available in Orange, Virginia, this is a sanctuary for the bucolically inclined.
Last Agent to Sell the Property
ADRIANNA COWAN
COWAN REALTY License #0225071197 Listed on: 08/29/2025
Last Buyer's Agent
ADRIANNA COWAN
COWAN REALTY License #0225071197 Listed on: 08/29/2025
Kay King
Coldwell Banker Realty
(703) 775-4893
117 Total Sales
1 in Orange
$465,000 Price
Steve Reed
Signature Properties
(804) 409-2050
40 Total Sales
1 in Orange
$480,000 Price
Mary Almond
KW United
(571) 520-4323
32 Total Sales
1 in Orange
$359,000 Price
Justin Brown
Berkshire Hathaway HomeServices PenFed Realty
(540) 779-8619
94 Total Sales
4 in Orange
$270K - $360K Price Range
Aaron Howell
STORY HOUSE REAL ESTATE
(434) 216-2352
85 Total Sales
1 in Orange
$275,000 Price
Pete Tucker
Belcher Real Estate, LLC.
(434) 443-8609
137 Total Sales
2 in Orange
$210K - $315K Price Range
We collect this data history from publicly available records. To have your information removed, we recommend requesting removal directly through your county’s website.
| Date | Event | Price | List to Sale | Price per Sq Ft |
|---|---|---|---|---|
| 06/01/2026 06/01/26 | Sold | $450,000 | -9.8% | $121 / Sq Ft |
| 05/03/2026 05/03/26 | Pending | -- | -- | -- |
| 04/15/2026 04/15/26 | Price Changed | $499,000 | -5.0% | $135 / Sq Ft |
| 11/14/2025 11/14/25 | Price Changed | $525,000 | -4.4% | $142 / Sq Ft |
| 08/29/2025 08/29/25 | For Sale | $549,000 | -- | $148 / Sq Ft |
AC
Seller's Agent in 2026
ADRIANNA COWAN
COWAN REALTY
Source: Charlottesville area Association of Realtors®
MLS Number: 668385
Disclaimer: Certain information contained herein is derived from information provided by parties other than Homes.com. All information provided is deemed reliable, but is not guaranteed to be accurate and should be independently verified.
IDX information is provided exclusively for personal, non-commercial use, and may not be used for any purpose other than to identify prospective properties consumers may be interested in purchasing.
Information is deemed reliable but not guaranteed.
Ask me questions while you tour the home.