
Destiny Hill
Better Homes & Gardens Real Estate Old Line Group
(301) 709-6997
92 Total Sales
5 in La Vale
$40K - $270K Price Range


Estimated Value: $132,000 - $177,550
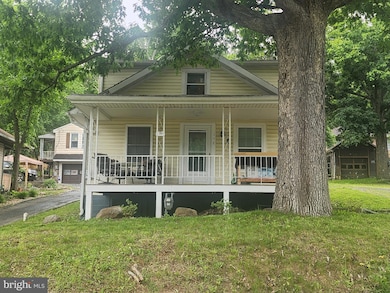
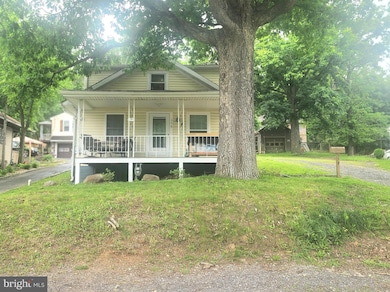
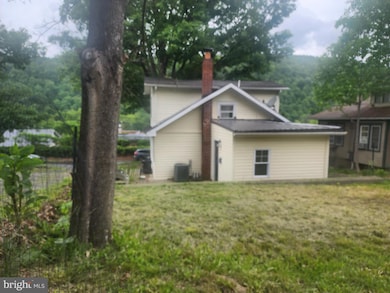
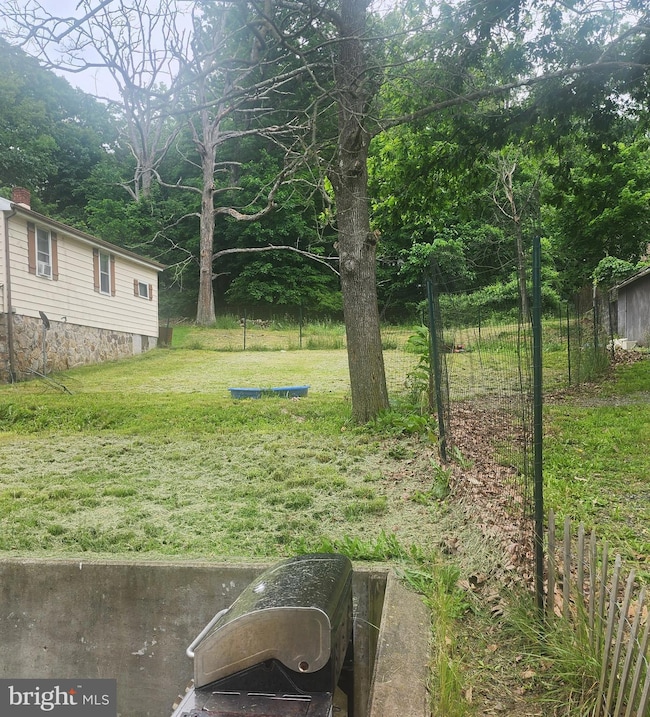
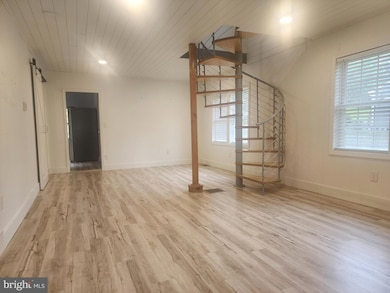
Welcome to 358 McHenry St in popular LaVale MD. This home features 2 bedrooms, an updated, main-level full bath with laundry hook up, modern kitchen, spiral staircase to the upper level bedroom and half bath. Location is key with this property as it is close to grocery stores, shopping, restaurants, gas stations, and easy access to Interstate 68. Schedule your showing today!
Last Agent to Sell the Property
(301) 777-3380 stevedubrueler@premiermove.com Coldwell Banker Premier Listed on: 05/29/2025
Last Buyer's Agent
Unrepresented
datacorrect@brightmls.com Unrepresented
We collect this data history from publicly available records. To have your information removed, we recommend requesting removal directly through your county’s website.
Destiny Hill
Better Homes & Gardens Real Estate Old Line Group
(301) 709-6997
92 Total Sales
5 in La Vale
$40K - $270K Price Range
Jordan Anderson
Better Homes & Gardens Real Estate Old Line Group
(814) 310-4607
222 Total Sales
11 in La Vale
$90K - $555K Price Range
Eric Riggleman
Coldwell Banker Home Town Realty
(681) 339-6442
462 Total Sales
9 in La Vale
$92K - $235K Price Range
Jeremy Rice
Better Homes & Gardens Real Estate Old Line Group
(301) 709-7669
150 Total Sales
10 in La Vale
$149K - $582K Price Range
Jackie Ovad
Keller Williams Legacy
(443) 251-3827
129 Total Sales
1 in La Vale
$305,000 Price
Donny Carter
Better Homes & Gardens Real Estate Old Line Group
(301) 709-3964
38 Total Sales
1 in La Vale
$435,000 Price
We collect this data history from publicly available records. To have your information removed, we recommend requesting removal directly through your county’s website.
| Date | Buyer | Sale Price | Title Company |
|---|---|---|---|
| $145,000 | Elevated Settlements Llc | ||
| Woods Hulse Emily L | $142,250 | Atticus Title Services Llc | |
| Friend Thomas J | $30,527 | None Available | |
| Secretary Of Housing & Urban Development | -- | None Available | |
| Iser Michael | $79,900 | -- | |
| Caza Development Llc | $49,000 | -- | |
| Bergman Donald R-Margaret A | $24,000 | -- |
We collect this data history from publicly available records. To have your information removed, we recommend requesting removal directly through your county’s website.
| Date | Status | Borrower | Loan Amount |
|---|---|---|---|
| Open | $134,100 | ||
| Previous Owner | Woods Hulse Emily L | $143,686 | |
| Previous Owner | Iser Michael P | $78,449 | |
| Previous Owner | Iser Michael P | $3,500 | |
| Previous Owner | Caza Development Llc | $55,000 |
We collect this data history from publicly available records. To have your information removed, we recommend requesting removal directly through your county’s website.
| Date | Event | Price | List to Sale | Price per Sq Ft | Prior Sale |
|---|---|---|---|---|---|
| 07/23/2025 07/23/25 | Sold | $145,000 | -2.7% | $146 / Sq Ft | |
| 06/25/2025 06/25/25 | Pending | -- | -- | -- | |
| 06/17/2025 06/17/25 | Price Changed | $149,000 | -6.3% | $151 / Sq Ft | |
| 05/29/2025 05/29/25 | For Sale | $159,000 | +11.8% | $161 / Sq Ft | |
| 11/15/2021 11/15/21 | Sold | $142,250 | -5.5% | $165 / Sq Ft | View Prior Sale |
| 10/05/2021 10/05/21 | Pending | -- | -- | -- | |
| 09/14/2021 09/14/21 | For Sale | $150,500 | +393.0% | $174 / Sq Ft | |
| 01/25/2021 01/25/21 | Sold | $30,527 | -23.9% | $35 / Sq Ft | View Prior Sale |
| 12/29/2020 12/29/20 | Pending | -- | -- | -- | |
| 12/23/2020 12/23/20 | Price Changed | $40,100 | -15.6% | $46 / Sq Ft | |
| 12/10/2020 12/10/20 | Price Changed | $47,540 | -9.4% | $55 / Sq Ft | |
| 11/18/2020 11/18/20 | Price Changed | $52,500 | -15.3% | $61 / Sq Ft | |
| 10/07/2020 10/07/20 | For Sale | $62,000 | -- | $72 / Sq Ft |
We collect this data history from publicly available records. To have your information removed, we recommend requesting removal directly through your county’s website.
| Year | Tax Paid | Tax Assessment Tax Assessment Total Assessment is a certain percentage of the fair market value that is determined by local assessors to be the total taxable value of land and additions on the property. | Land | Improvement |
|---|---|---|---|---|
| 2026 | $1,634 | $139,267 | $0 | $0 |
| 2025 | $1,634 | $132,633 | $0 | $0 |
| 2024 | $1,527 | $126,000 | $32,500 | $93,500 |
| 2023 | $1,174 | $108,000 | $0 | $0 |
| 2022 | $1,091 | $90,000 | $0 | $0 |
| 2021 | $872 | $72,000 | $32,500 | $39,500 |
| 2020 | $880 | $72,000 | $32,500 | $39,500 |
| 2019 | $873 | $72,000 | $32,500 | $39,500 |
| 2018 | $947 | $79,200 | $32,500 | $46,700 |
| 2017 | $939 | $79,200 | $0 | $0 |
| 2016 | -- | $79,200 | $0 | $0 |
| 2015 | $970 | $80,800 | $0 | $0 |
| 2014 | $970 | $80,667 | $0 | $0 |
Seller's Agent in 2025
Katie Rice
Coldwell Banker Premier
(240) 362-3590
97 Total Sales
U
Buyer's Agent in 2025
Unrepresented
Unrepresented
MV
Seller's Agent in 2021
Mark VanTyne
Julian Agency Real Estate
(301) 707-4806
36 Total Sales
Seller's Agent in 2021
Mark Van Tyne
Julian Agency Real Estate
(301) 777-3292
99 Total Sales
Buyer's Agent in 2021
Nathan Lamp
The KW Collective
(301) 876-0037
92 Total Sales
Source: Bright MLS
MLS Number: MDAL2011878
APN: 29-008582
Disclaimer: Certain information contained herein is derived from information provided by parties other than Homes.com. All information provided is deemed reliable, but is not guaranteed to be accurate and should be independently verified.
The data relating to real estate for sale on this website appears in part through the BRIGHT Internet Data Exchange program, a voluntary cooperative exchange of property listing data between licensed real estate brokerage firms, and is provided by BRIGHT through a licensing agreement.
Listing information is from various brokers who participate in the Bright MLS IDX program and not all listings may be visible on the site.
The property information being provided on or through the website is for the personal, non-commercial use of consumers and such information may not be used for any purpose other than to identify prospective properties consumers may be interested in purchasing.
Some properties which appear for sale on the website may no longer be available because they are for instance, under contract, sold or are no longer being offered for sale.
Property information displayed is deemed reliable but is not guaranteed.
Copyright 2026 Bright MLS, Inc.
Ask me questions while you tour the home.