
Julio Fuentes
Berkshire Hathaway HomeServices Carolina Premier Properties
(910) 839-7829
52 Total Sales
2 in Willard
$160K - $235K Price Range
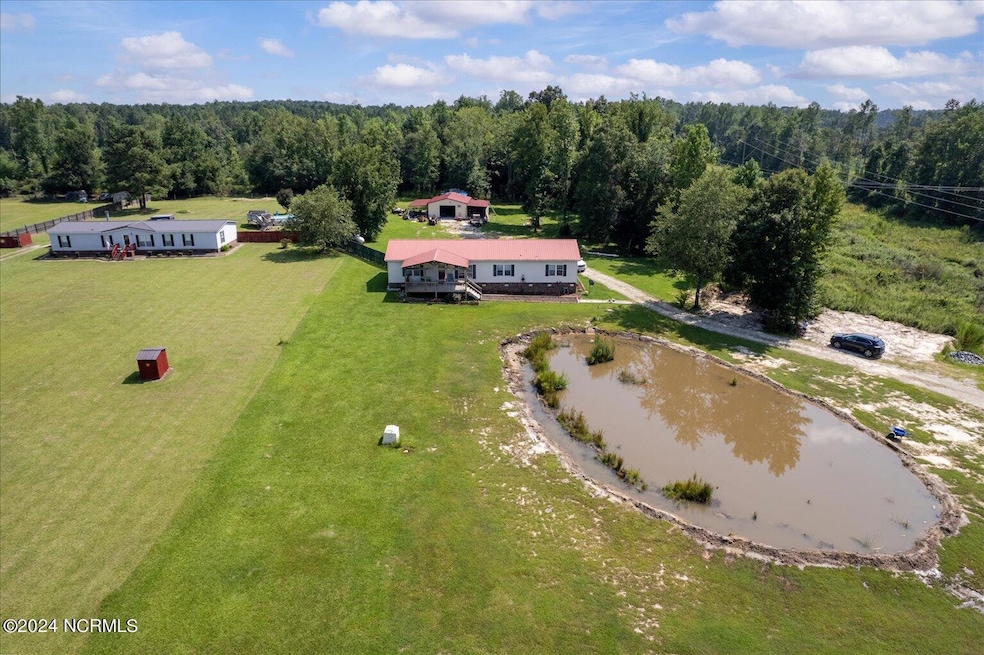
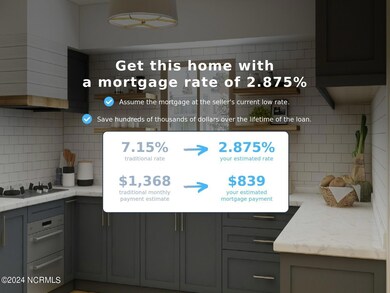
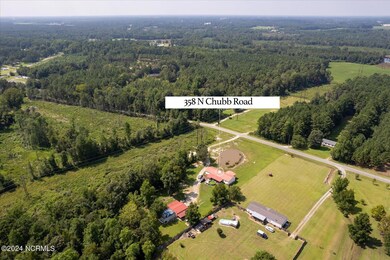
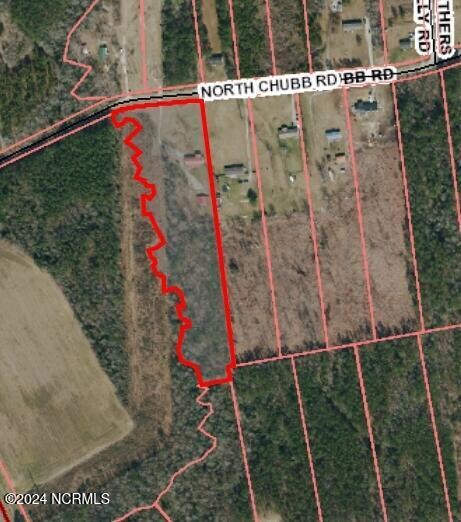
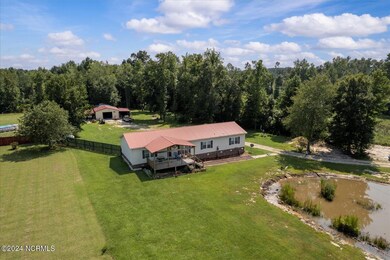
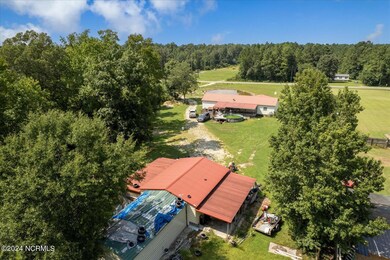
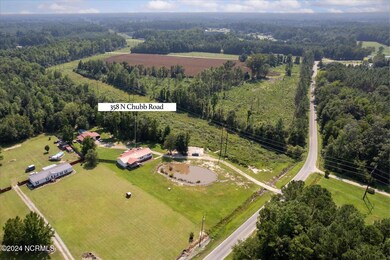
GRACIOUS how about an assumable 2.85% mortgage on this BEST of both worlds, property that provides rural living AND close to everything you need, stores, schools, quick access to RT40. If this sounds inviting come see this expansive property, 6.6 acres with 1944 sq ft home, HUGE outbuilding that has heat, lights and water, Cleared area that has fencing and beyond is wooded area. Front yard sports a pond and if hunting is your interest, come ready to build your stand, come see this property. The home has 4 bedrms, 2 full baths, lovely kitchen. Owners suite includes large walkin closet with ensuite bath includes whirlpool tub. Front porch and back deck. There are many perks that you need to experience to appreciate. Call for your personal tour and get the list of the many improvements. The dead-end road keeps traffic to a minimize. Does this sound like HOME? Want to know about the assumable mortgage PS IMPORTANT WHOLE HOUSE GENERATOR with auto connect installed.
Last Agent to Sell the Property
NC Golden Homes LLC License #307254 Listed on: 09/07/2024
We collect this data history from publicly available records. To have your information removed, we recommend requesting removal directly through your county’s website.
Julio Fuentes
Berkshire Hathaway HomeServices Carolina Premier Properties
(910) 839-7829
52 Total Sales
2 in Willard
$160K - $235K Price Range
Michael Taranto
Essential Rental Management Company
(910) 786-1591
57 Total Sales
2 in Willard
$45K - $410K Price Range
Christian Cardamone
Aloha Wilmington Real Estate
(910) 501-2849
114 Total Sales
1 in Willard
$200,000 Price
Christina Asbury
Coldwell Banker Sea Coast Advantage
(910) 807-3984
295 Total Sales
5 in Willard
$50K - $203K Price Range
Oscar Garcia
Berkshire Hathaway HomeServices Carolina Premier Properties
(910) 807-8270
326 Total Sales
7 in Willard
$40K - $123K Price Range
James Branch
Coldwell Banker Sea Coast Advantage
(910) 839-7705
38 Total Sales
1 in Willard
$75,000 Price
We collect this data history from publicly available records. To have your information removed, we recommend requesting removal directly through your county’s website.
| Date | Buyer | Sale Price | Title Company |
|---|---|---|---|
| $230,000 | None Available | ||
| Teachey Clara T | $52,000 | None Available | |
| Bank Of America Na | $43,200 | None Available | |
| Whaley Jonathan C | $22,500 | -- |
We collect this data history from publicly available records. To have your information removed, we recommend requesting removal directly through your county’s website.
| Date | Status | Borrower | Loan Amount |
|---|---|---|---|
| Open | $11,816 | ||
| Open | Walker Roy David | $202,759 | |
| Previous Owner | Whaley Jonathan C | $116,669 | |
| Previous Owner | Whaley Jonathan C | $116,669 |
We collect this data history from publicly available records. To have your information removed, we recommend requesting removal directly through your county’s website.
| Date | Event | Price | List to Sale | Price per Sq Ft | Prior Sale |
|---|---|---|---|---|---|
| 12/03/2024 12/03/24 | Sold | $305,000 | -3.2% | $157 / Sq Ft | |
| 09/30/2024 09/30/24 | Pending | -- | -- | -- | |
| 09/18/2024 09/18/24 | Price Changed | $315,000 | -10.0% | $162 / Sq Ft | |
| 09/07/2024 09/07/24 | For Sale | $349,900 | +69.4% | $180 / Sq Ft | |
| 10/19/2021 10/19/21 | Sold | $206,500 | -8.2% | $106 / Sq Ft | View Prior Sale |
| 08/27/2021 08/27/21 | Pending | -- | -- | -- | |
| 08/25/2021 08/25/21 | For Sale | $225,000 | -- | $115 / Sq Ft |
We collect this data history from publicly available records. To have your information removed, we recommend requesting removal directly through your county’s website.
| Year | Tax Paid | Tax Assessment Tax Assessment Total Assessment is a certain percentage of the fair market value that is determined by local assessors to be the total taxable value of land and additions on the property. | Land | Improvement |
|---|---|---|---|---|
| 2025 | $1,448 | $294,969 | $82,759 | $212,210 |
| 2024 | $1,448 | $138,669 | $47,040 | $91,629 |
| 2023 | $1,308 | $138,669 | $47,040 | $91,629 |
| 2022 | $1,308 | $138,669 | $47,040 | $91,629 |
| 2021 | $1,308 | $138,669 | $47,040 | $91,629 |
| 2020 | $1,308 | $138,669 | $47,040 | $91,629 |
| 2019 | $1,308 | $138,669 | $47,040 | $91,629 |
| 2018 | $1,127 | $110,035 | $54,283 | $55,752 |
| 2017 | $1,127 | $110,035 | $54,283 | $55,752 |
| 2016 | $1,116 | $110,035 | $54,283 | $55,752 |
| 2015 | $1,081 | $110,035 | $54,283 | $55,752 |
| 2014 | $868 | $110,035 | $54,283 | $55,752 |
| 2013 | -- | $110,035 | $54,283 | $55,752 |
| 2012 | -- | $110,035 | $54,283 | $55,752 |
LP
Seller's Agent in 2024
linda pelland
NC Golden Homes LLC
(315) 430-2358
2 in this area
17 Total Sales
JB
Buyer's Agent in 2024
Jennifer Bullock Team
RE/MAX
(910) 408-4802
2 in this area
681 Total Sales
SM
Buyer Co-Listing Agent in 2024
Sarah Milin
RE/MAX
Seller's Agent in 2021
Brittany Allen
Keller Williams Innovate-Wilmington
(910) 352-4012
4 in this area
322 Total Sales
Seller Co-Listing Agent in 2021
Amy Brown
Keller Williams Innovate-Wilmington
(910) 650-2092
4 in this area
140 Total Sales
Source: Hive MLS
MLS Number: 100462041
Disclaimer: Certain information contained herein is derived from information provided by parties other than Homes.com. All information provided is deemed reliable, but is not guaranteed to be accurate and should be independently verified.
The data relating to real estate on this web site comes in part from the Internet Data Exchange program of Hive MLS LLC. All information is deemed reliable but not guaranteed and should be independently verified. All properties are subject to prior sale, change, or withdrawal. Neither listing broker(s) nor Homesnap, Inc. shall be responsible for any typographical errors, misinformation, or misprints, and shall be held totally harmless from any damages arising from reliance upon these data. ©2026 Hive MLS LLC
Ask me questions while you tour the home.