
Seller's Agent in 2024
Victor Jimenez
The Paletta Group
(678) 857-7800
17 Total Sales
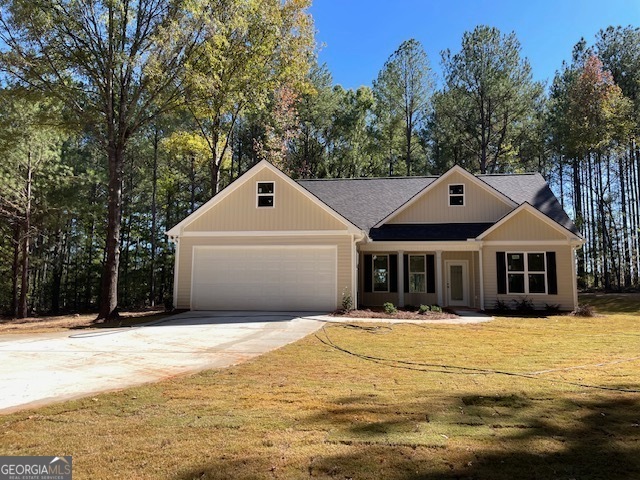
Senoia-Beautifully treed corner lot with long driveway, offers privacy. This one-level home (no steps!!) offers a split bedroom layout, open concept living/dining and kitchen area and is on 4.47 acres. 9' ceilings throughout, the owner's suite has a 10' trey. Recessed lighting in multiple areas. The kitchen offers granite tops, soft close cabinetry, large breakfast island, walk in pantry and the stainless steel appliance package includes electric range with microwave and a dishwasher. The bedrooms have carpet and the rest of the home has LVP (luxury vinyl flooring). The owner's suite is private and on the opposite side of the home from the secondary bedrooms. This suite has a large walk in closet and a beautiful spa like bathroom with comfort height double sink vanity and oversized tiled shower with frameless door. In the hall way, the laundry room is large and has plenty of space for extra storage for additional closet space, shelving, built ins, etc. Large two car Garage eight foot door (bring your truck!). There is also a mudroom area from the garage entry that would be great for built-ins, use for pets or storage for outdoor activities. Total electric home. No HOA fee. Has a second driveway of June Lane. Owner contractor and realtor.
Last Agent to Sell the Property
The Paletta Group License #340821 Listed on: 10/24/2024
We collect this data history from publicly available records. To have your information removed, we recommend requesting removal directly through your county’s website.
| Date | Event | Price | List to Sale | Price per Sq Ft |
|---|---|---|---|---|
| 12/31/2024 12/31/24 | Sold | $368,000 | -6.8% | $260 / Sq Ft |
| 12/14/2024 12/14/24 | Pending | -- | -- | -- |
| 11/08/2024 11/08/24 | Price Changed | $395,000 | -3.7% | $279 / Sq Ft |
| 10/24/2024 10/24/24 | For Sale | $410,000 | -- | $290 / Sq Ft |
Seller's Agent in 2024
Victor Jimenez
The Paletta Group
(678) 857-7800
17 Total Sales
Buyer's Agent in 2024
Rhett Jones
BHHS Georgia Properties
(678) 689-7433
32 Total Sales
Source: Georgia MLS
MLS Number: 10401866
Disclaimer: Certain information contained herein is derived from information provided by parties other than Homes.com. All information provided is deemed reliable, but is not guaranteed to be accurate and should be independently verified.
The data relating to real estate for sale on this web site comes in part from the Broker Reciprocity Program of Georgia MLS. Real estate listings held by brokerage firms other than Redfin are marked with the Broker Reciprocity logo and detailed information about them includes the name of the listing brokers. Information deemed reliable but not guaranteed. Copyright 2026 Georgia MLS. All rights reserved.
Ask me questions while you tour the home.