
Catherine Delorenzo
REALTY EXPERTS
(727) 732-4611
88 Total Sales
1 in Inverness Highlands South
$220,000 Price
Estimated Value: $251,000
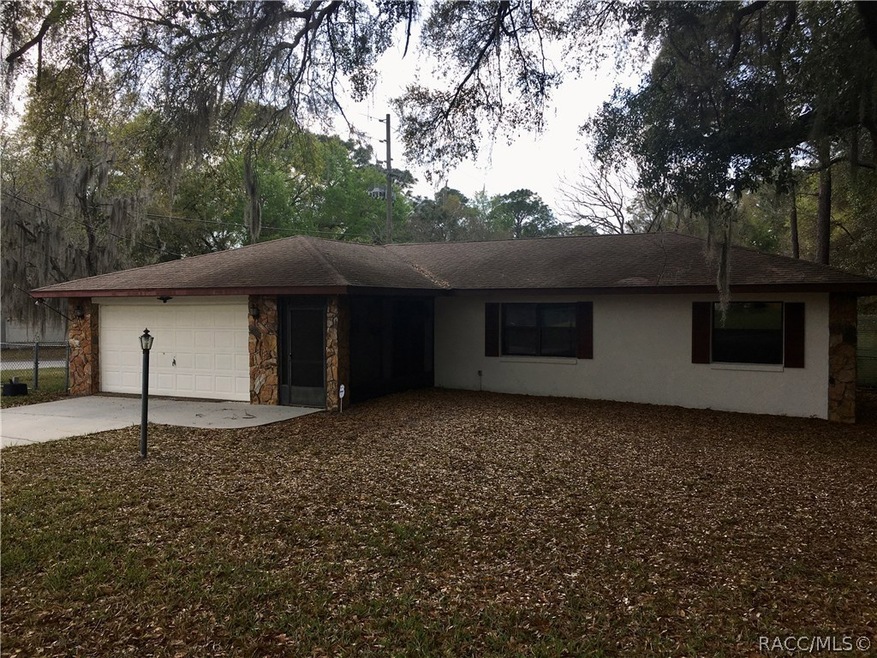
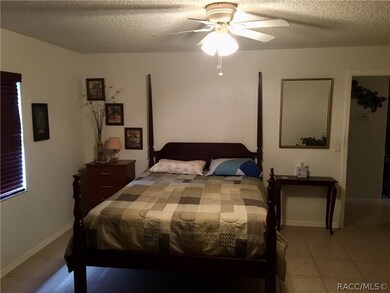
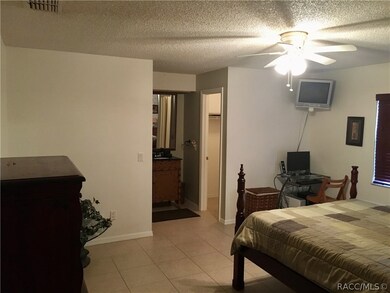
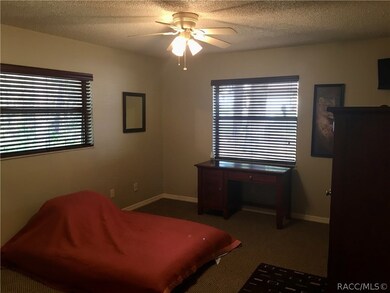
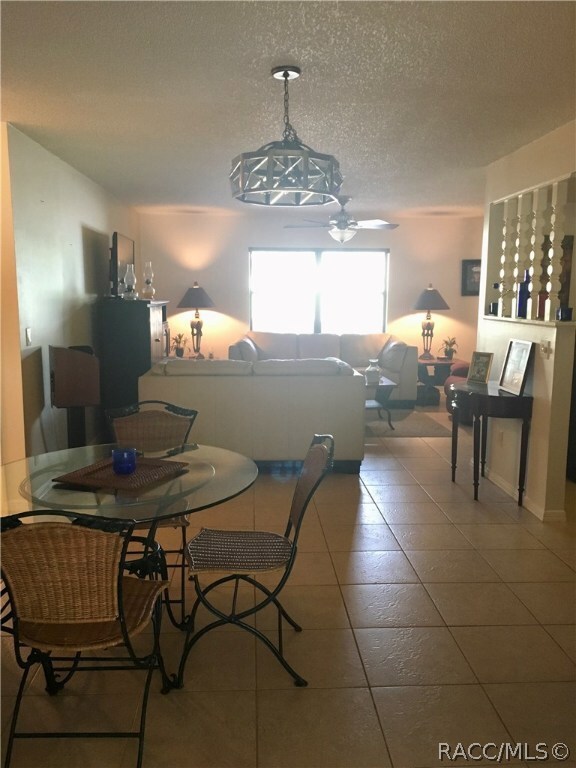
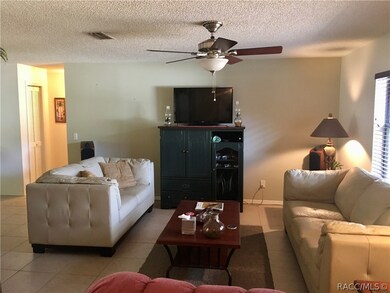
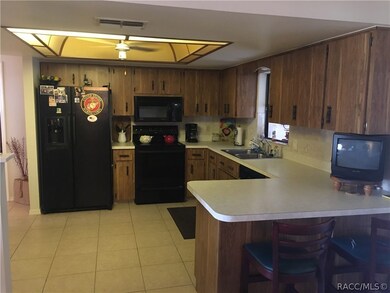
Welcome home to this Sparkling clean 2 bedroom 2 bath split plan with 2 car garage. Tile floors through out home along with large kitchen make this one a must see on your list. Large Florida/bonus room along with back deck and fully fenced yard are wonderful features. This home even comes with the build lot next door. Call today for your private tour! ready for immediate occupancy and could even come furnished.
Last Agent to Sell the Property
The Holloway Group License #3051065 Listed on: 09/07/2020
Last Buyer's Agent
Pinellas Member
Pinellas Realtor Organization Member
We collect this data history from publicly available records. To have your information removed, we recommend requesting removal directly through your county’s website.
Catherine Delorenzo
REALTY EXPERTS
(727) 732-4611
88 Total Sales
1 in Inverness Highlands South
$220,000 Price
Regina Rodriguez
CENTURY 21 ALTON CLARK
(352) 747-0764
387 Total Sales
5 in Inverness Highlands South
$190K - $252K Price Range
Gerard Bovee
Tropic Shores Realty
(754) 354-5215
139 Total Sales
3 in Inverness Highlands South
$215K - $350K Price Range
Rhonda Cassidy
EXP REALTY LLC
(352) 644-9481
239 Total Sales
1 in Inverness Highlands South
$249,000 Price
Kelly LaFave
EXP REALTY LLC
(352) 644-9367
240 Total Sales
2 in Inverness Highlands South
$12,000 Price Range
Emily Armstrong
KELLER WILLIAMS REALTY AT THE PARKS
(689) 220-1663
172 Total Sales
1 in Inverness Highlands South
$170,000 Price
We collect this data history from publicly available records. To have your information removed, we recommend requesting removal directly through your county’s website.
| Date | Buyer | Sale Price | Title Company |
|---|---|---|---|
| $155,000 | New Title Company Name | ||
| -- | None Available | ||
| -- | None Available | ||
| $14,000 | Land Title Insurance Of Citr | ||
| $58,900 | -- |
We collect this data history from publicly available records. To have your information removed, we recommend requesting removal directly through your county’s website.
| Date | Status | Borrower | Loan Amount |
|---|---|---|---|
| Open | $155,000 | ||
| Previous Owner | $13,164 |
We collect this data history from publicly available records. To have your information removed, we recommend requesting removal directly through your county’s website.
| Date | Event | Price | List to Sale | Price per Sq Ft |
|---|---|---|---|---|
| 10/21/2020 10/21/20 | Sold | $155,000 | -3.1% | $101 / Sq Ft |
| 09/21/2020 09/21/20 | Pending | -- | -- | -- |
| 09/07/2020 09/07/20 | For Sale | $159,900 | -- | $104 / Sq Ft |
We collect this data history from publicly available records. To have your information removed, we recommend requesting removal directly through your county’s website.
| Year | Tax Paid | Tax Assessment Tax Assessment Total Assessment is a certain percentage of the fair market value that is determined by local assessors to be the total taxable value of land and additions on the property. | Land | Improvement |
|---|---|---|---|---|
| 2025 | $27 | $137,667 | ||
| 2024 | $27 | $133,787 | ||
| 2023 | $27 | $129,890 | $0 | $0 |
| 2022 | $86 | $126,107 | $0 | $0 |
| 2021 | $27 | $122,434 | $6,820 | $115,614 |
| 2020 | $566 | $108,281 | $6,640 | $101,641 |
| 2019 | $565 | $97,030 | $6,100 | $90,930 |
| 2018 | $544 | $87,853 | $6,960 | $80,893 |
| 2017 | $547 | $62,553 | $5,680 | $56,873 |
| 2016 | $558 | $61,266 | $5,720 | $55,546 |
| 2015 | $563 | $60,840 | $4,360 | $56,480 |
| 2014 | $1,127 | $61,830 | $8,166 | $53,664 |
Seller's Agent in 2020
John Holloway
The Holloway Group
(352) 464-3544
142 Total Sales
P
Buyer's Agent in 2020
Pinellas Member
Pinellas Realtor Organization Member
Source: REALTORS® Association of Citrus County
MLS Number: 794664
APN: 20E-19S-29-0010-03110-0180
Disclaimer: Certain information contained herein is derived from information provided by parties other than Homes.com. All information provided is deemed reliable, but is not guaranteed to be accurate and should be independently verified.
IDX information is provided exclusively for personal, non-commercial use, and may not be used for any purpose other than to identify prospective properties consumers may be interested in purchasing.
Information is deemed reliable but not guaranteed.
Ask me questions while you tour the home.