
Patrice Alexander
National Realty Centers, Inc
(947) 216-2514
85 Total Sales
2 in Brighton Township
$95K - $630K Price Range
Estimated Value: $1,019,000 - $1,334,372
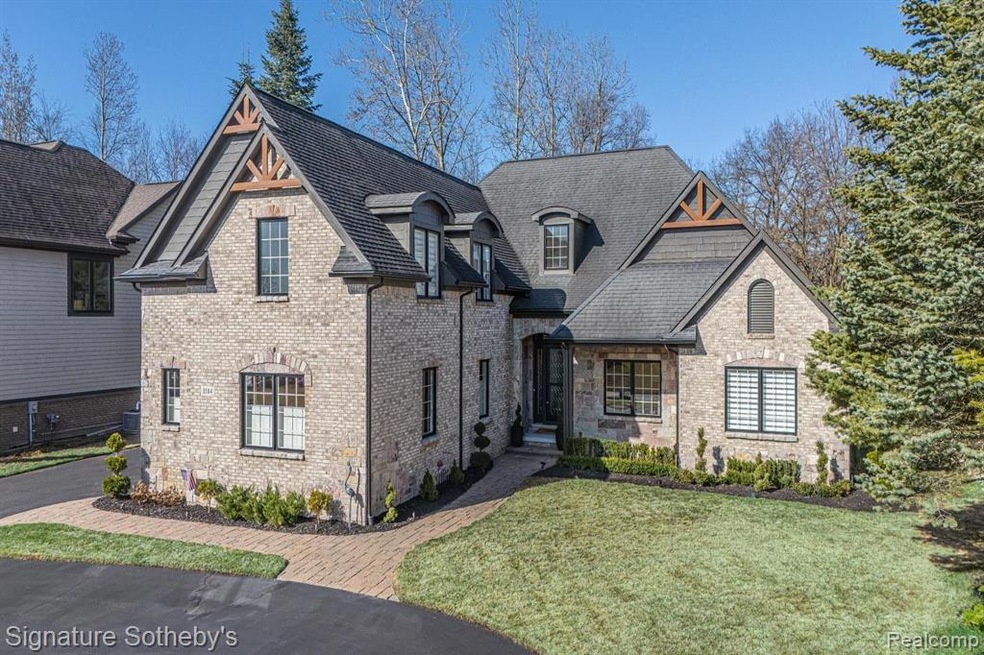
Welcome to 3584 Pointe Shore Drive, a beautifully reimagined 5-bedroom, 4.5-bathroom Cape Cod nestled in the sought-after Peninsula Subdivision of Brighton, MI. This home has undergone a top-to-bottom renovation, seamlessly blending modern elegance with timeless charm. The exterior is freshly painted in Urban Bronz which compliments the black windows/gutters and Duke Gray garage doors. Step inside and you are greeted by a functional flowing layout. There are 2 updated suites on the main floor. Each featuring spa-like soaker tubs, custom closets, and a luxurious curbless shower in the primary suite. The main floor is adorned with new flooring, fresh paint, and an updated fireplace, creating a warm yet contemporary atmosphere. The heart of the home—the brand-new chef’s kitchen boasts Kraft custom cabinetry, quartz countertops, stainless steel appliances, and a GE Monogram 6-burner oven/stove, perfect for entertaining. A stunning wine showcase adds a touch of sophistication, while the newly designed laundry room enhances everyday convenience. The finished lower level offers additional living space, complete with a full bathroom, ideal for entertaining or a recreation area. The home’s new HVAC system (2024) ensures year-round comfort. The spacious garage is illuminated by custom lighting and has newly epoxy floors. Located in The Peninsula sub which has a community pool/clubhouse, and a dock on Lyons Lake. This home offers both tranquility, privacy, and easy access to shopping, dining, and major expressways. Don’t miss your opportunity to own this turnkey masterpiece. Schedule your private showing today!
Last Agent to Sell the Property
Signature Sotheby's International Realty Nvl License #6501393241 Listed on: 04/02/2025
We collect this data history from publicly available records. To have your information removed, we recommend requesting removal directly through your county’s website.
Patrice Alexander
National Realty Centers, Inc
(947) 216-2514
85 Total Sales
2 in Brighton Township
$95K - $630K Price Range
Rob Keely
REMAX Platinum Grand Blanc
(810) 221-8043
109 Total Sales
1 in Brighton Township
$483,000 Price
Rob Moen
Keller Williams First
(810) 644-1974
218 Total Sales
4 in Brighton Township
$272K - $564K Price Range
Christine Champlin
RE/MAX Platinum
(734) 275-2628
158 Total Sales
2 in Brighton Township
$515,000 Price Range
Elizabeth Schmieder
Coldwell Banker Professionals-Northville
(947) 217-6113
82 Total Sales
1 in Brighton Township
$350,000 Price
Carolena Reed
Premiere Realty Group LLC
(734) 366-4319
134 Total Sales
1 in Brighton Township
$650,000 Price
We collect this data history from publicly available records. To have your information removed, we recommend requesting removal directly through your county’s website.
| Date | Buyer | Sale Price | Title Company |
|---|---|---|---|
| $1,348,000 | Title Wrx Agency | ||
| Marshall Steve M | $550,000 | First American Title | |
| Bridget Sheahan Ret | -- | -- | |
| Pietrowicz Bridget S | $435,000 | -- | |
| Galaitsis George S | $521,000 | -- | |
| Livingston Building Co Inc | $100,000 | -- |
We collect this data history from publicly available records. To have your information removed, we recommend requesting removal directly through your county’s website.
| Date | Status | Borrower | Loan Amount |
|---|---|---|---|
| Previous Owner | $340,000 | ||
| Previous Owner | Sheahan Bridget | $337,100 | |
| Previous Owner | Pietrowicz Bridget S | $28,700 | |
| Previous Owner | Pietrowicz Bridget S | $28,700 | |
| Previous Owner | Pietrowicz Bridget S | $348,000 | |
| Previous Owner | Galaitsis George S | $416,800 |
We collect this data history from publicly available records. To have your information removed, we recommend requesting removal directly through your county’s website.
| Date | Event | Price | List to Sale | Price per Sq Ft | Prior Sale |
|---|---|---|---|---|---|
| 04/30/2025 04/30/25 | Sold | $1,348,000 | -0.1% | $249 / Sq Ft | |
| 04/18/2025 04/18/25 | Pending | -- | -- | -- | |
| 04/02/2025 04/02/25 | For Sale | $1,349,900 | +145.4% | $249 / Sq Ft | |
| 12/07/2022 12/07/22 | Sold | $550,000 | -5.2% | $164 / Sq Ft | View Prior Sale |
| 11/16/2022 11/16/22 | Pending | -- | -- | -- | |
| 11/07/2022 11/07/22 | Price Changed | $580,000 | -3.3% | $173 / Sq Ft | |
| 10/17/2022 10/17/22 | For Sale | $600,000 | +37.9% | $179 / Sq Ft | |
| 06/13/2014 06/13/14 | Sold | $435,000 | -12.8% | $129 / Sq Ft | View Prior Sale |
| 05/13/2014 05/13/14 | Pending | -- | -- | -- | |
| 10/14/2013 10/14/13 | For Sale | $499,000 | -- | $148 / Sq Ft |
We collect this data history from publicly available records. To have your information removed, we recommend requesting removal directly through your county’s website.
| Year | Tax Paid | Tax Assessment Tax Assessment Total Assessment is a certain percentage of the fair market value that is determined by local assessors to be the total taxable value of land and additions on the property. | Land | Improvement |
|---|---|---|---|---|
| 2025 | $5,628 | $475,300 | $0 | $0 |
| 2024 | -- | $384,100 | $0 | $0 |
| 2023 | $5,903 | $340,200 | $0 | $0 |
| 2022 | $5,972 | $260,100 | $0 | $0 |
| 2021 | $5,972 | $272,400 | $0 | $0 |
| 2020 | $5,903 | $266,900 | $0 | $0 |
| 2019 | $5,945 | $260,100 | $0 | $0 |
| 2018 | $5,487 | $239,700 | $0 | $0 |
| 2017 | $5,389 | $239,700 | $0 | $0 |
| 2016 | $5,356 | $238,000 | $0 | $0 |
| 2014 | $4,058 | $201,190 | $0 | $0 |
| 2012 | $4,058 | $187,150 | $0 | $0 |
Seller's Agent in 2025
Dylan Tent
Signature Sotheby's International Realty Nvl
(248) 990-0356
173 Total Sales
Buyer's Agent in 2025
Lida Athearn
Athearn Realty
(810) 523-8206
82 Total Sales
Seller's Agent in 2022
Meghan Zoll
KW Realty Livingston
(586) 202-2130
58 Total Sales
SG
Buyer's Agent in 2022
Scott Goleniak
EXP Z Real Estate
Seller's Agent in 2014
Todd Taliaferro
EXP Realty
(248) 207-9000
168 Total Sales
JM
Buyer's Agent in 2014
Janet Miles
Temporary Inactive Users
Source: Realcomp
MLS Number: 20250022465
APN: 12-20-401-007
Disclaimer: Certain information contained herein is derived from information provided by parties other than Homes.com. All information provided is deemed reliable, but is not guaranteed to be accurate and should be independently verified.
IDX provided courtesy of Realcomp II Ltd. via Ten-X and MLS
Copyright 2026 Realcomp II Ltd. Shareholders
IDX information is provided exclusively for consumers' personal, noncommercial use and may not be used for any purpose other than to identify prospective properties consumers may be interested in purchasing. The accuracy of all information, regardless of source, is not guaranteed or warranted. All information should be independently verified.
Listing Information presented by local MLS brokerage: Ten-X, local REALTOR®- Arlene Richardson - (888)-952-6393
Ask me questions while you tour the home.