
Mark Dudley
RE/MAX Realty Group
(317) 936-1814
363 Total Sales
6 in West Carmel
$715K - $2.3M Price Range


Estimated Value: $1,065,938
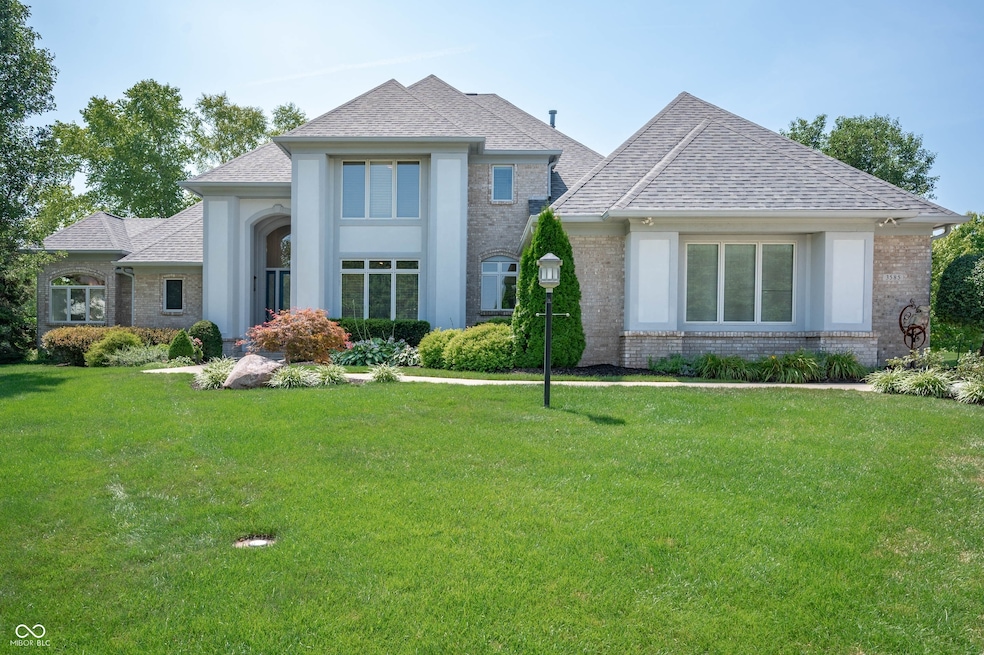
Discover the extraordinary in this magnificent one-owner custom-built home, a true gem spanning over 6,419 square feet, ideally situated in west Carmel's highly sought-after Huntersfield neighborhood. This remarkable 5-bedroom, 4.5-bathroom residence is designed for sophisticated living, featuring the convenience of a Primary Bedroom on the Main floor. Step inside and be captivated by the modern finishes and thoughtful upgrades throughout. The gourmet kitchen is a chef's delight, boasting ample storage, a spacious island, and seamless flow into a bright breakfast room and inviting sunroom. Perfect for entertaining, the main level also offers a formal dining room and a cozy den with elegant built-ins and a fireplace. From the sunroom, step out onto the deck to enjoy serene moments and picturesque pond views. The enormous main-floor Primary Bedroom offers a luxurious retreat, featuring a double-tray ceiling and a spa-like en-suite bathroom with a split vanity and abundant space. The grand two-story Great Room, with its impressive built-in cabinets and fireplace, is bathed in natural light and features an open stairwell leading to the second floor. Upstairs, you'll find three large secondary bedrooms, one currently configured as a functional office, providing flexible living arrangements. The bright, expansive basement features large windows that flood the space with natural light. It boasts a wet bar, ample room for entertainment and a den area perfect for a home theater. A large bedroom, currently utilized as a home gym, and a full bathroom complete this versatile lower level. This home has been meticulously maintained and recently upgraded for modern comfort, including a new roof, new deck stairs, refinished hardwood floors, new carpet in Great Room, refreshed kitchen cabinets, and one HVAC unit replaced in 2022, new driveway 2023. You'll love the convenient location, just minutes from I-465, abundant shopping and dining options along Michigan Road, and easy a
Last Agent to Sell the Property
Keller Williams Indy Metro NE Brokerage Email: mbhomepartners@kw.com License #RB15001304 Listed on: 07/22/2025
Last Buyer's Agent
Robert Sorrell
Keller Williams Indy Metro NE
We collect this data history from publicly available records. To have your information removed, we recommend requesting removal directly through your county’s website.
Mark Dudley
RE/MAX Realty Group
(317) 936-1814
363 Total Sales
6 in West Carmel
$715K - $2.3M Price Range
Jason Rose
Keller Williams Indpls Metro N
(877) 743-1922
47 Total Sales
9 in West Carmel
$480K - $845K Price Range
David Meador
Carpenter, REALTORS®
(317) 820-2680
91 Total Sales
1 in West Carmel
$295,000 Price
Lisa McCoy
CENTURY 21 Scheetz
(833) 323-0946
121 Total Sales
9 in West Carmel
$300K - $710K Price Range
Sean Carney
F.C. Tucker Company
(463) 210-1594
62 Total Sales
2 in West Carmel
$690K - $737K Price Range
Herb Rice
Epique Inc
(855) 524-0601
123 Total Sales
3 in West Carmel
$341K - $740K Price Range
We collect this data history from publicly available records. To have your information removed, we recommend requesting removal directly through your county’s website.
| Date | Buyer | Sale Price | Title Company |
|---|---|---|---|
| -- | Chicago Title | ||
| -- | -- |
We collect this data history from publicly available records. To have your information removed, we recommend requesting removal directly through your county’s website.
| Date | Status | Borrower | Loan Amount |
|---|---|---|---|
| Open | $855,000 | ||
| Previous Owner | $200,000 | ||
| Previous Owner | $200,000 | ||
| Previous Owner | $252,100 | ||
| Previous Owner | $88,100 |
We collect this data history from publicly available records. To have your information removed, we recommend requesting removal directly through your county’s website.
| Date | Event | Price | List to Sale | Price per Sq Ft |
|---|---|---|---|---|
| 10/01/2025 10/01/25 | Sold | $950,000 | -3.1% | $148 / Sq Ft |
| 08/27/2025 08/27/25 | Pending | -- | -- | -- |
| 08/08/2025 08/08/25 | Price Changed | $980,000 | -1.8% | $153 / Sq Ft |
| 07/22/2025 07/22/25 | For Sale | $998,000 | -- | $155 / Sq Ft |
We collect this data history from publicly available records. To have your information removed, we recommend requesting removal directly through your county’s website.
| Year | Tax Paid | Tax Assessment Tax Assessment Total Assessment is a certain percentage of the fair market value that is determined by local assessors to be the total taxable value of land and additions on the property. | Land | Improvement |
|---|---|---|---|---|
| 2025 | $7,420 | $793,200 | $186,100 | $607,100 |
| 2024 | $7,306 | $651,400 | $186,100 | $465,300 |
| 2023 | $7,306 | $651,400 | $186,100 | $465,300 |
| 2022 | $7,195 | $625,900 | $108,800 | $517,100 |
| 2021 | $6,688 | $589,800 | $108,800 | $481,000 |
| 2020 | $6,603 | $582,400 | $108,800 | $473,600 |
| 2019 | $6,515 | $574,700 | $101,100 | $473,600 |
| 2018 | $6,458 | $580,300 | $101,100 | $479,200 |
| 2017 | $6,418 | $576,700 | $101,100 | $475,600 |
| 2016 | $6,467 | $587,700 | $101,100 | $486,600 |
| 2014 | $6,088 | $556,100 | $97,700 | $458,400 |
Seller's Agent in 2025
Mary Boustani
Keller Williams Indy Metro NE
(317) 565-3220
20 in this area
204 Total Sales
RS
Buyer's Agent in 2025
Robert Sorrell
Keller Williams Indy Metro NE
Source: MIBOR Broker Listing Cooperative®
MLS Number: 22041066
APN: 29-13-08-106-037.000-018
Disclaimer: Certain information contained herein is derived from information provided by parties other than Homes.com. All information provided is deemed reliable, but is not guaranteed to be accurate and should be independently verified.
All data is obtained from various sources and may not have been verified by broker or MLS GRID. Supplied Open House Information is subject to change without notice. All information should be independently reviewed and verified for accuracy. Properties may or may not be listed by the office/agent presenting the information. Some IDX listings have been excluded from this website.
Listings courtesy of MIBOR Broker Listing Cooperative® as distributed by MLS GRID.
Based on information submitted to the MLS GRID
Ask me questions while you tour the home.