
Nancy Stecklein
Keller Williams Greater Cols
(380) 333-4844
73 Total Sales
1 in Riverbend
$280,000 Price
Estimated Value: $284,661
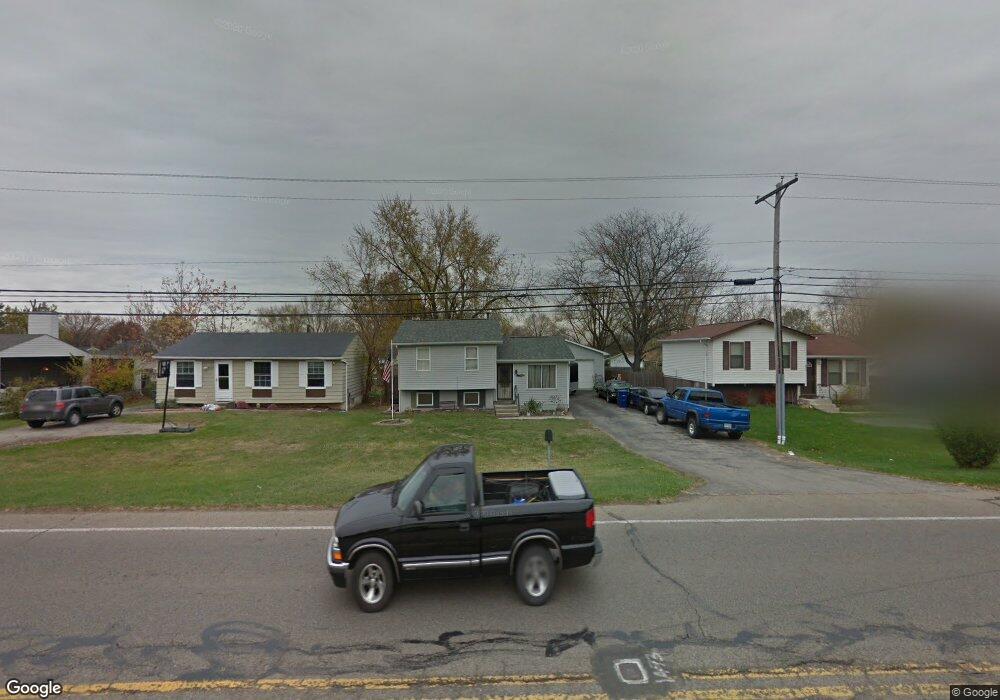
This home is located at 3586 Alkire Rd, Grove City, OH 43123 and is currently priced at $284,661, approximately $223 per square foot. 3586 Alkire Rd is a home located in Franklin County with nearby schools including James A Harmon Elementary School, Franklin Woods Intermediate School, and Finland Middle School.
We collect this data history from publicly available records. To have your information removed, we recommend requesting removal directly through your county’s website.
Nancy Stecklein
Keller Williams Greater Cols
(380) 333-4844
73 Total Sales
1 in Riverbend
$280,000 Price
Stephen Springer
Keller Williams Greater Cols
(380) 235-3017
79 Total Sales
1 in Riverbend
$262,519 Price
Adam Geuy
NextHome Experience
(937) 486-4328
36 Total Sales
1 in Riverbend
$292,500 Price
Aric Gibson
New Directions Realty, LLC
(888) 711-2076
43 Total Sales
1 in Riverbend
$220,000 Price
Bradley Gregg
Coldwell Banker Realty
(380) 214-1244
58 Total Sales
3 in Riverbend
$211K - $276K Price Range
Jeff Ramm
Coldwell Banker Realty
(380) 201-9467
262 Total Sales
1 in Riverbend
$262,519 Price
We collect this data history from publicly available records. To have your information removed, we recommend requesting removal directly through your county’s website.
| Date | Buyer | Sale Price | Title Company |
|---|---|---|---|
| $160,300 | Insight Title | ||
| $98,000 | -- | ||
| $83,700 | Foundation Title Agency Inc | ||
| $44,000 | -- | ||
| $32,500 | -- |
We collect this data history from publicly available records. To have your information removed, we recommend requesting removal directly through your county’s website.
| Date | Status | Borrower | Loan Amount |
|---|---|---|---|
| Previous Owner | $8,178 | ||
| Previous Owner | $96,485 | ||
| Previous Owner | $11,414 | ||
| Previous Owner | $71,100 |
We collect this data history from publicly available records. To have your information removed, we recommend requesting removal directly through your county’s website.
| Year | Tax Paid | Tax Assessment Tax Assessment Total Assessment is a certain percentage of the fair market value that is determined by local assessors to be the total taxable value of land and additions on the property. | Land | Improvement |
|---|---|---|---|---|
| 2025 | $2,234 | $42,010 | $16,910 | $25,100 |
| 2024 | $2,234 | $64,720 | $16,910 | $47,810 |
| 2023 | $2,613 | $64,715 | $16,905 | $47,810 |
| 2022 | $1,949 | $38,120 | $10,080 | $28,040 |
| 2021 | $2,124 | $38,120 | $10,080 | $28,040 |
| 2020 | $2,176 | $38,120 | $10,080 | $28,040 |
| 2019 | $2,015 | $31,500 | $8,400 | $23,100 |
| 2018 | $1,727 | $31,500 | $8,400 | $23,100 |
| 2017 | $1,723 | $31,500 | $8,400 | $23,100 |
| 2016 | $1,695 | $28,010 | $5,220 | $22,790 |
| 2015 | $1,695 | $28,010 | $5,220 | $22,790 |
| 2014 | $1,696 | $28,010 | $5,220 | $22,790 |
| 2013 | $934 | $31,080 | $5,775 | $25,305 |
Ask me questions while you tour the home.