
Seller's Agent in 2014
Eddy Workinger
EXPERT REAL ESTATE ADVISORS
(352) 978-8486
187 Total Sales
Estimated Value: $600,473

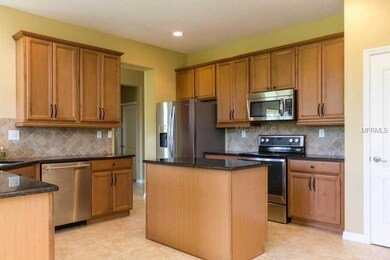
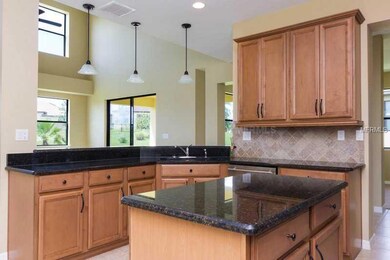
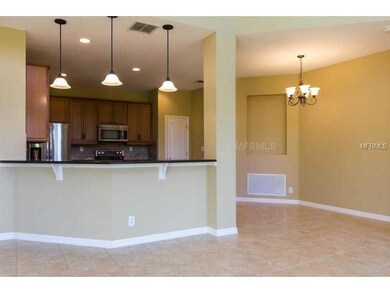
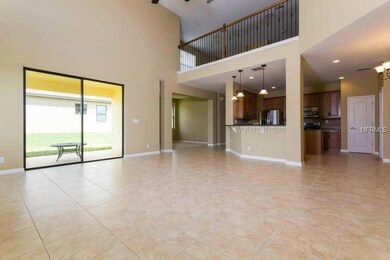
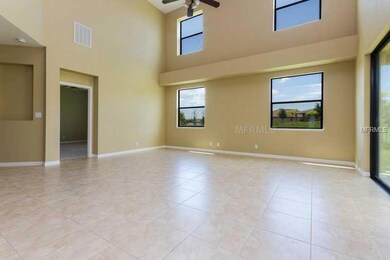
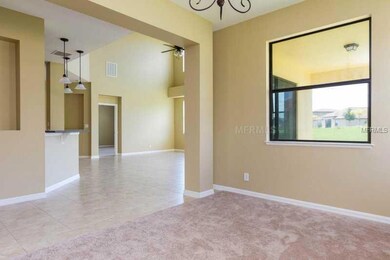
Gorgeous MOVE-IN-READY 5 bedrooms 3.5 baths Mediterranean Style home LOADED with upgrades. Kitchen includes Granite Countertops, 42" Cherry Cabinets, Stainless Steel Appliances, Large Island, Recessed Lighting and Tile Backsplash. Tasteful upgrades include extended Tile in Foyer, Hall, Family Room and in All Wet areas. There is a Media Room that could be easily wired for installation. The master suite is downstairs with a large walk in closet, dual vanities, walk in shower & Garden Tub. The guest bedroom/office is also located downstairs with 3 large bedrooms & bonus room upstairs. This property features the largest lot in the community (almost a half acre) with side covered Lanai just waiting for a Pool to be added. Split 3-Car Garage (2 car and separate 1 car) is perfect for a Handyman room, Craft room or Extra storage and offers plenty of room for "Toys". This home truly shows like a model. The Community features a Cabana with Restrooms, Covered Lanai, Pool and Playground. The surrounding area features include the Beautiful Rolling Hills of Clermont, Shopping, Restaurants, Theatre, Great schools and Hospital. Not to mention it's just minutes away from Disney and Orlando's other major attractions. Property has been treated with Termidor and comes with a termite bond. NOT A Short Sale.
Last Agent to Sell the Property
EXPERT REAL ESTATE ADVISORS License #3121383 Listed on: 06/06/2014
Last Buyer's Agent
KELLER WILLIAMS ELITE PARTNERS III REALTY License #3039546
We collect this data history from publicly available records. To have your information removed, we recommend requesting removal directly through your county’s website.
We collect this data history from publicly available records. To have your information removed, we recommend requesting removal directly through your county’s website.
| Date | Buyer | Sale Price | Title Company |
|---|---|---|---|
| -- | Clientfirst Title Llc | ||
| Durham John B S | $300,000 | Security National Title & Es | |
| Witte Arthur H | $210,800 | Attorney | |
| Bank Of America N A | -- | Attorney | |
| Plaisted Terry K | $272,600 | First American Title Ins Co |
We collect this data history from publicly available records. To have your information removed, we recommend requesting removal directly through your county’s website.
| Date | Status | Borrower | Loan Amount |
|---|---|---|---|
| Open | $136,433 | ||
| Closed | Durham John B | $70,000 | |
| Open | Durham John B S | $399,999 | |
| Closed | Durham John B S | $316,870 | |
| Closed | Durham John B S | $309,900 | |
| Previous Owner | Plaisted Terry K | $267,612 |
We collect this data history from publicly available records. To have your information removed, we recommend requesting removal directly through your county’s website.
| Date | Event | Price | List to Sale | Price per Sq Ft |
|---|---|---|---|---|
| 08/17/2018 08/17/18 | Off Market | $300,000 | -- | -- |
| 08/25/2014 08/25/14 | Sold | $300,000 | -- | $92 / Sq Ft |
We collect this data history from publicly available records. To have your information removed, we recommend requesting removal directly through your county’s website.
| Year | Tax Paid | Tax Assessment Tax Assessment Total Assessment is a certain percentage of the fair market value that is determined by local assessors to be the total taxable value of land and additions on the property. | Land | Improvement |
|---|---|---|---|---|
| 2026 | $4,107 | $298,240 | ||
| 2025 | $4,028 | $290,130 | ||
| 2024 | $4,028 | $290,130 | ||
| 2023 | $4,028 | $273,480 | $0 | $0 |
| 2022 | $3,907 | $265,520 | $0 | $0 |
| 2021 | $3,686 | $257,789 | $0 | $0 |
| 2020 | $3,655 | $254,230 | $0 | $0 |
| 2019 | $3,730 | $248,515 | $0 | $0 |
| 2018 | $3,584 | $243,882 | $0 | $0 |
| 2017 | $3,519 | $238,866 | $0 | $0 |
| 2016 | $3,500 | $233,953 | $0 | $0 |
| 2015 | $3,998 | $254,698 | $0 | $0 |
| 2014 | $4,385 | $239,399 | $0 | $0 |
Seller's Agent in 2014
Eddy Workinger
EXPERT REAL ESTATE ADVISORS
(352) 978-8486
187 Total Sales
Buyer's Agent in 2014
Brandie Mathison-Klein
KELLER WILLIAMS ELITE PARTNERS III REALTY
(352) 432-3200
628 Total Sales
Source: Stellar MLS
MLS Number: G4707670
APN: 06-23-26-0010-000-13600
Disclaimer: Certain information contained herein is derived from information provided by parties other than Homes.com. All information provided is deemed reliable, but is not guaranteed to be accurate and should be independently verified.
All data is obtained from various sources and may not have been verified by broker or MLS GRID. Supplied Open House Information is subject to change without notice. All information should be independently reviewed and verified for accuracy. Properties may or may not be listed by the office/agent presenting the information. Some IDX listings have been excluded from this website. IDX information is provided exclusively for personal, non-commercial use, and may not be used for any purpose other than to identify prospective properties consumers may be interested in purchasing. Information is deemed reliable but not guaranteed.
Listings courtesy of Stellar MLS as distributed by MLS GRID.
Based on information submitted to the MLS GRID
Listing Information presented by local MLS brokerage: Ten-X - (888)-952-6393
Ask me questions while you tour the home.