
Lincoln Lemon
Century 21 Excellence Realty
(316) 531-4771
71 Total Sales
1 in East Columbus-White Ash
$240,000 Price

Estimated Value: $186,198
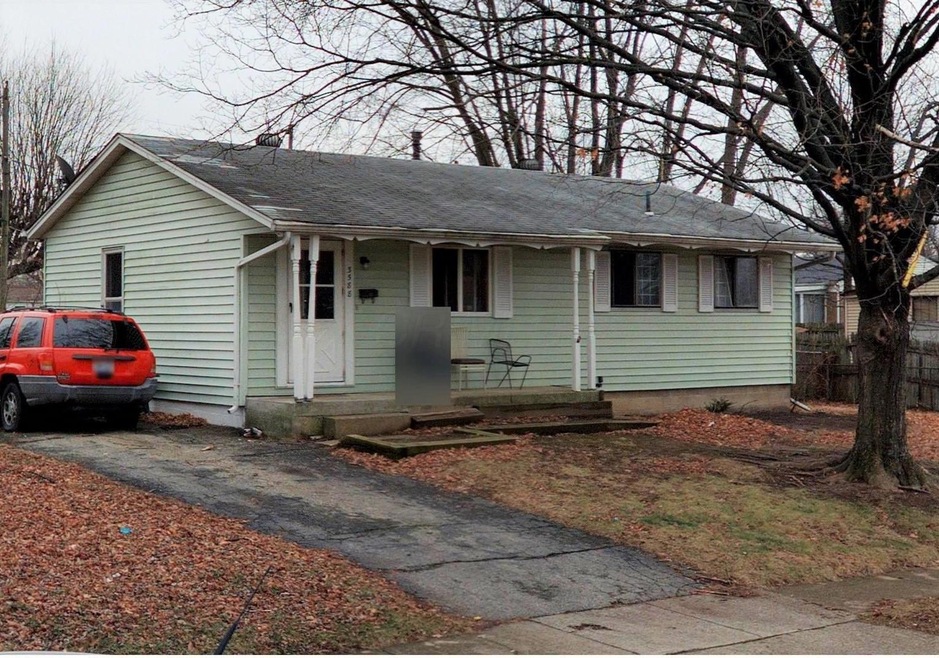
Property rented with long term tenant on Month-to-Month at $695 with CMHA. Curb offers preferred with viewing after acceptance, but property can be shown with at least 24 hour notice. Seller prefers to sell as-is.
Last Agent to Sell the Property
Showtime Realty Consultants License #2014003005 Listed on: 06/27/2019
We collect this data history from publicly available records. To have your information removed, we recommend requesting removal directly through your county’s website.
Lincoln Lemon
Century 21 Excellence Realty
(316) 531-4771
71 Total Sales
1 in East Columbus-White Ash
$240,000 Price
Aric Gibson
New Directions Realty, LLC
(888) 711-2076
42 Total Sales
1 in East Columbus-White Ash
$429,260 Price
Kimberly Kelly
Di Lusso Real Estate
(740) 716-7308
110 Total Sales
3 in East Columbus-White Ash
$200K - $430K Price Range
Thomas Few
e-Merge Real Estate
(877) 749-5951
51 Total Sales
2 in East Columbus-White Ash
$339K - $392K Price Range
Brian Comer
BHHS American Realty Center
(380) 800-5469
33 Total Sales
4 in East Columbus-White Ash
$215K - $300K Price Range
Bradley Gregg
Coldwell Banker Realty
(380) 214-1244
59 Total Sales
1 in East Columbus-White Ash
$323,000 Price
We collect this data history from publicly available records. To have your information removed, we recommend requesting removal directly through your county’s website.
| Date | Buyer | Sale Price | Title Company |
|---|---|---|---|
| $64,000 | Discover Title Agency Inc | ||
| Drake Jeffrey M | $55,000 | Ohio Title Agency | |
| -- | $39,900 | -- |
We collect this data history from publicly available records. To have your information removed, we recommend requesting removal directly through your county’s website.
| Date | Status | Borrower | Loan Amount |
|---|---|---|---|
| Previous Owner | $44,000 |
We collect this data history from publicly available records. To have your information removed, we recommend requesting removal directly through your county’s website.
| Date | Event | Price | List to Sale | Price per Sq Ft |
|---|---|---|---|---|
| 07/30/2019 07/30/19 | Sold | $64,000 | -8.4% | $70 / Sq Ft |
| 07/22/2019 07/22/19 | Pending | -- | -- | -- |
| 06/26/2019 06/26/19 | For Sale | $69,900 | -- | $77 / Sq Ft |
We collect this data history from publicly available records. To have your information removed, we recommend requesting removal directly through your county’s website.
| Year | Tax Paid | Tax Assessment Tax Assessment Total Assessment is a certain percentage of the fair market value that is determined by local assessors to be the total taxable value of land and additions on the property. | Land | Improvement |
|---|---|---|---|---|
| 2025 | $2,337 | $48,230 | $14,980 | $33,250 |
| 2024 | $2,337 | $48,230 | $14,980 | $33,250 |
| 2023 | $2,322 | $48,230 | $14,980 | $33,250 |
| 2022 | $1,321 | $21,700 | $7,140 | $14,560 |
| 2021 | $1,362 | $21,700 | $7,140 | $14,560 |
| 2020 | $1,365 | $21,700 | $7,140 | $14,560 |
| 2019 | $1,519 | $20,860 | $5,950 | $14,910 |
| 2018 | $1,591 | $20,860 | $5,950 | $14,910 |
| 2017 | $1,596 | $20,860 | $5,950 | $14,910 |
| 2016 | $1,654 | $20,410 | $4,410 | $16,000 |
| 2015 | $1,653 | $20,410 | $4,410 | $16,000 |
| 2014 | $1,514 | $20,410 | $4,410 | $16,000 |
| 2013 | $739 | $22,680 | $4,900 | $17,780 |
Seller's Agent in 2019
Michele May
Showtime Realty Consultants
(614) 668-0778
45 Total Sales
Buyer's Agent in 2019
Beverly Woodford
Woodford Contemporary
(614) 236-2603
53 Total Sales
Source: Columbus and Central Ohio Regional MLS
MLS Number: 219023201
APN: 180-003265
Disclaimer: Certain information contained herein is derived from information provided by parties other than Homes.com. All information provided is deemed reliable, but is not guaranteed to be accurate and should be independently verified.
IDX information is provided exclusively for personal, non-commercial use, and may not be used for any purpose other than to identify prospective properties consumers may be interested in purchasing.
Information is deemed reliable but not guaranteed.
Ask me questions while you tour the home.