
Michelle Maldonado
RE/MAX RISE
(860) 590-3158
55 Total Sales
1 in Reservoir-Whiskey Hill
$240,500 Price
Estimated Value: $416,671
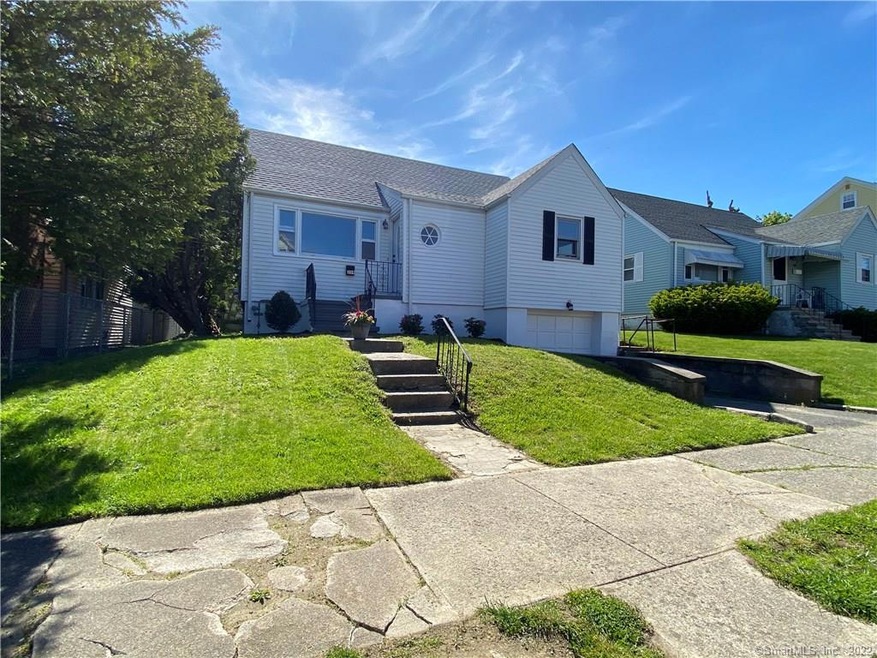
Lovely Foyer, Living Room, Huge Formal Dining room, Bright and Sundrenched, Large Master bedroom, White Kitchen w/ tile floor, New Full bath, Harwood floors, Lower Level Family room, New Gas furnace, New roof.1 Car Garage Under
Last Agent to Sell the Property
Property World License #REB.0751680 Listed on: 05/26/2020
Last Buyer's Agent
Non Member
Non-Member
We collect this data history from publicly available records. To have your information removed, we recommend requesting removal directly through your county’s website.
Michelle Maldonado
RE/MAX RISE
(860) 590-3158
55 Total Sales
1 in Reservoir-Whiskey Hill
$240,500 Price
Amy Jo Fitzgerald
Yellowbrick Real Estate LLC
(475) 267-4383
129 Total Sales
1 in Reservoir-Whiskey Hill
$200,000 Price
Linda Mayfield
RE/MAX RISE
(475) 285-3784
248 Total Sales
1 in Reservoir-Whiskey Hill
$350,000 Price
Arian Hoxha
Serhant Connecticut, LLC
(475) 263-3437
65 Total Sales
1 in Reservoir-Whiskey Hill
$275,000 Price
Santiago Jaraba
Whitestone Real Estate Group
(888) 483-4006
331 Total Sales
8 in Reservoir-Whiskey Hill
$299K - $430K Price Range
David Quito
Modern Day Real Estate
(475) 465-5756
44 Total Sales
2 in Reservoir-Whiskey Hill
$240K - $300K Price Range
We collect this data history from publicly available records. To have your information removed, we recommend requesting removal directly through your county’s website.
| Date | Buyer | Sale Price | Title Company |
|---|---|---|---|
| -- | -- | ||
| $160,000 | -- | ||
| $76,000 | -- |
We collect this data history from publicly available records. To have your information removed, we recommend requesting removal directly through your county’s website.
| Date | Event | Price | List to Sale | Price per Sq Ft | Prior Sale |
|---|---|---|---|---|---|
| 08/02/2020 08/02/20 | Pending | -- | -- | -- | |
| 07/22/2020 07/22/20 | Sold | $250,640 | +4.9% | $196 / Sq Ft | |
| 05/26/2020 05/26/20 | For Sale | $239,000 | +104.3% | $187 / Sq Ft | |
| 05/24/2019 05/24/19 | Sold | $117,000 | +18.2% | $91 / Sq Ft | View Prior Sale |
| 02/28/2019 02/28/19 | Pending | -- | -- | -- | |
| 02/25/2019 02/25/19 | For Sale | $99,000 | -- | $77 / Sq Ft |
We collect this data history from publicly available records. To have your information removed, we recommend requesting removal directly through your county’s website.
| Year | Tax Paid | Tax Assessment Tax Assessment Total Assessment is a certain percentage of the fair market value that is determined by local assessors to be the total taxable value of land and additions on the property. | Land | Improvement |
|---|---|---|---|---|
| 2025 | $6,798 | $156,460 | $70,120 | $86,340 |
| 2024 | $6,798 | $156,460 | $70,120 | $86,340 |
| 2023 | $6,798 | $156,460 | $70,120 | $86,340 |
| 2022 | $6,798 | $156,460 | $70,120 | $86,340 |
| 2021 | $6,798 | $156,460 | $70,120 | $86,340 |
| 2020 | $5,970 | $110,570 | $42,490 | $68,080 |
| 2019 | $5,970 | $110,570 | $42,490 | $68,080 |
| 2018 | $6,012 | $110,570 | $42,490 | $68,080 |
| 2017 | $6,012 | $110,570 | $42,490 | $68,080 |
| 2016 | $6,012 | $110,570 | $42,490 | $68,080 |
| 2015 | $5,176 | $122,660 | $42,840 | $79,820 |
| 2014 | $5,176 | $122,660 | $42,840 | $79,820 |
Seller's Agent in 2020
Arnold Peck
Property World
(203) 877-1221
1 in this area
54 Total Sales
N
Buyer's Agent in 2020
Non Member
Non-Member
Seller's Agent in 2019
Roberta Hoskie
Outreach Realty Servicing
(203) 589-8949
14 Total Sales
Buyer's Agent in 2019
Elisha Brown
Preeminent Real Estate Servs
(203) 606-9564
3 Total Sales
Source: SmartMLS
MLS Number: 170298429
APN: BRID-002403-000015
Disclaimer: Certain information contained herein is derived from information provided by parties other than Homes.com. All information provided is deemed reliable, but is not guaranteed to be accurate and should be independently verified.
IDX information is provided exclusively for personal, non-commercial use, and may not be used for any purpose other than to identify prospective properties consumers may be interested in purchasing. Information is deemed reliable but not guaranteed.
Ask me questions while you tour the home.