



Estimated payment $2,154/month
Total Views
2,235
4
Beds
2.5
Baths
1,991
Sq Ft
$163
Price per Sq Ft
About This Home
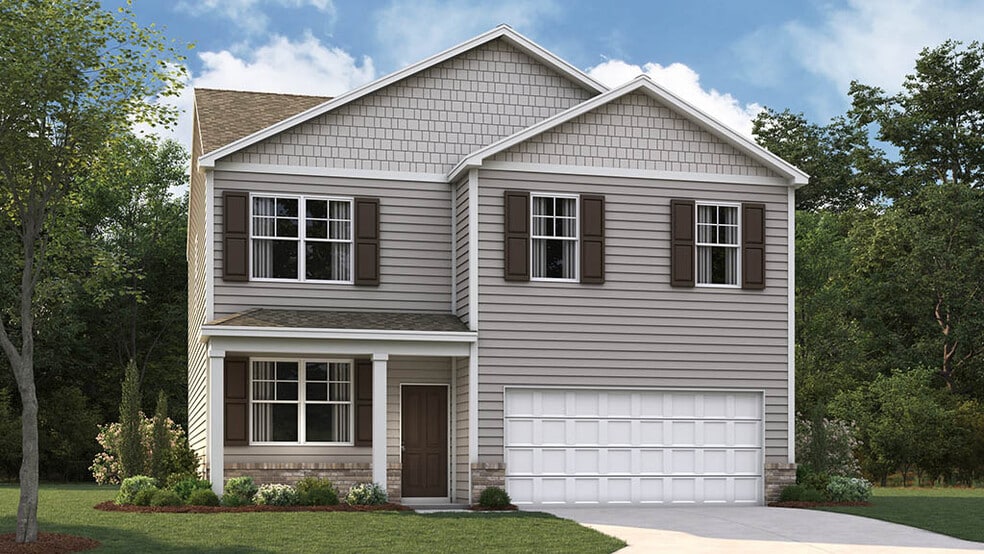
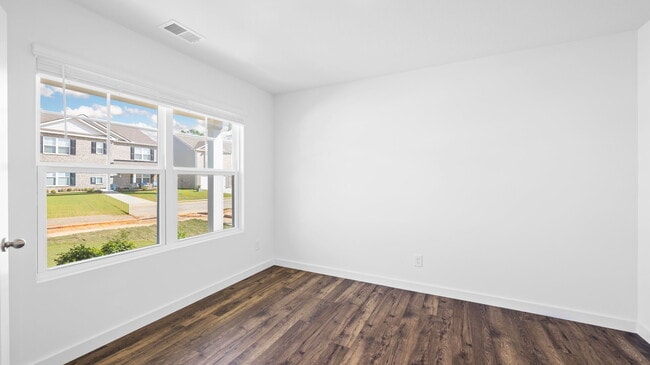
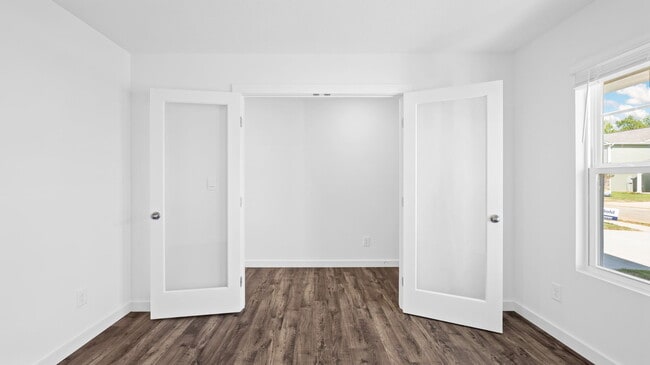
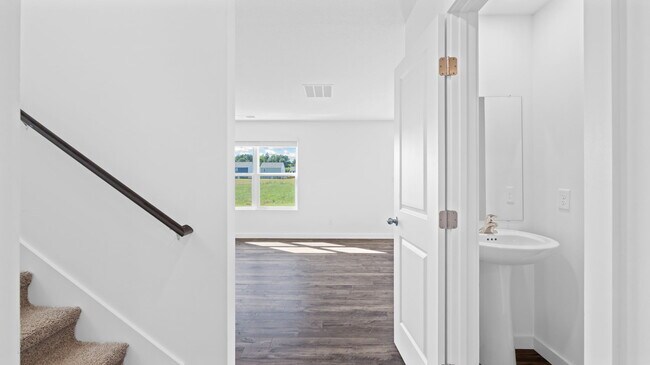
Welcome to 359 Fox Den Circle! The Belhaven floorplan is tailor-made for your lifestyle and is available in the Fox Hollow community located in Dalton, GA. This two-story plan boasts a luxurious primary bedroom upstairs, complete with a walk-in closet and a spacious bathroom. The second level also features three secondary bedrooms and an additional bathroom. Upstairs, you'll find the convenience of a washer and dryer hookup. On the main level, there is a flex room that can be used as a study or a designated formal dining area, along with a powder room located directly off the foyer. This floorplan offers open concept living, with the expansive great room overlooking the modern kitchen. Large windows allow natural sunlight to brighten up the kitchen area. The kitchen is an entertainer's dream, with a sleek island that includes countertop seating and a spacious pantry with ample room for groceries. *D.R. Horton is an Equal Housing Opportunity Builder. Home and community information, including pricing, included features, terms, availability and amenities, are subject to change and prior sale at any time without notice or obligation. Pictures, photographs, colors, features, and sizes are for illustration purposes only and will vary from the homes as built. Images may contain virtual staging.
Home Details
Home Type
- Single Family
Year Built
- Built in 2025 | New Construction
- Expected Delivery October 2025
Lot Details
- 11,943 Sq Ft Lot
Parking
- 2 Car Garage
Interior Spaces
- 2-Story Property
Bedrooms and Bathrooms
- 4 Bedrooms
Community Map
Map
Other Move In Ready Homes in Fox Hollow
Property History
| Date | Event | Price | List to Sale | Price per Sq Ft |
|---|---|---|---|---|
| 12/10/2025 12/10/25 | Sold | $324,160 | 0.0% | $163 / Sq Ft |
| 12/05/2025 12/05/25 | Off Market | $324,160 | -- | -- |
| 11/04/2025 11/04/25 | Price Changed | $324,160 | +1.9% | $163 / Sq Ft |
| 10/17/2025 10/17/25 | For Sale | $318,160 | -- | $160 / Sq Ft |
Source: D.R. Horton
About the Builder
D.R. Horton began in 1978 as a homebuilding business in Texas and has grown into a national builder serving buyers across the United States. The company builds homes for first-time buyers, move-up buyers, active-adult buyers, and luxury buyers, with offerings that span both home construction and related purchase support. D.R. Horton also provides mortgage financing, title services, and insurance agency services, and it operates rental housing businesses alongside its homebuilding operations. The business further holds a majority stake in Forestar Group Inc., extending its involvement in residential lot development.
Frequently Asked Questions
How many homes are planned at Fox Hollow
How many floor plans are available at Fox Hollow?
How many move-in ready homes are available at Fox Hollow?
Nearby Homes
- 2616 Cleveland Hwy
- 2027 Cleveland Hwy
- 0 Cliffs Street - Lot 14 Unit 10844190
- 0 Cliffs Street - Lot 11 Unit 7828826
- 0 Cliffs Street - Lot 35 Unit 7812040
- 0 Cliffs Street - Lot 14 Unit 7828827
- 0 Cliffs Street - Lot 32 Unit 7812050
- 413 Gillum Dr
- Lot 11 Cliffs St
- Lot 35 Cliffs St
- 0 Cliffs St Unit LOT 11
- 0 Cliffs St Unit LOT 32
- 0 Cliffs St Unit LOT 35
- 643 NW Crabapple Dr
- 0 Cleveland Hwy Unit 136008
- 3065 Cleveland Hwy
- 1326 Veterans Dr
- Lot #4 Battle Ridge Dr
- 0 Battle Way
- 00 Glenwood Ave
- Fox Hollow
- The Andros
- The Andros - Townhomes
- Varnell Preserve
- Old Prater Mill
- Peachtree Estates
- Urban's Place
- Capstone Estates
- Magnolia Farms
- Prairie Pass - Express
- Hawks Landing
- The Retreat at Overbrook
- Chestnut Creek Crossing - Townhomes
- Eastwood Creek
- Chestnut Creek Crossing
- Hawks View
- Hillcrest Park
- The Farms at Creekside
- Givens Park
- Ryall Branch
Builder
Your Personal Tour Guide
Ask me questions while you tour the home.