
Seller's Agent in 2025
Maegen Dennis
Fickling & Company Inc.
(770) 367-4726
25 Total Sales
Estimated Value: $106,000 - $196,000
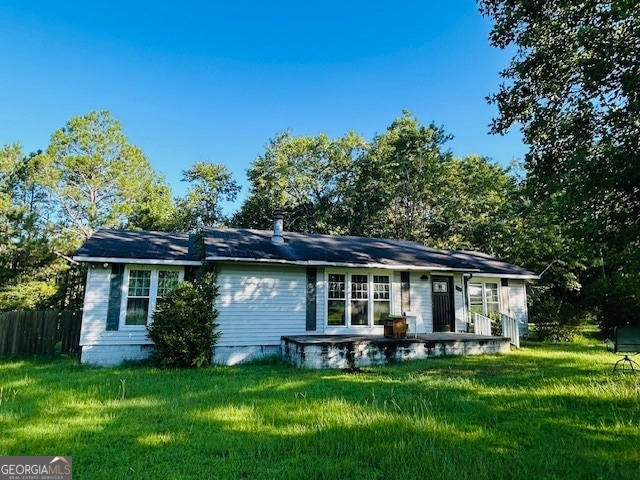
Investors Special!!! Prime 1 acre retreat ready for your vision! Unlock the true potential of this 3 bedroom, 3 bath home set on a serene private lot! With solid bones and a layout designed for comfort, this property offers a rare opportunity to create a custom retreat surrounded by nature. Needs a new roof, possible flooring, and a complete deep cleaning and/or updates for kitchen and baths. Owner has replaced all windows on the property!
Last Agent to Sell the Property
Fickling & Company Inc. License #440216 Listed on: 07/25/2025
We collect this data history from publicly available records. To have your information removed, we recommend requesting removal directly through your county’s website.
We collect this data history from publicly available records. To have your information removed, we recommend requesting removal directly through your county’s website.
| Date | Buyer | Sale Price | Title Company |
|---|---|---|---|
| $55,000 | -- | ||
| Two Sisters Rental Llc | $55,000 | -- | |
| Brooks Patricia Elizabeth | $76,000 | -- | |
| Wells Fargo Bank | $80,000 | -- | |
| Federal Home Loan Mortgage Corporation | $80,000 | -- | |
| Mills Paul M | $79,600 | -- |
We collect this data history from publicly available records. To have your information removed, we recommend requesting removal directly through your county’s website.
| Date | Status | Borrower | Loan Amount |
|---|---|---|---|
| Previous Owner | $72,200 | ||
| Previous Owner | Mills Paul M | $53,100 |
We collect this data history from publicly available records. To have your information removed, we recommend requesting removal directly through your county’s website.
| Date | Event | Price | List to Sale | Price per Sq Ft | Prior Sale |
|---|---|---|---|---|---|
| 10/09/2025 10/09/25 | Sold | $110,000 | -15.4% | $44 / Sq Ft | |
| 08/24/2025 08/24/25 | Pending | -- | -- | -- | |
| 07/25/2025 07/25/25 | For Sale | $130,000 | +71.1% | $52 / Sq Ft | |
| 04/23/2014 04/23/14 | Sold | $76,000 | -15.5% | $37 / Sq Ft | View Prior Sale |
| 03/07/2014 03/07/14 | Pending | -- | -- | -- | |
| 12/16/2013 12/16/13 | For Sale | $89,900 | -- | $44 / Sq Ft |
We collect this data history from publicly available records. To have your information removed, we recommend requesting removal directly through your county’s website.
| Year | Tax Paid | Tax Assessment Tax Assessment Total Assessment is a certain percentage of the fair market value that is determined by local assessors to be the total taxable value of land and additions on the property. | Land | Improvement |
|---|---|---|---|---|
| 2025 | $1,649 | $67,672 | $2,660 | $65,012 |
| 2024 | $9 | $67,672 | $2,660 | $65,012 |
| 2023 | $1,235 | $50,680 | $2,216 | $48,464 |
| 2022 | $864 | $51,268 | $2,216 | $49,052 |
| 2021 | $468 | $27,192 | $2,216 | $24,976 |
| 2020 | $435 | $26,120 | $2,200 | $23,920 |
| 2019 | $436 | $26,120 | $2,200 | $23,920 |
| 2018 | $443 | $26,120 | $2,200 | $23,920 |
| 2017 | $411 | $26,120 | $2,200 | $23,920 |
| 2016 | $658 | $34,440 | $3,040 | $31,400 |
| 2015 | $511 | $33,840 | $3,040 | $30,800 |
| 2014 | $914 | $33,840 | $3,040 | $30,800 |
Seller's Agent in 2025
Maegen Dennis
Fickling & Company Inc.
(770) 367-4726
25 Total Sales
Buyer's Agent in 2025
Fancy Robinson
Fickling Lake Country,LLC
(478) 451-9772
56 Total Sales
JA
Seller's Agent in 2014
Joe Adams
Sheridan, Solomon & Associates
B
Buyer's Agent in 2014
Brokered Agent
Brokered Sale
Source: Georgia MLS
MLS Number: 10571779
APN: 041-067
Disclaimer: Certain information contained herein is derived from information provided by parties other than Homes.com. All information provided is deemed reliable, but is not guaranteed to be accurate and should be independently verified.
The data relating to real estate for sale on this web site comes in part from the Broker Reciprocity Program of Georgia MLS. Real estate listings held by brokerage firms other than Redfin are marked with the Broker Reciprocity logo and detailed information about them includes the name of the listing brokers. Information deemed reliable but not guaranteed. Copyright 2026 Georgia MLS. All rights reserved.
Ask me questions while you tour the home.