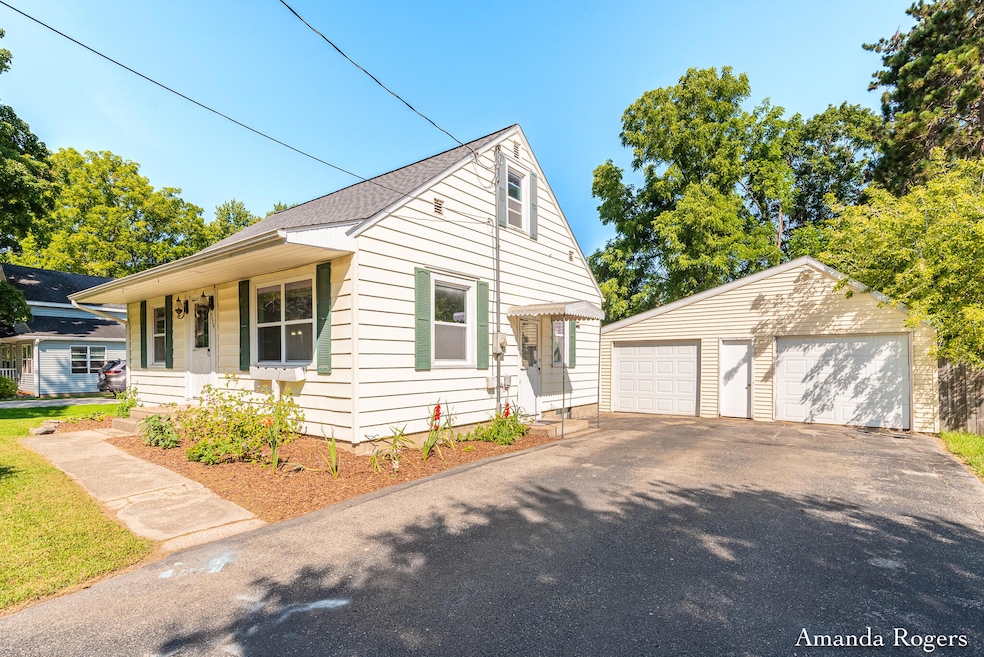
NOT LISTED FOR SALE

359 Mill St Saranac, MI 48881

Estimated Value: $225,396

3 Beds
2 Baths
1,794 Sq Ft
$126/Sq Ft Est. Value

Sale Details

Date Sold: October 28, 2025

Last sale price $230,000 $128 Per Sq Ft

Est. 2% decrease in value since last sale

Current estimated payment $1,466 / mo

6 Days on Market

Highlights

  • Cape Cod Architecture
  • Wood Flooring
  • 2 Car Detached Garage
  • Deck
  • No HOA
  • Central Air

About This Home

As of October 2025

This 3-bedroom, 2-bath home offers timeless character, natural light, and a comfortable layout. The main floor features two bedrooms, inviting living space, and classic archways that add architectural charm. Upstairs, a third bedroom and additional flex room provide space for everything you need!
The full basement is clean and open, complete with a laundry sink and a convenient full bath. Outside, the level yard is easy to maintain and includes a firepit for relaxing evenings. A detached 2+ stall garage offers excellent space for parking, storage, or workshop use. Both the home and garage have newer roofs. This home is easy to show and available for immediate possession at close. Well-maintained and full of charm, it presents a wonderful opportunity in the heart of the Village of Saranac. Come see it today!

Last Agent to Sell the Property

Amanda Rogers

Rogers Neighborhood Realty License #6502431082 Listed on: 09/04/2025

Last Buyer's Agent

Alexis Hass

Century 21 Affiliated License #6501432603

Century 21 Affiliated
Create a Home Valuation Report for This Property
The Home Valuation Report is an in-depth analysis detailing your home's value as well as a comparison with similar homes in the area

Home Details

Home Type

  • Single Family

Est. Annual Taxes

  • $2,538

Year Built

  • Built in 1956

Lot Details

  • 12,197 Sq Ft Lot
  • Lot Dimensions are 75 x 165
  • Level Lot
  • Back Yard Fenced
  • Property is zoned LDR, LDR

Parking

  • 2 Car Detached Garage
  • Front Facing Garage

Home Design

  • Cape Cod Architecture
  • Composition Roof
  • Vinyl Siding

Interior Spaces

  • 2-Story Property
  • Replacement Windows

Kitchen

  • Oven
  • Cooktop
  • Dishwasher

Flooring

  • Wood
  • Tile

Bedrooms and Bathrooms

  • 3 Bedrooms | 2 Main Level Bedrooms
  • 2 Full Bathrooms

Laundry

  • Laundry on main level
  • Dryer
  • Washer

Basement

  • Basement Fills Entire Space Under The House
  • Laundry in Basement

Outdoor Features

  • Deck

Schools

  • Saranac Elementary School
  • Saranac Junior/Senior High Middle School
  • Saranac Junior/Senior High School

Utilities

  • Central Air
  • Heating System Uses Natural Gas
  • Baseboard Heating
  • Natural Gas Water Heater
  • Cable TV Available

Community Details

  • No Home Owners Association

Home Details

Home Type

Single Family

Est. Annual Taxes

$2,538

Year Built

Built in 1956

Lot Details

0.28 Acres

Parking

2

Listing Details

  • Property Sub-Type: Single Family Residence
  • Property Type: Residential
  • New Construction: No
  • ArchitecturalStyle: Cape Cod
  • Stories: 2
  • Year Built: 1956
  • Location Property Info:Property Sub-Type: Single Family Residence
  • OfficeContract Info:List PriceSqFt2: 163.45
  • General Property Info:New Construction2: No
  • General Property Info:Lot Dimensions: 75 x 165
  • General Property Info:Waterfront3: No
  • General Property Info:Basement: Yes
  • General Property Info:Total Fin SqFt All Levels: 1794.0
  • General Property Info:Main Level Primary: Yes
  • Tax Info:Annual Property Tax: 2537.83
  • Tax Info:Zoning3: LDR
  • Roofing:Composition: Yes
  • Air Conditioning:Central Air: Yes
  • Substructure:Full: Yes
  • Windows:Replacement: Yes
  • Appliances Dryer: Yes
  • Appliances Refrigerators: Yes
  • Washers: Yes
  • Heat Source:Natural Gas3: Yes
  • Lot Description:Level: Yes
  • Utilities Attached:Cable: Yes
  • Utilities Attached:Natural Gas: Yes
  • Sewer:Public: Yes
  • Water:Public2: Yes
  • General Property Info:Fireplace: No
  • Water Heater:Natural Gas4: Yes
  • Heat Type:Baseboard: Yes
  • General Property Info:SqFt Above Grade: 1346.0
  • Laundry Features In Basement: Yes
  • General Property Info Elementary School2: Saranac Elementary School
  • General Property Info High School: Saranac Junior/Senior High School
  • General Property Info Middle School2: Saranac Junior/Senior High School
  • General Property Info Garage YN: Yes
  • Flooring:Wood Floor: Yes
  • Fencing:Fenced Back: Yes
  • Flooring:Tile Floor: Yes
  • Architectural Style Cape Cod: Yes
  • Fencing Full3: Yes
  • Remarks Misc: Public Remarks: This 3-bedroom, 2-bath home offers timeless character, natural light, and a comfortable layout. The main floor features two bedrooms, inviting living space, and classic archways that add architectural charm. Upstairs, a third bedroom and additional flex room provide space for everything you need! The full basement is clean and open, complete with a laundry sink and a convenient full bath. Outside, the level yard is easy to maintain and includes a firepit for relaxing evenings. A detached 2+ stall garage offers excellent space for parking, storage, or workshop use. Both the home and garage have newer roofs. This home is easy to show and available for immediate possession at close. Well-maintained and full of charm, it presents a wonderful opportunity in the heart of the Village of Saranac. Come see it today!
  • General Property Info: Association YN: No
  • Special Features: None
  • Property Sub Type: Detached

Interior Features

  • Appliances: Cooktop, Dishwasher, Dryer, Oven, Refrigerator, Washer
  • Flooring: Tile, Wood
  • Fireplace: No
  • Total Bedrooms: 3
  • Main Level Bedrooms: 2
  • Full Bathrooms: 2
  • Total Bathrooms: 2
  • Basement: Full
  • LivingArea: 1794.0
  • Window Features: Replacement
  • General Property Info:Stories2: 2.0
  • Basement Rooms:Basement Finished SQFT: 450.0
  • Basement Rooms:Total Basement SQFT: 896.0
  • Appliances:Oven: Yes
  • Appliances Dishwasher: Yes
  • Appliances:Cook Top: Yes
  • Below Grade Sq Ft: 450.0

Exterior Features

  • Construction Materials: Vinyl Siding
  • Fencing: Fenced Back, Full
  • List Price: 220000.0
  • Lot Features: Level
  • Patio and Porch Features: Deck
  • Road Surface Type: Paved
  • Roof: Composition
  • Waterfront: No
  • Exterior Material:Vinyl Siding: Yes
  • Access Feat:Accessibility Features2: No
  • Driveway Paved: Yes
  • Patio and Porch Features:Deck(s): Yes

Garage/Parking

  • Attached Garage: No
  • Garage Spaces: 2.0
  • Garage: Yes
  • Parking Features: Garage Faces Front, Detached
  • Parking Features:Detached2: Yes
  • Parking Features:Garage Faces Front: Yes
  • General Property Info:Garage Spaces: 2.0

Utilities

  • Cooling: Central Air
  • Cooling: Yes
  • Heating: Baseboard
  • Heating: Yes
  • Laundry Features: In Basement
  • Sewer: Public
  • Utilities: Natural Gas Connected, Cable Connected
  • Water Source: Public

Schools

  • Elementary School: Saranac Elementary School
  • High School: Saranac Junior/Senior High School
  • Middle/Junior School: Saranac Junior/Senior High School

Lot Info

  • Lot Size Acres: 0.28
  • Lot Size Area: 0.28
  • Lot Dimensions: 75 x 165
  • Lot Size Sq Ft: 12197.0
  • Zoning Description: LDR

Tax Info

  • Tax Annual Amount: 2537.83
  • Tax Year: 2025

Property History

We collect this data history from publicly available records. To have your information removed, we recommend requesting removal directly through your county’s website.

Date Event Price List to Sale Price per Sq Ft Prior Sale
10/28/2025 10/28/25 Sold $230,000 +4.5% $128 / Sq Ft
09/10/2025 09/10/25 Pending -- -- --
09/04/2025 09/04/25 For Sale $220,000 +103.7% $123 / Sq Ft
06/30/2015 06/30/15 Sold $108,000 -9.2% $60 / Sq Ft View Prior Sale
05/18/2015 05/18/15 Pending -- -- --
04/23/2015 04/23/15 For Sale $119,000 -- $66 / Sq Ft
Source: MichRIC

Agents Affiliated with this Home

  • Section Image
  • Section Image
  • Section Image
See All Agents

Map

Source: MichRIC

MLS Number: 25045337

MichRIC

APN: 021-001-000-080-00

Your Personal Tour Guide

Ask me questions while you tour the home.