NOT LISTED FOR SALE

359 Springfield Terrace Dr Conroe, TX 77304

Lake Conroe Neighborhood
4 Beds
2.5 Baths
2,248 Sq Ft
6,610 Sq Ft Lot

Sale Details

Date Sold: December 30, 2024

48 Days on Market

Highlights

  • New Construction
  • ENERGY STAR Certified Homes
  • Deck
  • Peet Junior High School Rated A-
  • Home Energy Rating Service (HERS) Rated Property
  • Contemporary Architecture

About This Home

As of December 2024

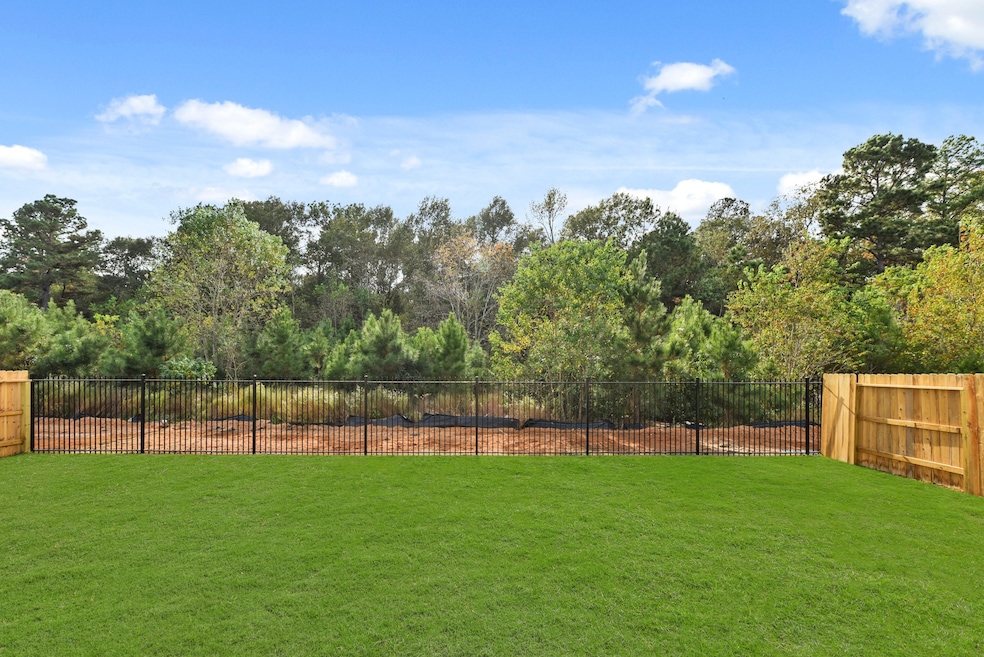
BACKS TO WOODED GREENBELT! PARK LIKE SETTING W/ SO MUCH PRIVACY!!!! You'll love the modern finishes in this 2248 sq.ft. NEW DR Horton 1 story w/ 4 Bed, 2.5Ba, Dining, & 2 Car Garage! Walk into this Chefs Dream Kitchen w/ HUGE tabletop island! Designer features include 42" BLACK Shaker Cabinets! Calcutta Gold Quartz Countertops & Backsplash to CEILING! 5 Burner Gas Cooktop w/ Built In Oven ,7" Vinyl Wood Plank, Upgraded Tile Surrounds to Ceiling, Custom SUPER SHOWER w/ RAINHEAD, Smart Home, Deako Smart Switches, 8' Interior Doors w/ 5" Baseboards, 8' Upgraded Front Door, Full Irrigation, Full Sod, SMART GDO, RINNAI Tankless Water Heater, LED UC Lighting, LED Canlights, Front Gutters, Coach Lights, HUGE Covered Patio!! Hills of Westlake offers beautiful Wooded Lots, playground, pool, & 10 acre stocked pond, Zoned to CISD! DR Horton is America's #1 Homebuilder! Come out to Hills of Westlake and make this homes yours today!

Last Agent to Sell the Property

Heather Chavana

D.R. Horton Homes Listed on: 11/12/2024

Last Buyer's Agent

Manuel Colon

Keller Williams Realty Professionals License #0705283

Keller Williams Realty Professionals

Home Details

Home Type

  • Single Family

Year Built

  • Built in 2024 | New Construction

Lot Details

  • 6,610 Sq Ft Lot
  • Adjacent to Greenbelt
  • Back Yard Fenced

HOA Fees

  • $54 Monthly HOA Fees

Parking

  • 2 Car Attached Garage
  • Garage Door Opener

Home Design

  • Contemporary Architecture
  • Traditional Architecture
  • Brick Exterior Construction
  • Slab Foundation
  • Composition Roof
  • Cement Siding
  • Stone Siding
  • Radiant Barrier

Interior Spaces

  • 2,248 Sq Ft Home
  • 1-Story Property
  • High Ceiling
  • Ceiling Fan
  • Insulated Doors
  • Family Room Off Kitchen
  • Combination Kitchen and Dining Room
  • Utility Room
  • Washer and Electric Dryer Hookup

Kitchen

  • Breakfast Bar
  • Walk-In Pantry
  • Electric Oven
  • Gas Cooktop
  • Microwave
  • Dishwasher
  • Kitchen Island
  • Quartz Countertops
  • Disposal

Flooring

  • Carpet
  • Tile
  • Vinyl Plank
  • Vinyl

Bedrooms and Bathrooms

  • 4 Bedrooms
  • Double Vanity
  • Single Vanity

Home Security

  • Prewired Security
  • Fire and Smoke Detector

Eco-Friendly Details

  • Home Energy Rating Service (HERS) Rated Property
  • Energy-Efficient Windows with Low Emissivity
  • Energy-Efficient Exposure or Shade
  • Energy-Efficient HVAC
  • Energy-Efficient Lighting
  • Energy-Efficient Insulation
  • Energy-Efficient Doors
  • ENERGY STAR Certified Homes
  • Energy-Efficient Thermostat
  • Ventilation

Outdoor Features

  • Deck
  • Covered Patio or Porch

Schools

  • Gordon Reed Elementary School
  • Peet Junior High School
  • Conroe High School

Utilities

  • Central Heating and Cooling System
  • Heating System Uses Gas
  • Programmable Thermostat
  • Tankless Water Heater

Community Details

Overview

  • Post Oak Property Management Association, Phone Number (281) 870-0585
  • Built by D.R. Horton
  • Hills Of Westlake Subdivision
  • Greenbelt

Recreation

  • Community Pool

Home Details

Home Type

Single Family

Year Built

Built in 2024 | New Construction

Lot Details

6,610 Sq Ft Lot

HOA Fees

$54 per month

Parking

2

Listing Details

  • Property Sub Type: Detached
  • Prop. Type: Residential
  • Building Stories: 1
  • Year Built: 2024
  • Subdivision Name: HILLS OF WESTLAKE
  • Architectural Style: Contemporary/Modern, Traditional
  • Garage Yn: Yes
  • Unit Levels: One
  • New Construction: Yes
  • Efficiency: Radiant Attic Barrier, Doors, Exposure/Shade, HVAC, Insulation, Lighting, Other, Thermostat, Water Heater, Windows
  • UniversalParcelId: urn:reso:upi:2.0:US:48339:NA
  • Special Features: NewHome
  • Stories: 1

Interior Features

  • Appliances: Dishwasher, Electric Oven, Gas Cooktop, Disposal, Microwave, Oven, Tankless Water Heater
  • Other Equipment: Reverse Osmosis System
  • Full Bathrooms: 2
  • Half Bathrooms: 1
  • Total Bedrooms: 4
  • Door Features: Insulated Doors
  • Flooring: Carpet, Plank, Tile, Vinyl
  • Interior Amenities: Breakfast Bar, Double Vanity, High Ceilings, Kitchen Island, Kitchen/Family Room Combo, Quartz Counters, Vanity, Walk-In Pantry, Ceiling Fan(s), Kitchen/Dining Combo, Programmable Thermostat
  • Living Area: 2248.0
  • Dining Room Type: Family Room, Kitchen, Utility Room
  • Window Features: Low-Emissivity Windows
  • ResoLivingAreaSource: Builder

Exterior Features

  • Builder Name: D.R. Horton
  • Disclosures: Municipal Utility District Disclosure
  • Roof: Composition
  • Fencing: Back Yard
  • Lot Features: Greenbelt, Subdivision, Backs to Greenbelt/Park
  • Pool Private: No
  • Construction Type: Brick, Cement Siding, Stone
  • Exterior Features: Covered Patio, Fence, Patio, Private Yard
  • Foundation Details: Slab
  • Patio And Porch Features: Covered, Deck, Patio
  • Property Condition: New Construction

Garage/Parking

  • Attached Garage: Yes
  • Garage Spaces: 2.0
  • Parking Features: Attached, Garage, Garage Door Opener

Utilities

  • Laundry Features: Washer Hookup, Electric Dryer Hookup
  • Security: Prewired, Smoke Detector(s)
  • Cooling: Central Air, Electric
  • Cooling Y N: Yes
  • Heating: Central, Gas
  • Heating Yn: Yes
  • Sewer: Public Sewer
  • Water Source: Public

Condo/Co-op/Association

  • Community Features: Community Pool
  • Association Fee: 650.0
  • Association Fee Frequency: Annually
  • Association Name: Post Oak Property Management
  • Phone: 281-870-0585
  • Association: Yes

Schools

  • Elementary School: GORDON REED ELEMENTARY SCHOOL
  • Junior High Dist: 11 - Conroe
  • High School: CONROE HIGH SCHOOL
  • Middle Or Junior School: PEET JUNIOR HIGH SCHOOL

Green Features

  • Green Indoor Air Qlty: Ventilation
  • Green Building Verification Type: ENERGY STAR Certified Homes, HERS Index Score

Lot Info

  • ResoLotSizeUnits: SquareFeet
Create a Home Valuation Report for This Property
The Home Valuation Report is an in-depth analysis detailing your home's value as well as a comparison with similar homes in the area

Home Values in the Area

Source: Public Records

Average Home Value in this Area


Source: Public Records

Property History

We collect this data history from publicly available records. To have your information removed, we recommend requesting removal directly through your county’s website.

Date Event Price List to Sale Price per Sq Ft
12/30/2024 12/30/24 Sold -- -- --
11/12/2024 11/12/24 For Sale $389,640 -- $173 / Sq Ft
Source: Houston Association of REALTORS®

Agents Affiliated with this Home

  • Section Image
  • Section Image
See All Agents

Map

Source: Houston Association of REALTORS®

MLS Number: 46364457

Houston Association of REALTORS®
Your Personal Tour Guide

Ask me questions while you tour the home.