
Brian Kelly
Coldwell Banker Realty
(717) 850-9322
124 Total Sales
1 in West Manheim
$410,000 Price
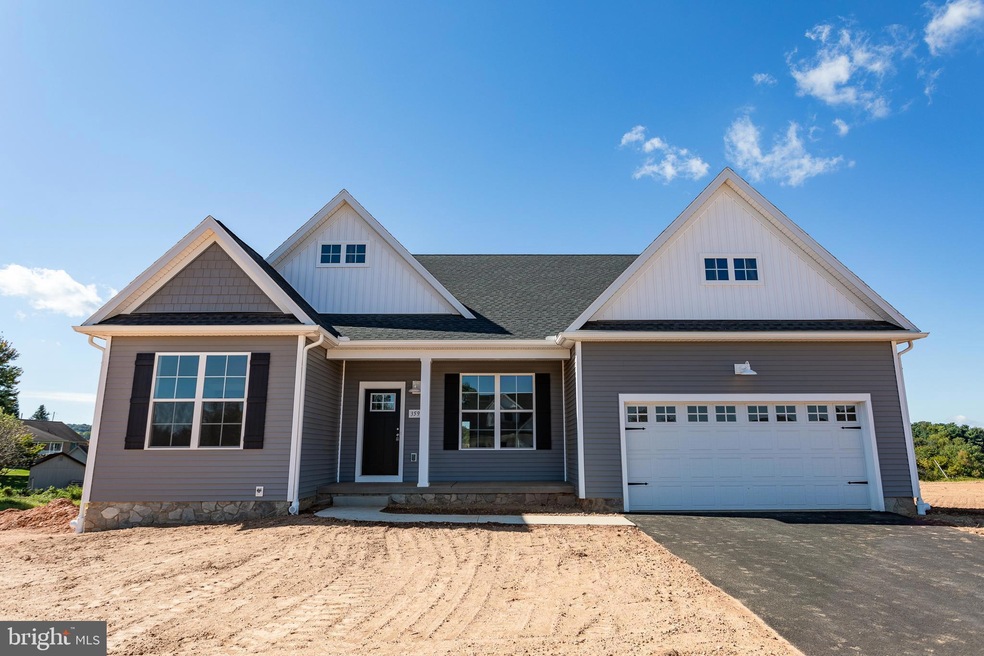
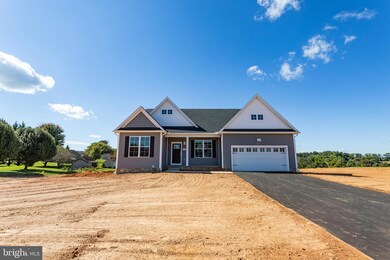
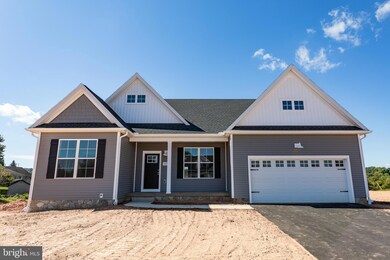
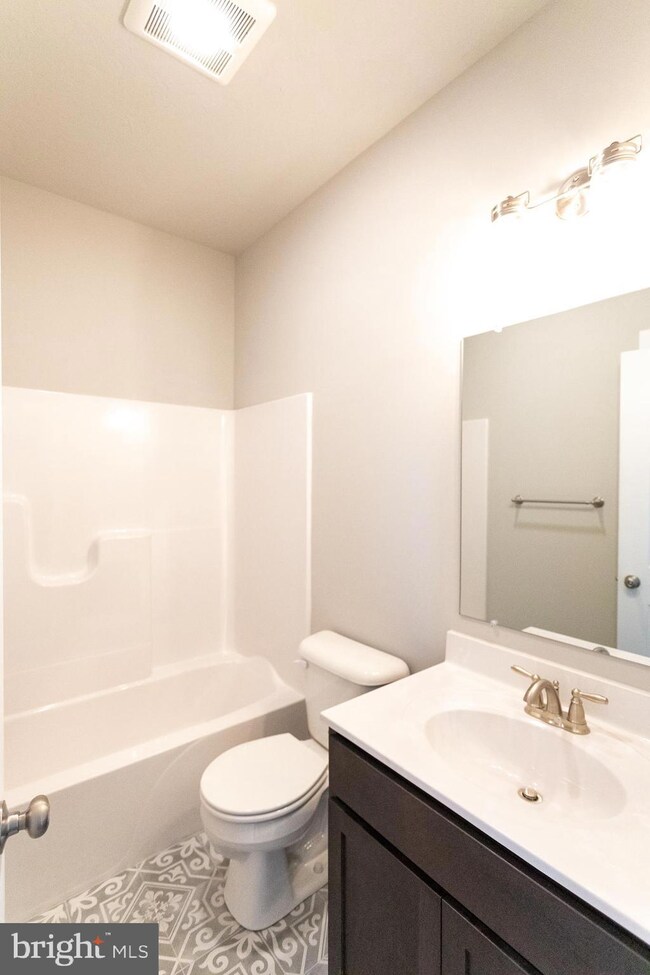
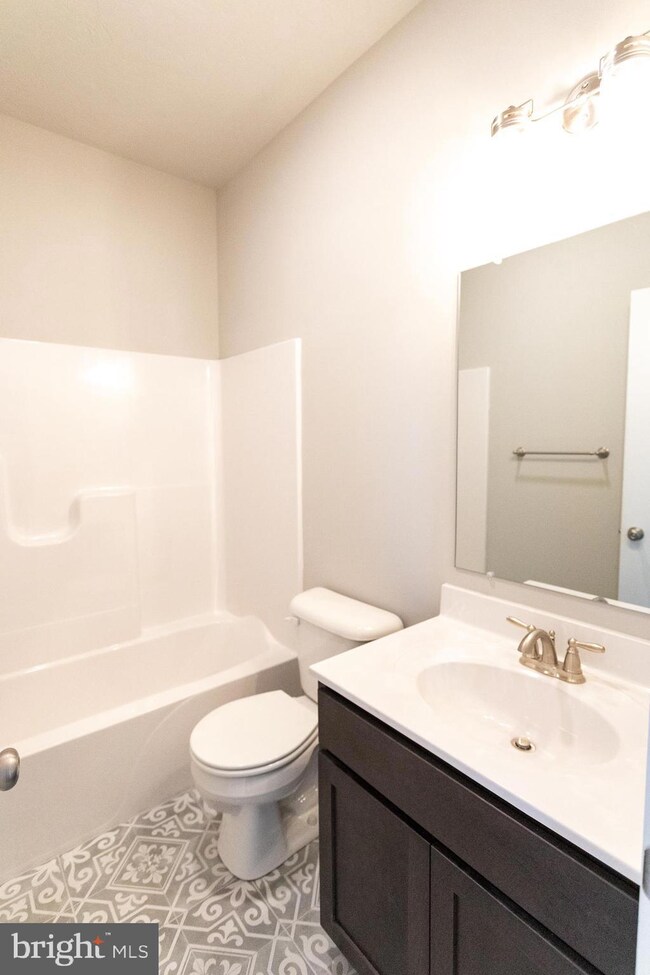
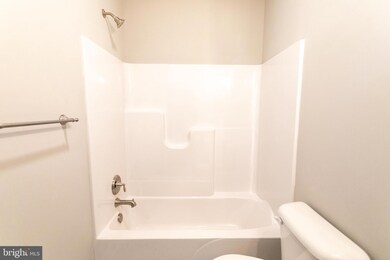
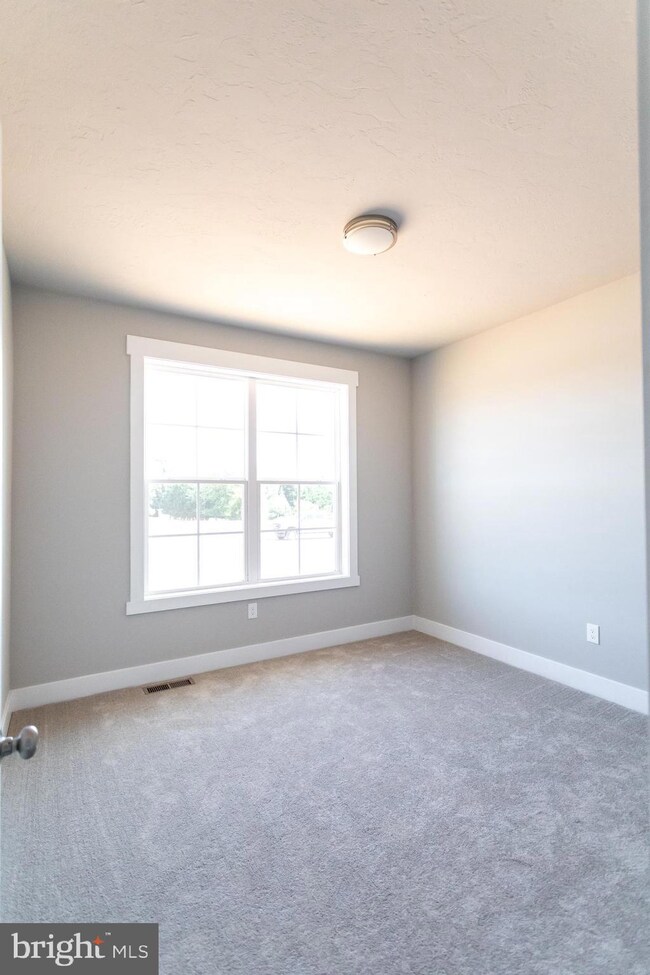
This brand new home has luxurious features like a large 15’ x 18’ great room with a gas fireplace and vaulted ceiling for a great entertaining area or cozy family gatherings, a chef's delight kitchen with gorgeous upgraded white 42" cabinets, stainless steel appliances, a large island with stunning quartz countertops. Retreat in a luxurious owner's bath you deserve with tiled shower to ceiling, brushed nickel framed shower doors, a fixed shower head with a handheld feature. Additional features such as tall windows, brushed nickel knobs, detailed interior doors, and a craftsman trim package set this home above the rest.
Nestled in the heart of South Hanover, right around the corner from the beautiful Codorus State Park. A community with elegant homes between 1700 – 2500 sf provide ample communal spaces and convenient access to sought-after schools. Spacious home styles for the entire family to enjoy on two to five-acre homesites with beautiful views for extended outdoor entertainment space and plenty of room for kids to play. Located just a few minutes from the Maryland line, you can enjoy the perks of a small town or a big city with a short drive. A community without an HOA is hard to find.
Selecting our preferred lender and title company will make the purchasing experience a breeze.
Last Agent to Sell the Property
(240) 375-5074 mak4441@verizon.net KOVO Realty License #RB-0020736 Listed on: 12/15/2021
Brian Kelly
Coldwell Banker Realty
(717) 850-9322
124 Total Sales
1 in West Manheim
$410,000 Price
Jeannette Bingaman
Long & Foster Real Estate, Inc.
(240) 213-7800
108 Total Sales
1 in West Manheim
$235,000 Price
Angela Mummert
RE/MAX Quality Service, Inc.
(717) 699-8977
31 Total Sales
1 in West Manheim
$135,000 Price
Andy Schweigman
Douglas Realty, LLC
(667) 213-6020
238 Total Sales
1 in West Manheim
$367,600 Price
Ellen Brown
RE/MAX Quality Service, Inc.
(717) 528-2714
86 Total Sales
5 in West Manheim
$255K - $496K Price Range
Andrew Spangenberger
Cummings & Co. Realtors
(717) 912-9177
300 Total Sales
9 in West Manheim
$255K - $850K Price Range
We collect this data history from publicly available records. To have your information removed, we recommend requesting removal directly through your county’s website.
| Date | Event | Price | List to Sale | Price per Sq Ft |
|---|---|---|---|---|
| 04/28/2023 04/28/23 | Sold | $574,900 | 0.0% | $295 / Sq Ft |
| 03/31/2023 03/31/23 | Pending | -- | -- | -- |
| 11/09/2022 11/09/22 | Price Changed | $574,900 | -3.4% | $295 / Sq Ft |
| 07/13/2022 07/13/22 | Price Changed | $594,900 | +3.5% | $305 / Sq Ft |
| 01/12/2022 01/12/22 | Price Changed | $574,900 | +2.7% | $295 / Sq Ft |
| 12/15/2021 12/15/21 | For Sale | $559,900 | -- | $287 / Sq Ft |
Seller's Agent in 2023
Mary Anne Kowalewski
KOVO Realty
(240) 375-5074
491 Total Sales
Buyer's Agent in 2023
Frank Getz
Real Estate Innovations
(301) 992-9652
106 Total Sales
Source: Bright MLS
MLS Number: PAYK2010488
Disclaimer: Certain information contained herein is derived from information provided by parties other than Homes.com. All information provided is deemed reliable, but is not guaranteed to be accurate and should be independently verified.
The data relating to real estate for sale on this website appears in part through the BRIGHT Internet Data Exchange program, a voluntary cooperative exchange of property listing data between licensed real estate brokerage firms, and is provided by BRIGHT through a licensing agreement.
Listing information is from various brokers who participate in the Bright MLS IDX program and not all listings may be visible on the site.
The property information being provided on or through the website is for the personal, non-commercial use of consumers and such information may not be used for any purpose other than to identify prospective properties consumers may be interested in purchasing.
Some properties which appear for sale on the website may no longer be available because they are for instance, under contract, sold or are no longer being offered for sale.
Property information displayed is deemed reliable but is not guaranteed.
Copyright 2026 Bright MLS, Inc.
Ask me questions while you tour the home.