
Karen Eagle
Elite Sotheby's International Realty
(216) 606-8158
355 Total Sales
17 in Solon
$340K - $1.6M Price Range
Estimated Value: $1,319,899
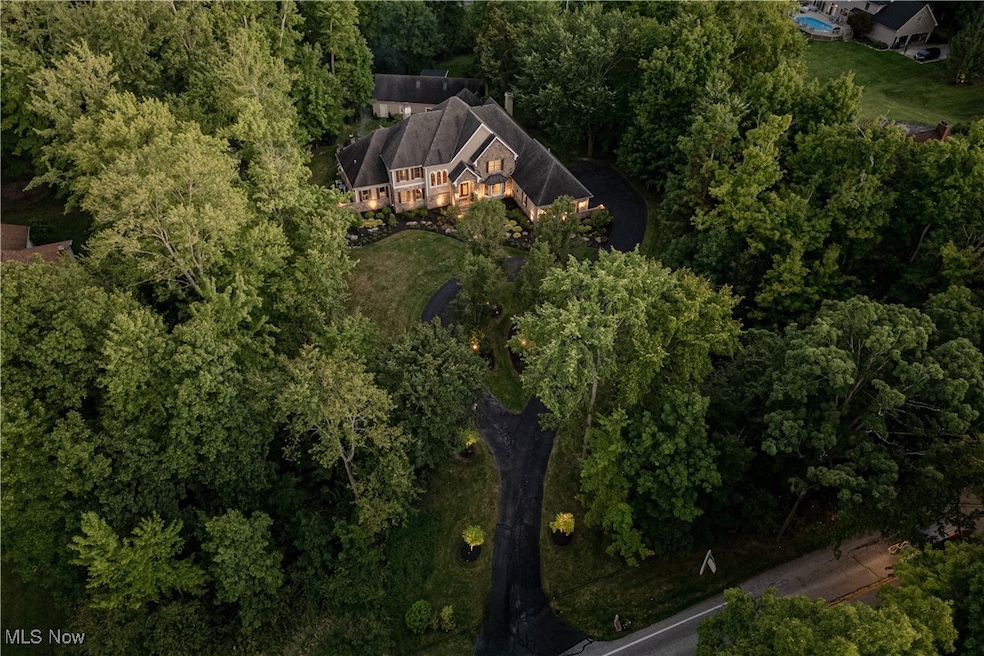
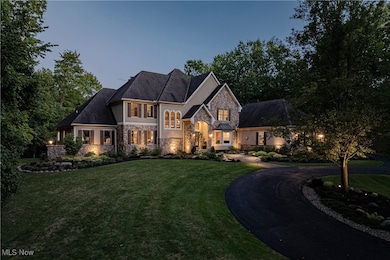
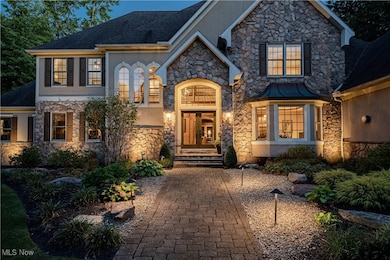
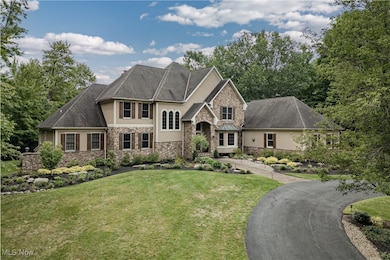
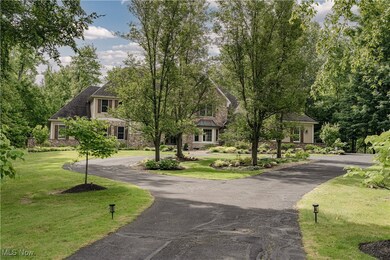
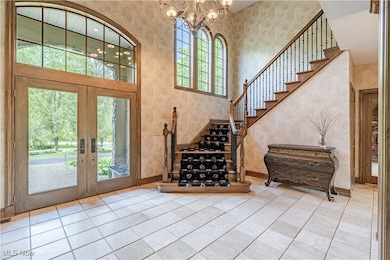
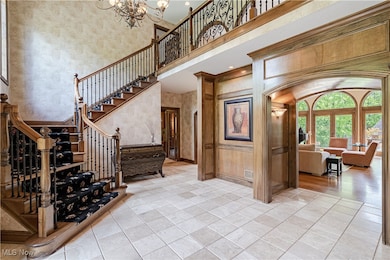
Welcome to 35906 Solon Road – a stunning home nestled on nearly 1.97 acres of lush, private land in Solon, Ohio. The striking stucco-and-stone exterior sets the tone for the elegance within. Spanning over 7,900 square feet, this extraordinary residence offers 4 bedrooms, 7 bathrooms, and an abundance of thoughtfully designed living space. Step inside the grand foyer, where exquisite woodwork and architectural details immediately captivate. The two-story living room is a showstopper, featuring a beautifully carved stone fireplace flanked by built-ins, while three arched doors bathe the space in natural light and open seamlessly to the back patio. The gourmet kitchen is a chef’s dream, boasting rich wood cabinetry, quartz countertops, a center island, a breakfast bar, and a sunlit eat-in area with patio access. Adjacent, the inviting family room offers a vaulted ceiling, built-in shelving, oversized windows, and another stunning stone fireplace. French doors lead to the sunroom, which connects to the “barn” – a remarkable 1,700+ square-foot additional living space complete with a fireplace, kitchen, bedroom, and ample storage. A dedicated home office is enhanced by coffered ceilings and extensive built-ins, while the luxurious primary suite serves as a private retreat with its own fireplace, two expansive walk-in closets, and a fully renovated ensuite featuring a walk-in shower. The main level also includes two convenient powder rooms, a laundry room, and direct access to the attached four-car garage. Each generously sized bedroom boasts its own ensuite bath and walk-in closet. The lower level offers even more living space, including a gym, playroom, theater room, recreation room, an additional bedroom, and plenty of storage. Outside, mature landscaping and extensive hardscaping provide a serene and private setting, while the sprawling backyard offers endless possibilities for entertaining. This exceptional home is truly a masterpiece of design, comfort, and function.
Last Agent to Sell the Property
Keller Williams Greater Metropolitan Brokerage Email: Terryyoung@theyoungteam.com 216-400-5224 License #237938 Listed on: 04/03/2025
We collect this data history from publicly available records. To have your information removed, we recommend requesting removal directly through your county’s website.
Karen Eagle
Elite Sotheby's International Realty
(216) 606-8158
355 Total Sales
17 in Solon
$340K - $1.6M Price Range
Seth Task
Berkshire Hathaway HomeServices Professional Realty
(216) 284-6425
487 Total Sales
15 in Solon
$160K - $805K Price Range
Shelly Chavez
HomeSmart Real Estate Momentum LLC
(216) 238-6895
146 Total Sales
3 in Solon
$356K - $390K Price Range
Ben Murphy
EXP Realty, LLC.
(440) 597-3059
191 Total Sales
1 in Solon
$570,000 Price
Amanda Pohlman
Keller Williams Living
(216) 369-4996
1,024 Total Sales
20 in Solon
$270K - $1.2M Price Range
Diane Wendorff Gentille
Keller Williams Chervenic Rlty
(216) 238-3743
218 Total Sales
1 in Solon
$355,000 Price
We collect this data history from publicly available records. To have your information removed, we recommend requesting removal directly through your county’s website.
| Date | Buyer | Sale Price | Title Company |
|---|---|---|---|
| $1,300,000 | Ohio Real Title | ||
| $130,000 | -- | ||
| -- | -- |
We collect this data history from publicly available records. To have your information removed, we recommend requesting removal directly through your county’s website.
| Date | Status | Borrower | Loan Amount |
|---|---|---|---|
| Open | $1,171,300 | ||
| Previous Owner | $241,000 | ||
| Previous Owner | $25,000 | ||
| Previous Owner | $200,000 | ||
| Previous Owner | $353,000 | ||
| Previous Owner | $168,000 | ||
| Previous Owner | $417,000 | ||
| Previous Owner | $98,000 | ||
| Previous Owner | $425,000 | ||
| Previous Owner | $300,700 | ||
| Previous Owner | $300,700 | ||
| Previous Owner | $703,000 |
We collect this data history from publicly available records. To have your information removed, we recommend requesting removal directly through your county’s website.
| Date | Event | Price | List to Sale | Price per Sq Ft |
|---|---|---|---|---|
| 03/16/2026 03/16/26 | Sold | $1,300,000 | -6.8% | $165 / Sq Ft |
| 12/31/2025 12/31/25 | Pending | -- | -- | -- |
| 11/10/2025 11/10/25 | Price Changed | $1,395,000 | -6.7% | $177 / Sq Ft |
| 06/02/2025 06/02/25 | Price Changed | $1,495,000 | -6.3% | $189 / Sq Ft |
| 04/03/2025 04/03/25 | For Sale | $1,595,000 | -- | $202 / Sq Ft |
We collect this data history from publicly available records. To have your information removed, we recommend requesting removal directly through your county’s website.
| Year | Tax Paid | Tax Assessment Tax Assessment Total Assessment is a certain percentage of the fair market value that is determined by local assessors to be the total taxable value of land and additions on the property. | Land | Improvement |
|---|---|---|---|---|
| 2025 | $21,816 | $390,355 | $28,070 | $362,285 |
| 2024 | $21,814 | $390,355 | $28,070 | $362,285 |
| 2023 | $20,273 | $296,800 | $24,080 | $272,720 |
| 2022 | $20,233 | $296,800 | $24,080 | $272,720 |
| 2021 | $20,018 | $296,800 | $24,080 | $272,720 |
| 2020 | $20,647 | $280,000 | $22,720 | $257,290 |
| 2019 | $20,010 | $800,000 | $64,900 | $735,100 |
| 2018 | $18,395 | $280,000 | $22,720 | $257,290 |
| 2017 | $19,009 | $280,010 | $31,050 | $248,960 |
| 2016 | $18,833 | $280,010 | $31,050 | $248,960 |
| 2015 | $18,738 | $280,010 | $31,050 | $248,960 |
| 2014 | $18,738 | $268,670 | $28,740 | $239,930 |
Seller's Agent in 2026
Terry Young
Keller Williams Greater Metropolitan
(216) 378-9618
1,890 Total Sales
Buyer's Agent in 2026
Kathleen Visconsi
Howard Hanna
(440) 477-3703
70 Total Sales
Source: MLS Now
MLS Number: 5110206
APN: 952-32-054
Disclaimer: Certain information contained herein is derived from information provided by parties other than Homes.com. All information provided is deemed reliable, but is not guaranteed to be accurate and should be independently verified.
IDX information is provided exclusively for personal, non-commercial use, and may not be used for any purpose other than to identify prospective properties consumers may be interested in purchasing. Information is deemed reliable but not guaranteed.
Ask me questions while you tour the home.