
Lisa Wolf
Keller Williams North Shore West
(224) 332-2538
1,089 Total Sales
1 in Bowes
$405,000 Price


Estimated Value: $572,000 - $622,000
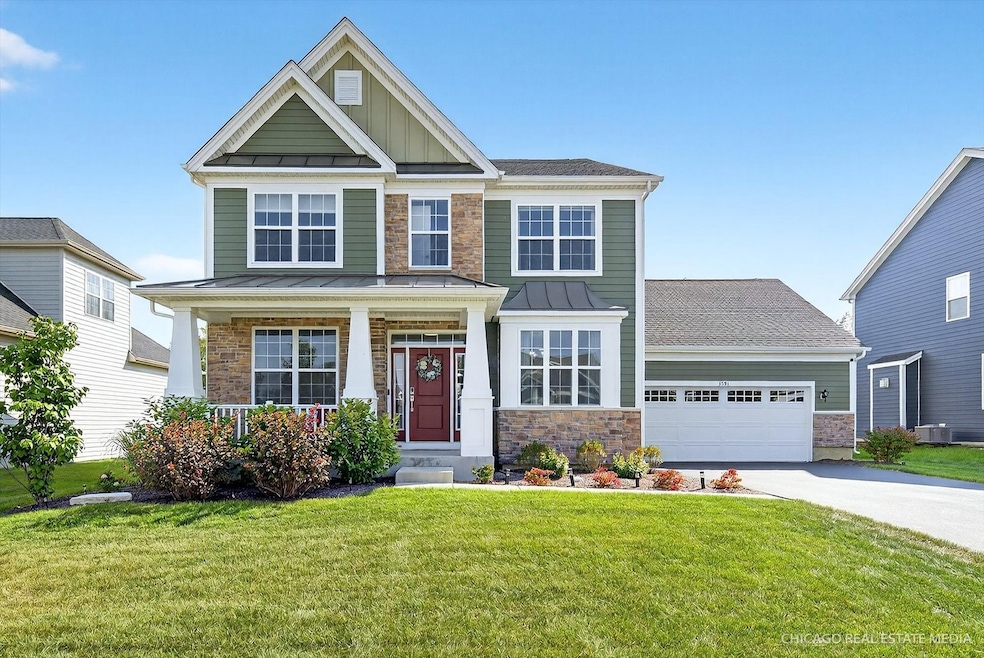
Welcome to this beautifully designed 2-story home located in the desirable Bowes Creek Golf Course community of Elgin. Newly built, this modern residence offers the perfect blend of style, space, and comfort. Step inside to find an open and airy layout featuring 4 spacious bedrooms and 2.5 baths. The heart of the home boasts a modern kitchen with tons of sleek cabinetry, stainless steel appliances, and an extra large island perfect for meal preparation and entertainment. The kitchen is modern in every way and even has a double french door pantry. This amazing kitchen has a separate eat in area with a beautiful view of the backyard and beyond. These rooms flow seamlessly into the family room which is perfect for everyday living. The main floor also includes a separate living room and dining room area and large foyer with half bath. Upstairs, the private owner's suite offers a spa-like bath and generous walk-in closet, while three additional bedrooms provide flexibility for family, guest, or a home office. Enjoy the fenced in yard perfect for bbqs and enjoying the outdoors. This home doesn't back up to another home adding more privacy and natural setting. Located within the sought after Bowes Creek Golf Course Community, residents enjoy access to the golf course, an on-site restaurant, and minutes away from 1-90, downtown St. Charles, train station, restaurants, and shopping. Schedule a tour today to see this move-in ready home and all it has to offer! Features: everything only 3 years old, fully fenced yard, hardy board siding, exterior lights and cameras, EV ready wiring, under cabinet lighting, custom wainscoting in foyer dining room and bedroom, custom heavy weight doors with high end fixtures, and full unfinished basement.
Last Agent to Sell the Property
Keller Williams Success Realty License #475193491 Listed on: 09/11/2025
We collect this data history from publicly available records. To have your information removed, we recommend requesting removal directly through your county’s website.
Lisa Wolf
Keller Williams North Shore West
(224) 332-2538
1,089 Total Sales
1 in Bowes
$405,000 Price
Stella Schening
HomeSmart Connect LLC
(224) 222-1296
70 Total Sales
1 in Bowes
$360,000 Price
Courtney Caraway
Gallery Realty Inc.
(773) 900-6135
206 Total Sales
1 in Bowes
$358,000 Price
Chris Bishop
eXp Realty - St. Charles
(708) 866-1632
71 Total Sales
2 in Bowes
$500K - $585K Price Range
Scott Suchy
Northern Illinois Realty LLC
(779) 212-7522
53 Total Sales
1 in Bowes
$370,000 Price
Rafay Qamar
Real Broker LLC
(833) 359-9113
1,069 Total Sales
1 in Bowes
$475,000 Price
We collect this data history from publicly available records. To have your information removed, we recommend requesting removal directly through your county’s website.
| Date | Buyer | Sale Price | Title Company |
|---|---|---|---|
| $569,000 | None Listed On Document | ||
| Spannraft Haley E | $467,000 | Toll Il Lp |
We collect this data history from publicly available records. To have your information removed, we recommend requesting removal directly through your county’s website.
| Date | Status | Borrower | Loan Amount |
|---|---|---|---|
| Open | $540,550 | ||
| Previous Owner | Spannraft Haley E | $385,000 |
We collect this data history from publicly available records. To have your information removed, we recommend requesting removal directly through your county’s website.
| Date | Event | Price | List to Sale | Price per Sq Ft |
|---|---|---|---|---|
| 12/05/2025 12/05/25 | Sold | $569,000 | -1.7% | $187 / Sq Ft |
| 10/11/2025 10/11/25 | Pending | -- | -- | -- |
| 10/03/2025 10/03/25 | Price Changed | $579,000 | -3.3% | $190 / Sq Ft |
| 09/26/2025 09/26/25 | Price Changed | $599,000 | -4.9% | $197 / Sq Ft |
| 09/22/2025 09/22/25 | Price Changed | $629,900 | -1.6% | $207 / Sq Ft |
| 09/11/2025 09/11/25 | For Sale | $639,900 | -- | $210 / Sq Ft |
We collect this data history from publicly available records. To have your information removed, we recommend requesting removal directly through your county’s website.
| Year | Tax Paid | Tax Assessment Tax Assessment Total Assessment is a certain percentage of the fair market value that is determined by local assessors to be the total taxable value of land and additions on the property. | Land | Improvement |
|---|---|---|---|---|
| 2025 | $11,743 | $159,755 | $39,721 | $120,034 |
| 2024 | $11,743 | $165,014 | $36,850 | $128,164 |
| 2023 | $12,307 | $149,266 | $33,333 | $115,933 |
| 2022 | $6,259 | $74,565 | $1,798 | $72,767 |
| 2021 | $159 | $1,737 | $1,737 | $0 |
| 2020 | $160 | $1,706 | $1,706 | $0 |
| 2019 | $161 | $1,684 | $1,684 | $0 |
Seller's Agent in 2025
Dawn Hinkle
Keller Williams Success Realty
(773) 425-9636
1 in this area
126 Total Sales
Buyer's Agent in 2025
Katie Fish
Keller Williams Inspire - Geneva
(847) 560-3474
2 in this area
285 Total Sales
Source: Midwest Real Estate Data (MRED)
MLS Number: 12469945
APN: 05-36-178-007
Disclaimer: Certain information contained herein is derived from information provided by parties other than Homes.com. All information provided is deemed reliable, but is not guaranteed to be accurate and should be independently verified.
All data is obtained from various sources and may not have been verified by broker or MLS GRID. Supplied Open House Information is subject to change without notice. All information should be independently reviewed and verified for accuracy. Properties may or may not be listed by the office/agent presenting the information. Some IDX listings have been excluded from this website.
Listings courtesy of Midwest Real Estate Data (MRED) as distributed by MLS GRID.
Based on information submitted to the MLS GRID
Ask me questions while you tour the home.