
Laura Harbison
Realty Executives Southern Nevada Properties
(855) 694-7119
304 Total Sales
3 in Whitney
$255K - $450K Price Range


Estimated Value: $425,503
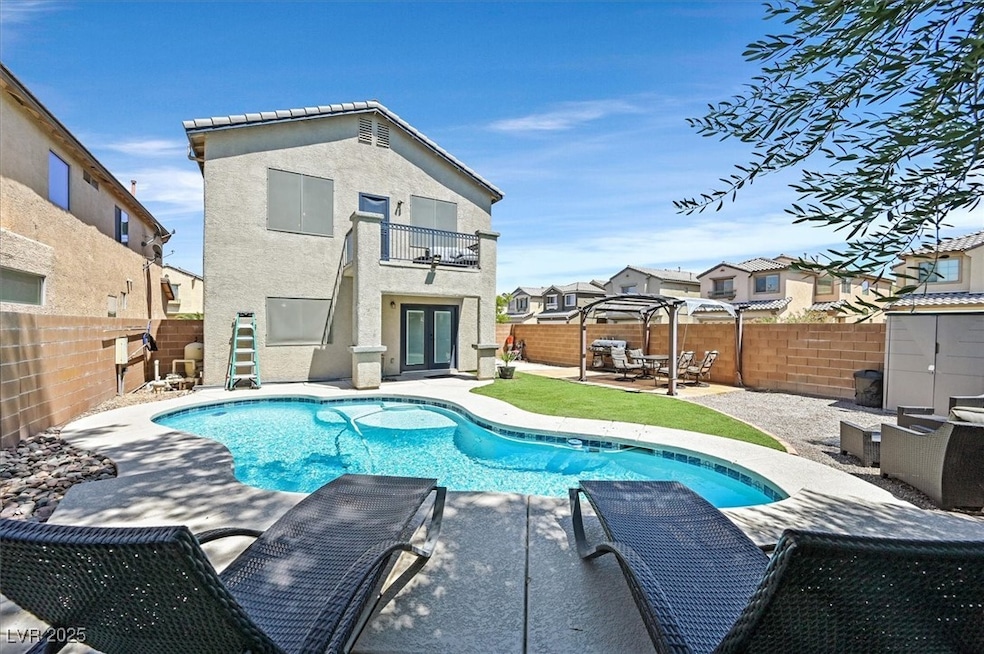
You've finally found it! The most beautiful 4-bedroom home with a sparkling pool, on a HUGE lot! This immaculately maintained home is upgraded and updated to the max. Features include luxury vinyl plank flooring, soft-close cabinets, gas fireplace, and a chef’s kitchen with state-of-the-art appliances, pendulum lighting, and quartzite counters. Bathrooms are fully upgraded, including a spa-like primary suite with double closets and a walk-in shower. Located near the mountains, backing up to Stallion Mountain Golf Course, in a highly sought after community! Enjoy a resurfaced pool, pergola, pavers, fresh paint inside and out, a new garage door, and a smart WiFi-enabled opener. Extras include dual-pane windows, ceiling fans in every room, new doors, added insulation, first-floor laundry with cabinets, garage storage, updated plumbing/main line, water filtration system, and 220V outlet—plus more!
Last Agent to Sell the Property
LIFE Realty District Brokerage Phone: (702) 661-5782 License #S.0191121 Listed on: 07/29/2025
We collect this data history from publicly available records. To have your information removed, we recommend requesting removal directly through your county’s website.
Laura Harbison
Realty Executives Southern Nevada Properties
(855) 694-7119
304 Total Sales
3 in Whitney
$255K - $450K Price Range
Rob Schlegel
Elite Realty
(844) 547-3442
40 Total Sales
2 in Whitney
$172K - $325K Price Range
Michelle Stiles
Wynn Realty Group
(725) 227-9507
120 Total Sales
1 in Whitney
$390,900 Price
Carla Ratliff
BHHS Nevada Properties
(725) 710-9658
35 Total Sales
1 in Whitney
$191,000 Price
Tracy Winkelman
Lora Vance, Realtor
(831) 480-7033
148 Total Sales
1 in Whitney
$365,000 Price
Brad Wolfe
LIFE Realty District
(833) 689-0400
91 Total Sales
2 in Whitney
$349K - $375K Price Range
We collect this data history from publicly available records. To have your information removed, we recommend requesting removal directly through your county’s website.
| Date | Buyer | Sale Price | Title Company |
|---|---|---|---|
| -- | Landmark Title | ||
| $420,000 | Landmark Title | ||
| -- | Chicago Title | ||
| $123,000 | Chicago Title | ||
| $274,312 | Servicelink | ||
| -- | Lawyers Title Of Nevada | ||
| $273,557 | North American Title Co | ||
| -- | North American Title Co |
We collect this data history from publicly available records. To have your information removed, we recommend requesting removal directly through your county’s website.
| Date | Status | Borrower | Loan Amount |
|---|---|---|---|
| Open | $420,000 | ||
| Previous Owner | $226,500 | ||
| Previous Owner | $120,000 | ||
| Previous Owner | $12,589 | ||
| Previous Owner | $120,772 | ||
| Previous Owner | $258,400 | ||
| Previous Owner | $218,800 |
We collect this data history from publicly available records. To have your information removed, we recommend requesting removal directly through your county’s website.
| Date | Event | Price | List to Sale | Price per Sq Ft |
|---|---|---|---|---|
| 10/04/2025 10/04/25 | Off Market | $420,000 | -- | -- |
| 09/30/2025 09/30/25 | Sold | $420,000 | 0.0% | $240 / Sq Ft |
| 09/25/2025 09/25/25 | Pending | -- | -- | -- |
| 08/21/2025 08/21/25 | Price Changed | $420,000 | -2.3% | $240 / Sq Ft |
| 08/15/2025 08/15/25 | Price Changed | $430,000 | -2.3% | $246 / Sq Ft |
| 08/10/2025 08/10/25 | Price Changed | $440,000 | -1.1% | $252 / Sq Ft |
| 07/29/2025 07/29/25 | For Sale | $445,000 | -- | $254 / Sq Ft |
We collect this data history from publicly available records. To have your information removed, we recommend requesting removal directly through your county’s website.
| Year | Tax Paid | Tax Assessment Tax Assessment Total Assessment is a certain percentage of the fair market value that is determined by local assessors to be the total taxable value of land and additions on the property. | Land | Improvement |
|---|---|---|---|---|
| 2026 | $1,439 | $109,125 | $26,250 | $82,875 |
| 2025 | $1,397 | $109,226 | $24,150 | $85,076 |
| 2024 | $1,356 | $109,226 | $24,150 | $85,076 |
| 2023 | $1,356 | $110,794 | $31,150 | $79,644 |
| 2022 | $1,317 | $96,189 | $23,100 | $73,089 |
| 2021 | $1,279 | $90,251 | $21,000 | $69,251 |
| 2020 | $1,238 | $88,568 | $19,950 | $68,618 |
| 2019 | $1,223 | $83,831 | $16,450 | $67,381 |
| 2018 | $1,167 | $72,517 | $14,350 | $58,167 |
| 2017 | $1,995 | $68,030 | $13,650 | $54,380 |
| 2016 | $1,094 | $58,128 | $10,500 | $47,628 |
| 2015 | $1,091 | $45,550 | $7,000 | $38,550 |
| 2014 | $1,057 | $35,084 | $5,250 | $29,834 |
K
Seller's Agent in 2025
Kate Cress
LIFE Realty District
(702) 661-5782
64 Total Sales
N
Buyer's Agent in 2025
Nicole Shipley
eXp Realty
(702) 738-8525
19 Total Sales
Source: Las Vegas REALTORS®
MLS Number: 2705388
APN: 161-15-711-028
Disclaimer: Certain information contained herein is derived from information provided by parties other than Homes.com. All information provided is deemed reliable, but is not guaranteed to be accurate and should be independently verified.
The data relating to real estate for sale on this web site comes in part from the INTERNET DATA EXCHANGE Program of the Greater Las Vegas Association of REALTORS® MLS. Real estate listings held by brokerage firms other than this site owner are marked with the IDX logo. Information is deemed reliable but not guaranteed. Copyright 2026 of the Greater Las Vegas Association of REALTORS® MLS. All rights reserved.
Ask me questions while you tour the home.