
Seller's Agent in 2024
Anderson Hicks Group
Keller Williams Realty East Idaho
(208) 403-0155
1,038 Total Sales
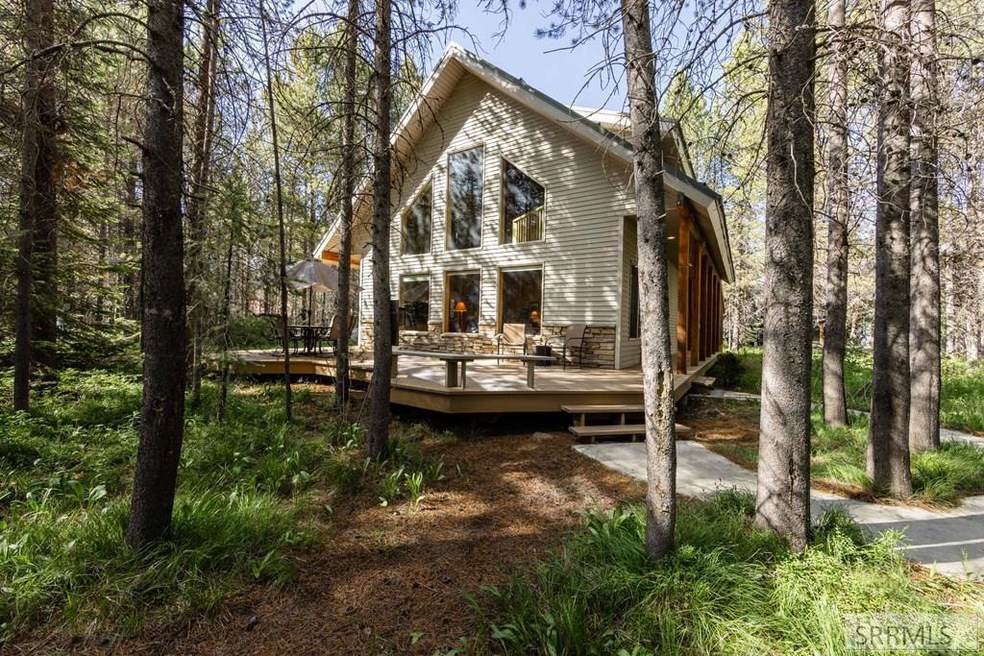


Pristine property nestled in the coveted Bills Island subdivision in Island Park ideal as a year-round residence or vacation rental! Situated on 0.79 acres of forested land, this home ensures both seclusion & convenience with its easy year-round access in a gated community & proximity to the water, just a short walk away. The 2,979 sqft of living space features an open concept design with vaulted ceilings that create a spacious & airy atmosphere. The full kitchen boasts natural wood cabinets, tile flooring, a Samsung gas stove, a new Maytag dishwasher, and two pantries for ample storage. The main floor has a guest bedroom, a guest bathroom, & a laundry area equipped with a stackable washer & dryer. The second-floor loft area overlooks the living room & hosts 2 extra bedrooms & a full bathroom, perfect for family or guests. The property also includes a detached two-stall garage with heated floors. Above the garage is an apartment complete with a kitchenette, a bathroom featuring a fully tiled shower, an open concept living area, a beautiful stone accent wall & comes with radiant heat. On Yellowstone's doorstep, with access to world-class Blue-Ribbon Fishing, find luxurious, comfortable living in a serene, natural setting with everything Island Park has to offer!
Last Agent to Sell the Property
Keller Williams Realty East Idaho Listed on: 06/21/2024
Last Buyer's Agent
Jake Johnson
Idaho Agents Real Estate
We collect this data history from publicly available records. To have your information removed, we recommend requesting removal directly through your county’s website.
| Date | Event | Price | List to Sale | Price per Sq Ft |
|---|---|---|---|---|
| 11/18/2024 11/18/24 | Sold | -- | -- | -- |
| 10/16/2024 10/16/24 | Pending | -- | -- | -- |
| 09/13/2024 09/13/24 | Price Changed | $925,000 | -3.6% | $311 / Sq Ft |
| 08/24/2024 08/24/24 | Price Changed | $960,000 | -0.5% | $322 / Sq Ft |
| 07/23/2024 07/23/24 | Price Changed | $965,000 | -1.0% | $324 / Sq Ft |
| 06/21/2024 06/21/24 | For Sale | $975,000 | -- | $327 / Sq Ft |
We collect this data history from publicly available records. To have your information removed, we recommend requesting removal directly through your county’s website.
| Year | Tax Paid | Tax Assessment Tax Assessment Total Assessment is a certain percentage of the fair market value that is determined by local assessors to be the total taxable value of land and additions on the property. | Land | Improvement |
|---|---|---|---|---|
| 2024 | $3,421 | $908,282 | $201,500 | $706,782 |
| 2023 | $3,421 | $856,932 | $150,150 | $706,782 |
| 2022 | $4,041 | $708,530 | $150,150 | $558,380 |
| 2021 | $3,898 | $515,065 | $104,646 | $410,419 |
| 2020 | $3,571 | $434,408 | $90,268 | $344,140 |
| 2019 | $3,536 | $434,408 | $90,268 | $344,140 |
| 2018 | $3,311 | $383,424 | $90,268 | $293,156 |
| 2017 | $33 | $360,322 | $87,560 | $272,762 |
| 2016 | $3,273 | $359,414 | $87,560 | $271,854 |
| 2015 | $3,503 | $359,414 | $0 | $0 |
| 2014 | $3,065 | $359,414 | $0 | $0 |
| 2013 | $3,065 | $359,414 | $0 | $0 |
Seller's Agent in 2024
Anderson Hicks Group
Keller Williams Realty East Idaho
(208) 403-0155
1,038 Total Sales
Seller Co-Listing Agent in 2024
Kris Bertagnolli
Keller Williams Realty East Idaho
(208) 520-8636
93 Total Sales
J
Buyer's Agent in 2024
Jake Johnson
Idaho Agents Real Estate
Source: Snake River Regional MLS
MLS Number: 2166153
APN: RP00290000151B
Disclaimer: Certain information contained herein is derived from information provided by parties other than Homes.com. All information provided is deemed reliable, but is not guaranteed to be accurate and should be independently verified.
Copyright Snake River MLS. All rights reserved. Information is deemed reliable but not guaranteed.
Ask me questions while you tour the home.