
Paul Smith
EXP Realty LLC
(843) 751-4286
194 Total Sales
1 in Carolina Park
$645,000 Price


Estimated Value: $1,014,000 - $1,224,000
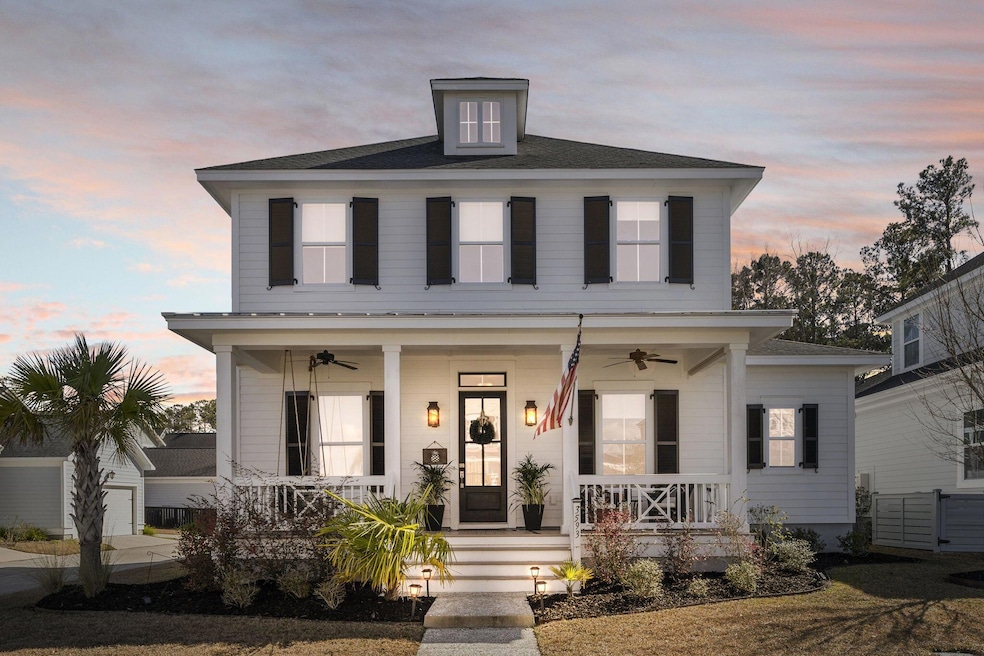
This beautiful, fully upgraded main floor master home by David Weekley features 4 bedrooms, 3.5 bathrooms, and a 2-car garage, backing up to woods. The home has been well-maintained and includes almost every upgrade available. From the front porch, you enter between the Charleston style gas lanterns into a large open floor plan with 7-inch white oak flooring and two piece crown throughout the whole house! The kitchen boasts a large quartz countertop island with seating, upgraded cabinets that extend to the ceiling, a gas 6-burner range, farm sink, double ovens, under-cabinet lighting, and a pantry. It opens to the dining room, which is filled with natural light. The spacious living room features a gas-burning fireplace with a wood mantle and tile surround. The master bedroom is at the back of the main floor, complete with a large 5-piece master bathroom with dual vanities, a standalone soaking tub, a walk-in shower with a frameless glass door, and a walk-in closet with custom-built shelving. The main floor has 8' doors throughout. Additionally, there is a laundry room, a main floor office, a large front porch, and a screened-in back porch. The staircase to the upstairs, featuring iron rod balusters and an oak handrail, leads to a spacious loft with custom-built bookshelves and three additional bedroomsone with a private bathroom and the other two sharing a Jack and Jill bathroom. Bathrooms have quartz countertops with undermount sinks and tile showersno inserts in this house. The house, situated on a corner lot, features a low-maintenance yard and a tabby concrete driveway. The lot is uniquely located on a side alley, accessed only by five homes, primarily for parking, offering a secluded, low-traffic environment similar to a cul-de-sac, ideal for private outdoor activities. This residence is ideally situated close to numerous amenities, including two junior Olympic-sized swimming pools with child-friendly entry points and changing facilities, maritime-themed playgrounds, tennis and pickleball courts, a spacious outdoor pavilion with a large fireplace, and a dog park. Additionally, the home is conveniently located near schools, a library, and various shops and restaurants. For leisure and exploration, pristine beaches and the historic heart of Charleston are just a short drive away.
Last Agent to Sell the Property
AgentOwned Realty Preferred Group License #126590 Listed on: 02/16/2024
We collect this data history from publicly available records. To have your information removed, we recommend requesting removal directly through your county’s website.
Paul Smith
EXP Realty LLC
(843) 751-4286
194 Total Sales
1 in Carolina Park
$645,000 Price
Melodie Smith
EXP Realty LLC
(854) 777-0660
121 Total Sales
6 in Carolina Park
$785K - $1.5M Price Range
Rees Johnston
MCVL Realty
(854) 202-9239
22 Total Sales
1 in Carolina Park
$720,900 Price
John Terrier
Matt O'Neill Real Estate
(571) 483-3411
52 Total Sales
1 in Carolina Park
$672,500 Price
Stephen McManus
Real Broker, LLC
(843) 823-1496
34 Total Sales
2 in Carolina Park
$1,500,000 Price Range
Katherine Potts
NextHome The Agency Group
(843) 203-9285
86 Total Sales
1 in Carolina Park
$950,000 Price
We collect this data history from publicly available records. To have your information removed, we recommend requesting removal directly through your county’s website.
| Date | Buyer | Sale Price | Title Company |
|---|---|---|---|
| $1,200,000 | South Carolina Title | ||
| Gaspard David K | $635,000 | None Available | |
| Waylett Karen P | $663,237 | None Available | |
| Weekley Homes Llc | $2,234,000 | None Available |
We collect this data history from publicly available records. To have your information removed, we recommend requesting removal directly through your county’s website.
| Date | Status | Borrower | Loan Amount |
|---|---|---|---|
| Open | $1,140,000 | ||
| Previous Owner | Gaspard David K | $296,990 | |
| Previous Owner | Gaspard David K | $512,000 | |
| Previous Owner | Gaspard David K | $508,000 |
We collect this data history from publicly available records. To have your information removed, we recommend requesting removal directly through your county’s website.
| Date | Event | Price | List to Sale | Price per Sq Ft | Prior Sale |
|---|---|---|---|---|---|
| 05/01/2024 05/01/24 | Sold | $1,200,000 | -4.0% | $450 / Sq Ft | |
| 02/16/2024 02/16/24 | For Sale | $1,249,900 | +96.8% | $468 / Sq Ft | |
| 12/07/2020 12/07/20 | Sold | $635,000 | 0.0% | $238 / Sq Ft | View Prior Sale |
| 11/07/2020 11/07/20 | Pending | -- | -- | -- | |
| 09/23/2020 09/23/20 | For Sale | $635,000 | -4.3% | $238 / Sq Ft | |
| 12/28/2018 12/28/18 | Sold | $663,237 | -1.1% | $256 / Sq Ft | View Prior Sale |
| 06/14/2018 06/14/18 | Pending | -- | -- | -- | |
| 06/14/2018 06/14/18 | For Sale | $670,718 | -- | $259 / Sq Ft |
We collect this data history from publicly available records. To have your information removed, we recommend requesting removal directly through your county’s website.
| Year | Tax Paid | Tax Assessment Tax Assessment Total Assessment is a certain percentage of the fair market value that is determined by local assessors to be the total taxable value of land and additions on the property. | Land | Improvement |
|---|---|---|---|---|
| 2024 | $4,464 | $25,400 | $0 | $0 |
| 2023 | $2,496 | $25,400 | $0 | $0 |
| 2022 | $2,305 | $25,400 | $0 | $0 |
| 2021 | $2,539 | $25,400 | $0 | $0 |
| 2020 | $9,083 | $39,780 | $0 | $0 |
| 2019 | $9,461 | $39,780 | $0 | $0 |
| 2017 | $0 | $0 | $0 | $0 |
HB
Seller's Agent in 2024
Harrison Baker
AgentOwned Realty Preferred Group
(843) 494-4076
2 in this area
86 Total Sales
Seller Co-Listing Agent in 2024
Luke Powell
AgentOwned Realty Preferred Group
(843) 303-8281
1 in this area
51 Total Sales
Buyer's Agent in 2024
Wendy Whitaker
The Boulevard Company
(843) 872-1065
1 in this area
34 Total Sales
DB
Seller's Agent in 2020
Diana Bradley
Keller Williams Realty Charleston
(843) 885-8118
5 in this area
41 Total Sales
JB
Buyer's Agent in 2020
Jeff Burda
The Boulevard Company
KM
Seller's Agent in 2018
Kelly Maloney
Weekley Homes L P
(843) 998-7250
9 in this area
377 Total Sales
Source: CHS Regional MLS
MLS Number: 24004012
APN: 596-15-00-097
Disclaimer: Certain information contained herein is derived from information provided by parties other than Homes.com. All information provided is deemed reliable, but is not guaranteed to be accurate and should be independently verified.
The information is being provided by Charleston Trident MLS. Information deemed reliable but not guaranteed. Information is provided for consumers' personal, non-commercial use, and may not be used for any purpose other than the identification of potential properties for purchase. © 2026 Charleston Trident MLS. All Rights Reserved
Ask me questions while you tour the home.