NOT LISTED FOR SALE

3595 Granite Blvd Orovada, NV 89425

3 Beds
2 Baths
1,188 Sq Ft
1.9 Acre Lot

Sale Details

Date Sold: December 15, 2025

Last sale price $272,500 $229 Per Sq Ft

101 Days on Market

Highlights

  • Horses Allowed On Property
  • View of Trees or Woods
  • No HOA
  • RV Access or Parking
  • Separate Formal Living Room
  • Double Pane Windows

About This Home

As of December 2025

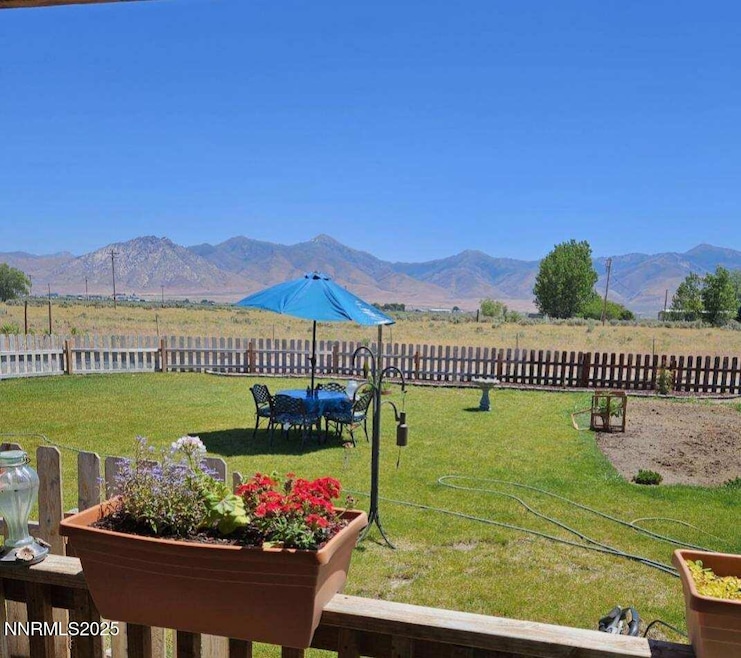
Nestled in the heart of stunning natural scenery, this like-new home offers a perfect blend of comfort, functionality, and outdoor living. Featuring 3 bedrooms and 2 bathrooms, it's the ideal retreat for anyone seeking peace and beauty without sacrificing modern convenience. This home has an open floor plan that provides a thoughtful flow throughout. Perfect for outdoor enthusiasts, the property includes RV parking with a full setup, a garden area complete with a greenhouse and a covered deck where you can relax and take in the beautiful desert surroundings. A carport and multiple tool sheds provide ample storage. The 8x14 wired shop is equipped with both 110 and 220 power making it ready for your projects and hobbies! The expansive front lawn creates a welcoming environment for gatherings, play, or simply enjoying the view. This is a rare opportunity to own a slice of desert paradise, where lifestyle and landscape come together in perfect harmony.

Last Agent to Sell the Property

Joree Jacaway

Lindsey Realty License #BS.146378 Listed on: 07/25/2025

Co-Listed By

James Walton

LPT Realty, LLC License #S.198014

LPT Realty, LLC

Last Buyer's Agent

James Walton

LPT Realty, LLC

Create a Home Valuation Report for This Property
The Home Valuation Report is an in-depth analysis detailing your home's value as well as a comparison with similar homes in the area

Property Details

Home Type

  • Manufactured Home

Est. Annual Taxes

  • $1,201

Year Built

  • Built in 2020

Lot Details

  • 1.9 Acre Lot
  • No Common Walls
  • Property is Fully Fenced
  • Landscaped
  • Level Lot

Property Views

  • Woods
  • Mountain
  • Desert

Home Design

  • Pitched Roof
  • Shingle Roof
  • Wood Siding
  • Modular or Manufactured Materials

Interior Spaces

  • 1,188 Sq Ft Home
  • 1-Story Property
  • Double Pane Windows
  • Vinyl Clad Windows
  • Separate Formal Living Room
  • Combination Kitchen and Dining Room
  • Crawl Space
  • Laundry Room

Kitchen

  • Breakfast Bar
  • Electric Oven
  • Electric Range
  • Microwave
  • Dishwasher
  • Kitchen Island

Flooring

  • Carpet
  • Linoleum

Bedrooms and Bathrooms

  • 3 Bedrooms
  • Walk-In Closet
  • 2 Full Bathrooms
  • Dual Sinks
  • Primary Bathroom includes a Walk-In Shower

Home Security

  • Smart Thermostat
  • Fire and Smoke Detector

Parking

  • 1 Parking Space
  • 1 Carport Space
  • Additional Parking
  • RV Access or Parking

Outdoor Features

  • Shed
  • Storage Shed

Schools

  • Orovada Elementary School
  • French Ford Middle School
  • Albert Lowry High School

Horse Facilities and Amenities

  • Horses Allowed On Property

Utilities

  • Refrigerated Cooling System
  • Forced Air Heating and Cooling System
  • Well
  • Electric Water Heater
  • Septic Tank

Community Details

  • No Home Owners Association
  • Orovada Cdp Community
  • Sky Haven Ranchettes Sub Subdivision

Listing and Financial Details

  • Assessor Parcel Number 03-0501-16

Property Details

Home Type

Manufactured Home

Est. Annual Taxes

$1,201

Year Built

Built in 2020

Lot Details

1.9 Acres

Listing Details

  • Year Built: 2020
  • Property Sub Type: Manufactured Home
  • Property Type: Residential
  • Horses: Yes
  • Lot Features: Landscaped, Level
  • Lot Size Acres: 1.9
  • Road Frontage Type: Public
  • Is Senior Community?: No
  • Has View?: Yes
  • Security Features: Smoke Detector(s)
  • Has H O A?: No
  • Co List Office Mls Id: 2956-o
  • Co List Office Phone: 775-421-1837
  • Co List Office Mls Id: 2956-o
  • Co List Office Phone: 775-421-1837
  • Special Conditions: Standard
  • Subdivision Name: Sky Haven Ranchettes Sub
  • Has Cooling?: Yes
  • Has Fireplace?: No
  • Living Area: 1188.0
  • Is New Construction?: No
  • Contract Rent Control Y N2: No
  • Tax Legal Elementary School: Orovada
  • Tax Legal Middle Or Junior School2: French Ford Middle School
  • Tax Legal High School: Albert Lowry High School
  • Tax Legal Tax Annual Amount: 1200.63
  • Tax Legal Zoning4: M-3
  • Association Community Association Y N3: No
  • Building Stories5: 1
  • Lot Lot Size Acres2: 1.9
  • Lot Lot Size Square Feet2: 82764.0
  • Lot Horse Y N2: Yes
  • Lot View Y N2: Yes
  • Lot Features Landscaped: Yes
  • Cooling Central Air: Yes
  • Cooling Electric: Yes
  • Foundation Details Crawl Space: Yes
  • Lot Features Level: Yes
  • Special Information Covenants Conditions Restrictions Y N: No
  • Water Heater Electric5: Yes
  • Water Rights Water Rights Y N: No
  • Appliances Dishwasher: Yes
  • Cooling Refrigerated: Yes
  • Fencing Full2: Yes
  • Personal Property Included Storage Shed: Yes
  • Security Features Smoke Detector(s): Yes
  • View Mountain(s): Yes
  • Appliances Microwave: Yes
  • Sewer Septic Tank: Yes
  • View Desert: Yes
  • View Trees Woods: Yes
  • Association Community Senior Community Y N3: No
  • Appliances Electric Range: Yes
  • Appliances Electric Oven: Yes
  • Other Structures Shed(s): Yes
  • Building New Construction Y N3: No
  • Levels One: Yes
  • Tax Legal Community Name5: Orovada CDP
  • Common Walls No Common Walls: Yes
  • Miscellaneous Zoning Info Historical District Y N: No
  • Typeof Construction Manufactured Construction: Yes
  • Special Features: VirtualTour
  • Stories: 1

Interior Features

  • Appliances: Dishwasher, Electric Oven, Electric Range, Microwave
  • Flooring: Carpet
  • Full Bathrooms: 2
  • Total Bedrooms: 3
  • Interior Amenities: Breakfast Bar, Kitchen Island, Pantry, Primary Downstairs, Smart Thermostat, Walk-In Closet(s)
  • Window Features: Double Pane Windows, Vinyl Frames
  • Interior Living Area4: 1188.0
  • Interior Fireplace Y N: No
  • Flooring Carpet: Yes
  • Interior Features Breakfast Bar: Yes
  • Interior Features Primary Downstairs: Yes
  • Window Features Double Pane Windows: Yes
  • Window Features Vinyl Frames: Yes
  • Living Room Features Separate Formal Room: Yes
  • Kitchen Features Breakfast Bar2: Yes
  • Primary Bedroom Features Double Sinks: Yes
  • Primary Bedroom Features On Main Floor: Yes
  • Primary Bedroom Features Shower Stall: Yes
  • Laundry Features Laundry Room: Yes
  • Kitchen Features Built- In Dishwasher: Yes
  • Dining Room Features Kitchen Combination: Yes
  • Interior Features Kitchen Island: Yes
  • Interior Features Walk- In Closet(s): Yes
  • Kitchen Features Built- In Microwave: Yes
  • Kitchen Features Kitchen Island2: Yes
  • Primary Bedroom Features Walk- In Closet(s)2: Yes
  • Interior Features Smart Thermostat: Yes
  • Flooring Linoleum: Yes

Exterior Features

  • Exterior Features: None
  • Roof: Pitched, Shingle
  • Stories: 1
  • View: Desert, Mountain(s), Trees/Woods
  • Common Walls: No Common Walls
  • Construction Type: Wood Siding
  • Foundation Details: Crawl Space
  • Other Structures: Shed(s)
  • Construction Materials Wood Siding: Yes
  • Roof Pitched: Yes
  • Roof Shingle: Yes

Garage/Parking

  • Has Attached Garage?: No
  • Carport Spaces: 1.0
  • Has Carport?: Yes
  • Has Attached Garage?: No
  • Parking Features: Additional Parking, Carport, RV Access/Parking
  • Total Parking Spaces: 1.0
  • Parking Information Garage Y N: No
  • Parking Information Carport Y N: Yes
  • Parking Information Carport Spaces2: 1.0
  • Parking Information Parking Total: 1.0
  • Parking Features R V Access Parking: Yes
  • Parking Features Carport: Yes
  • Parking Features Additional Parking: Yes

Utilities

  • Utilities: Electricity Connected, Sewer Connected, Water Connected
  • Water Source: Well
  • Laundry Features: Laundry Room
  • Cooling: Central Air, Electric, Refrigerated
  • Heating: Electric, Forced Air
  • Heating Yn: Yes
  • Sewer: Septic Tank
  • Utilities Cooling Y N3: Yes
  • Utilities Heating Y N3: Yes
  • Heating Forced Air: Yes
  • Heating Electric4: Yes
  • Water Source Well: Yes
  • Utilities Electricity Connected: Yes
  • Utilities Sewer Connected: Yes
  • Utilities Water Connected: Yes

Schools

  • Middle Or Junior School: French Ford Middle School

Lot Info

  • Parcel Number: 03-0501-16
  • Fencing: Full
  • Lot Size Sq Ft: 82764.0
  • Zoning: M-3

Tax Info

  • Tax Annual Amount: 1200.63

MLS Schools

  • Elementary School: Orovada
  • HighSchool: Albert Lowry High School

Ownership History

We collect this data history from publicly available records. To have your information removed, we recommend requesting removal directly through your county’s website.

Date Name Owned For Owner Type

Purchase Details

Listed on
Jul 25, 2025
Closed on
Dec 1, 2025
Sold by
Coppedge John T and Coppedge Doreen V
Bought by
Seller's Agent
Joree Jacaway
Lindsey Realty
Buyer's Agent
James Walton
LPT Realty, LLC
List Price
$275,900
Sold Price
$272,500
Premium/Discount to List
-$3,400
-1.23%
Views
44

Home Financials for this Owner

Home Financials are based on the most recent Mortgage that was taken out on this home.
Original Mortgage
$272,500
Outstanding Balance
$270,633
Interest Rate
6.17%
Mortgage Type
VA

Purchase Details

Closed on
Sep 21, 2017
Sold by
Gastanaga Linda G
Bought by
Coppedge John and Coppedge Doreen
Source: Public Records

Purchase History

We collect this data history from publicly available records. To have your information removed, we recommend requesting removal directly through your county’s website.

Date Buyer Sale Price Title Company
$272,500 Stewart Title Company
Coppedge John $7,000 None Available
Source: Public Records

Mortgage History

We collect this data history from publicly available records. To have your information removed, we recommend requesting removal directly through your county’s website.

Date Status Borrower Loan Amount
Open $272,500
Previous Owner Coppedge John T $156,784
Source: Public Records

Property History

We collect this data history from publicly available records. To have your information removed, we recommend requesting removal directly through your county’s website.

Date Event Price List to Sale Price per Sq Ft
12/15/2025 12/15/25 Sold $272,500 -1.2% $229 / Sq Ft
07/25/2025 07/25/25 For Sale $275,900 -- $232 / Sq Ft
Source: Northern Nevada Regional MLS

Tax History

We collect this data history from publicly available records. To have your information removed, we recommend requesting removal directly through your county’s website.

Year Tax Paid Tax Assessment Tax Assessment Total Assessment is a certain percentage of the fair market value that is determined by local assessors to be the total taxable value of land and additions on the property. Land Improvement
2025 $1,201 $53,047 $1,050 $51,997
2024 $1,169 $54,684 $1,050 $53,634
2023 $1,169 $49,796 $1,050 $48,746
2022 $1,108 $40,794 $1,050 $39,744
2021 $1,118 $41,213 $1,050 $40,163
2020 $1,338 $50,225 $1,575 $48,650
2019 $69 $2,777 $1,575 $1,202
2018 $40 $1,575 $1,575 $0
2017 $40 $1,575 $1,575 $0
2016 $40 $1,575 $1,575 $0
2015 $40 $1,575 $1,575 $0
2014 $40 $1,575 $1,575 $0
Source: Public Records

Agents Affiliated with this Home

  • Section Image
  • Section Image
See All Agents

Map

Source: Northern Nevada Regional MLS

MLS Number: 250053648

Northern Nevada Regional MLS
Your Personal Tour Guide

Ask me questions while you tour the home.