
Doug Yetman
West and Main Homes Inc
(720) 902-8977
69 Total Sales
1 in Central Park
$800,000 Price

Estimated Value: $792,000 - $816,000
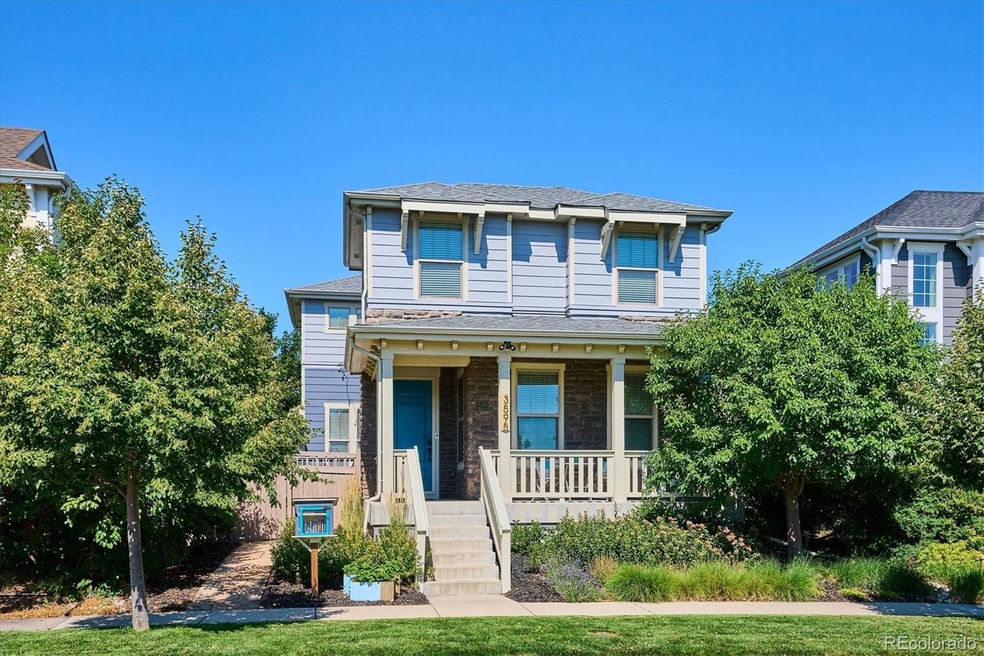
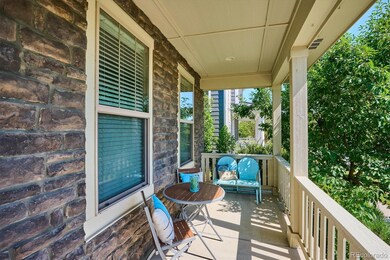
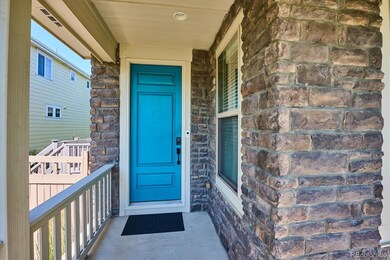
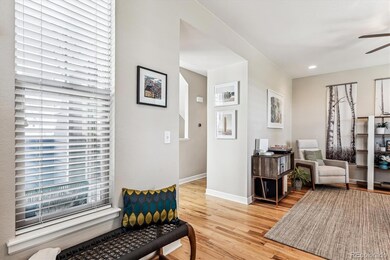
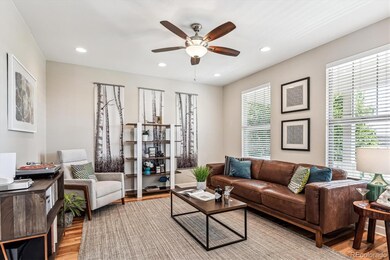
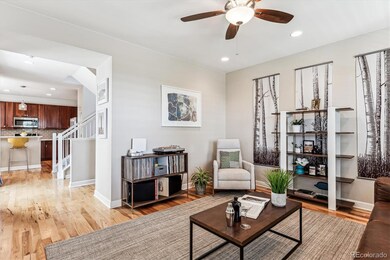
Sunlight pours into this charming east-facing abode! Nestled w/in easy reach, blocks from the community pool, picturesque walking trails, & sprawling 80-acre Central Park, this home is a Gem! The main floor flows seamlessly, spacious & airy, ideal for hosting gatherings! Gleaming hdwd flrs guide you to the magnificent gathering room. The delightful kitchen features sturdy Corian counters, a gas stove-top, upgraded Cherry cabs, soft-close drawers, pull-out shelving, & prep island. A convenient powder room & a meaningful mudroom w/custom cubbies & cabinets complete this level. Ascending the staircase, sunlight floods the second flr illuminating generous bdrms 2 & 3 alongside a full-size hallway bath. The expansive Primary dazzles w/an en-suite 5-piece bath featuring a large soaking tub & large walk-in closet. The fully finished basement offers ample space for work, play, & guests! Stylish bdrm #4 w/a versatile Murphy bed, & sleek full bath. The trendy family room boasts a Beetle-kill wood accent wall, sliding barn door, & stone-surround gas fireplace with a custom live-edge mantle. Built-in cabinets & in-wall speaker wiring ensure a perfect setting for surround sound! Don't miss the super fun kids corner, hiding in the mix! The exterior impresses just as much as the interior! An oversized 2-car attached garage incl: level 2 EV charging outlet, a thermostat-controlled ceiling vent fan, a water spigot, storage options, my Q garage door sensor, AND a separate work-space perfect for the tinkerer, or the meaningful mechanic! Fall in love with the expansive side yard, custom deck w/playful string lights, raised garden beds w/irrigation, & a convenient paver patio for discreet garbage can storage in the secondary small side yard. This home boasts a fully owned solar system! Addt'l upgrades incl: tankless H2o heater, house humidifier, Wyze cameras for garage & alley security, Rachio sprinkler sensor, Nest thermostat, video doorbell, electronic door lock, & radon mit. system.
Last Agent to Sell the Property
Sustain Mortgage & Realty LLC Brokerage Email: marissa@smandrealty.com,720-280-8416 License #100007574 Listed on: 07/12/2024
We collect this data history from publicly available records. To have your information removed, we recommend requesting removal directly through your county’s website.
Doug Yetman
West and Main Homes Inc
(720) 902-8977
69 Total Sales
1 in Central Park
$800,000 Price
Laura Hudgins
Serhant Colorado LLC
(720) 724-9503
60 Total Sales
19 in Central Park
$299K - $1.9M Price Range
Nate Biggs
Your Castle Real Estate Inc
(720) 730-6712
86 Total Sales
2 in Central Park
$640K - $840K Price Range
Valerie Beaudoin
Berkshire Hathaway HomeServices Colorado Real Estate, LLC
(720) 677-8174
59 Total Sales
1 in Central Park
$879,000 Price
Glenn Janda
Compass - Denver
(720) 650-2789
39 Total Sales
3 in Central Park
$218K - $1.1M Price Range
Elizabeth Gibson
Keller Williams DTC
(720) 902-8428
84 Total Sales
1 in Central Park
$294,913 Price
We collect this data history from publicly available records. To have your information removed, we recommend requesting removal directly through your county’s website.
| Date | Buyer | Sale Price | Title Company |
|---|---|---|---|
| $790,000 | Fitco | ||
| Claytor Carrie Anne | -- | None Listed On Document | |
| Claytor Brian | -- | None Available | |
| Clayton Brian | $326,119 | First American |
We collect this data history from publicly available records. To have your information removed, we recommend requesting removal directly through your county’s website.
| Date | Status | Borrower | Loan Amount |
|---|---|---|---|
| Open | $540,000 | ||
| Previous Owner | Claytor Brian | $270,000 | |
| Previous Owner | Clayton Brian | $108,131 | |
| Previous Owner | Claytor Brian | $290,000 | |
| Previous Owner | Clayton Brian | $32,500 |
We collect this data history from publicly available records. To have your information removed, we recommend requesting removal directly through your county’s website.
| Date | Event | Price | List to Sale | Price per Sq Ft |
|---|---|---|---|---|
| 09/03/2024 09/03/24 | Sold | $790,000 | -1.2% | $330 / Sq Ft |
| 07/29/2024 07/29/24 | Pending | -- | -- | -- |
| 07/24/2024 07/24/24 | Price Changed | $799,900 | -3.0% | $334 / Sq Ft |
| 07/12/2024 07/12/24 | For Sale | $825,000 | -- | $344 / Sq Ft |
We collect this data history from publicly available records. To have your information removed, we recommend requesting removal directly through your county’s website.
| Year | Tax Paid | Tax Assessment Tax Assessment Total Assessment is a certain percentage of the fair market value that is determined by local assessors to be the total taxable value of land and additions on the property. | Land | Improvement |
|---|---|---|---|---|
| 2025 | $7,623 | $55,550 | $10,640 | $10,640 |
| 2024 | $7,780 | $53,180 | $6,430 | $46,750 |
| 2023 | $3,838 | $53,180 | $6,430 | $46,750 |
| 2022 | $5,843 | $41,350 | $9,180 | $32,170 |
| 2021 | $5,765 | $42,550 | $9,450 | $33,100 |
| 2020 | $5,216 | $38,940 | $9,450 | $29,490 |
| 2019 | $5,137 | $38,940 | $9,450 | $29,490 |
| 2018 | $4,816 | $35,010 | $8,150 | $26,860 |
| 2017 | $4,809 | $35,010 | $8,150 | $26,860 |
| 2016 | $4,252 | $30,710 | $6,758 | $23,952 |
Seller's Agent in 2024
Marissa Ross
Sustain Mortgage & Realty LLC
(720) 280-8416
45 in this area
90 Total Sales
Buyer's Agent in 2024
Russell Gellman
Guide Real Estate
(469) 471-3589
2 in this area
91 Total Sales
Source: REcolorado®
MLS Number: 9743066
APN: 1285-06-027
Disclaimer: Certain information contained herein is derived from information provided by parties other than Homes.com. All information provided is deemed reliable, but is not guaranteed to be accurate and should be independently verified.
All data is obtained from various sources and may not have been verified by broker or MLS GRID. Supplied Open House Information is subject to change without notice. All information should be independently reviewed and verified for accuracy. Properties may or may not be listed by the office/agent presenting the information. Some IDX listings have been excluded from this website. The content relating to real estate for sale in this Web site comes in part from the Internet Data eXchange (“IDX”) program of METROLIST, INC., DBA RECOLORADO®. Real estate listings held by brokers other than Ten-X are marked with the IDX Logo. This information is being provided for the consumers’ personal, non-commercial use and may not be used for any other purpose. All information is subject to change and should be independently verified.
This publication is designed to provide information with regard to the subject matter covered. It is displayed with the understanding that the publisher and authors are not engaged in rendering real estate, legal, accounting, tax, or other professional services and that the publisher and authors are not offering such advice in this publication. If real estate, legal, or other expert assistance is required, the services of a competent, professional person should be sought.
The information contained in this publication is subject to change without notice. METROLIST, INC., DBA RECOLORADO MAKES NO WARRANTY OF ANY KIND WITH REGARD TO THIS MATERIAL, INCLUDING, BUT NOT LIMITED TO, THE IMPLIED WARRANTIES OF MERCHANTABILITY AND FITNESS FOR A PARTICULAR PURPOSE. METROLIST, INC., DBA RECOLORADO SHALL NOT BE LIABLE FOR ERRORS CONTAINED HEREIN OR FOR ANY DAMAGES IN CONNECTION WITH THE FURNISHING, PERFORMANCE, OR USE OF THIS MATERIAL.
PUBLISHER’S NOTICE: All real estate advertised herein is subject to the Federal Fair Housing Act and the Colorado Fair Housing Act, which Acts make it illegal to make or publish any advertisement that indicates any preference, limitation, or discrimination based on race, color, religion, sex, handicap, familial status, or national origin.
METROLIST, INC., DBA RECOLORADO will not knowingly accept any advertising for real estate that is in violation of the law. All persons are hereby informed that all dwellings advertised are available on an equal opportunity basis.
© 2026 METROLIST, INC., DBA RECOLORADO® – All Rights Reserved. 6455 S. Yosemite St., Suite 500 Greenwood Village, CO 80111 USA
ALL RIGHTS RESERVED WORLDWIDE. No part of this publication may be reproduced, adapted, translated, stored in a retrieval system or transmitted in any form or by any means, electronic, mechanical, photocopying, recording, or otherwise, without the prior written permission of the publisher. The information contained herein including but not limited to all text, photographs, digital images, virtual tours, may be seeded and monitored for protection and tracking.
Listings courtesy of REcolorado® as distributed by MLS GRID.
Based on information submitted to the MLS GRID
Ask me questions while you tour the home.