
Charles Maurer
CENTURY 21 DePiero & Associates, Inc.
(234) 278-1553
135 Total Sales
1 in Avon
$352,000 Price

Estimated Value: $747,000 - $806,000
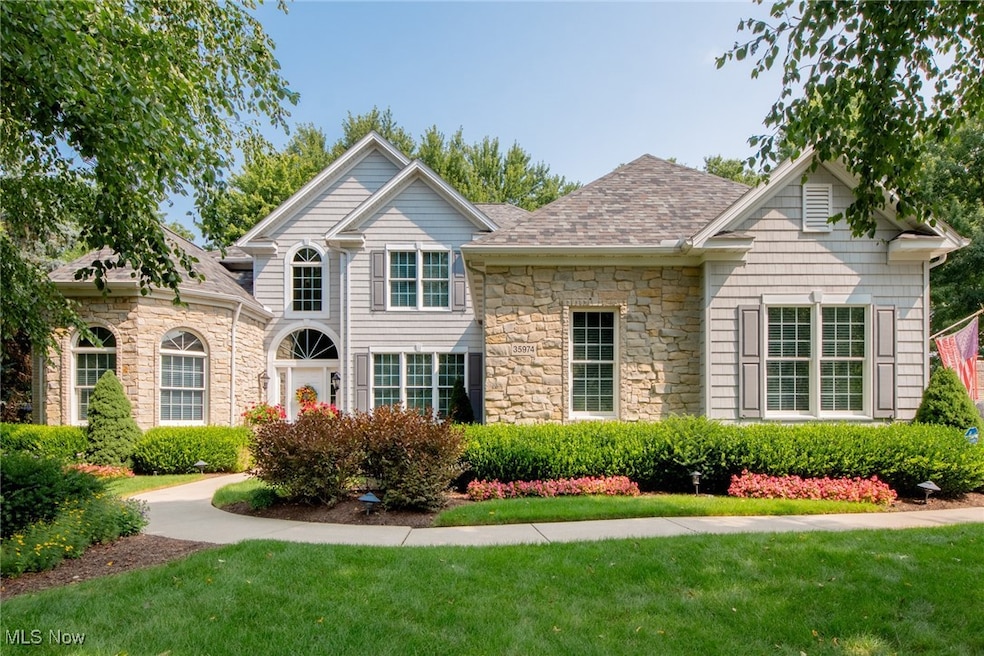
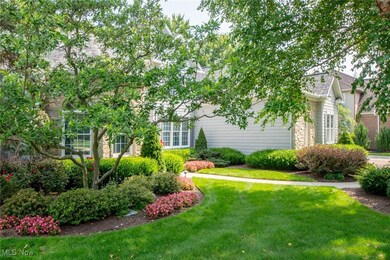

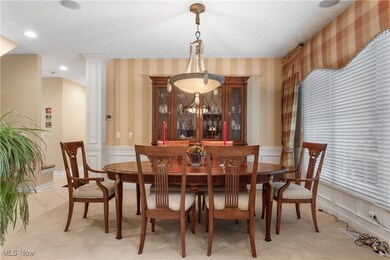
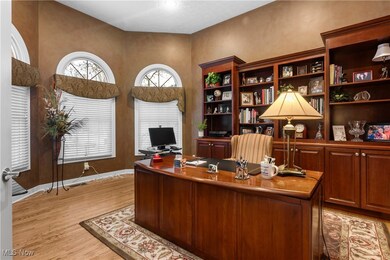
This stunning custom-built home by Avon's renowned Galik Building Co. has been lovingly maintained by one family! Step inside to discover a bright vaulted living room, a formal dining area, an open-concept kitchen, and a convenient first-floor office. The spacious primary suite is also on the main floor and features a recently remodeled bathroom with elegant cultured marble (2020).
Upstairs, you'll find three additional bedrooms, a full bathroom, and an unfinished storage room, perfect for your customization needs. The partially finished basement, constructed with 13 blocks for added height, is plumbed for a full bath and features a secondary staircase leading to the oversized 3-car garage. This home has been thoughtfully updated with all the major items taken care of: a new roof in 2021, a new furnace and A/C in 2022, and a new double oven and microwave in 2022. The furnace offers three-zone heating and cooling, ensuring optimal comfort on the first floor, the primary suite, and upstairs. Additional features include a security system, sprinkler system, and whole-house vacuum for added convenience. Nestled in a friendly neighborhood within walking distance to the Metroparks and Avon Elementary School, this home also offers a hidden back route to Avon Commons, making it easy to skip the traffic. Move right into this immaculate family home and start making memories today!
Last Agent to Sell the Property
EXP Realty, LLC. Brokerage Email: sylvia@incteamrealestate.com 216-316-1893 License #411497 Listed on: 01/13/2025
We collect this data history from publicly available records. To have your information removed, we recommend requesting removal directly through your county’s website.
Charles Maurer
CENTURY 21 DePiero & Associates, Inc.
(234) 278-1553
135 Total Sales
1 in Avon
$352,000 Price
Chad Schneider
Russell Real Estate Services
(440) 306-3230
262 Total Sales
3 in Avon
$151K - $309K Price Range
Karen Mobert
Howard Hanna
(440) 581-1471
87 Total Sales
2 in Avon
$175K - $190K Price Range
Charlie Jaite
Keller Williams Citywide
(216) 208-8374
67 Total Sales
1 in Avon
$515,000 Price
Terrie Gerchak
EXP Realty, LLC.
(440) 571-7397
69 Total Sales
1 in Avon
$376,500 Price
Michael Giampietro
Vylla Home
(216) 677-5924
49 Total Sales
1 in Avon
$664,000 Price
We collect this data history from publicly available records. To have your information removed, we recommend requesting removal directly through your county’s website.
| Date | Buyer | Sale Price | Title Company |
|---|---|---|---|
| $750,000 | None Listed On Document | ||
| Knechtges Donald P | $480,600 | Midland Title | |
| Galik Building Co Inc | -- | Midland Title |
We collect this data history from publicly available records. To have your information removed, we recommend requesting removal directly through your county’s website.
| Date | Status | Borrower | Loan Amount |
|---|---|---|---|
| Previous Owner | $226,500 | ||
| Previous Owner | Knechtges Donald P | $259,200 | |
| Previous Owner | Knechtges Donald P | $276,000 | |
| Previous Owner | Knechtges Donald P | $205,000 | |
| Previous Owner | Knechtges Donald P | $291,000 | |
| Previous Owner | Knechtges Donald P | $135,000 | |
| Previous Owner | Knechtges Donald P | $300,000 |
We collect this data history from publicly available records. To have your information removed, we recommend requesting removal directly through your county’s website.
| Date | Event | Price | List to Sale | Price per Sq Ft |
|---|---|---|---|---|
| 03/07/2025 03/07/25 | Sold | $750,000 | 0.0% | $154 / Sq Ft |
| 01/28/2025 01/28/25 | Pending | -- | -- | -- |
| 01/24/2025 01/24/25 | Price Changed | $750,000 | 0.0% | $154 / Sq Ft |
| 01/24/2025 01/24/25 | For Sale | $750,000 | -3.2% | $154 / Sq Ft |
| 01/14/2025 01/14/25 | Pending | -- | -- | -- |
| 01/13/2025 01/13/25 | For Sale | $775,000 | -- | $159 / Sq Ft |
We collect this data history from publicly available records. To have your information removed, we recommend requesting removal directly through your county’s website.
| Year | Tax Paid | Tax Assessment Tax Assessment Total Assessment is a certain percentage of the fair market value that is determined by local assessors to be the total taxable value of land and additions on the property. | Land | Improvement |
|---|---|---|---|---|
| 2024 | $11,517 | $244,094 | $43,750 | $200,344 |
| 2023 | $8,754 | $167,412 | $31,640 | $135,772 |
| 2022 | $8,694 | $167,412 | $31,640 | $135,772 |
| 2021 | $8,712 | $167,412 | $31,640 | $135,772 |
| 2020 | $8,156 | $148,150 | $28,000 | $120,150 |
| 2019 | $7,989 | $148,150 | $28,000 | $120,150 |
| 2018 | $7,402 | $148,150 | $28,000 | $120,150 |
| 2017 | $7,403 | $138,620 | $23,700 | $114,920 |
| 2016 | $7,489 | $138,620 | $23,700 | $114,920 |
| 2015 | $7,563 | $138,620 | $23,700 | $114,920 |
| 2014 | $7,500 | $138,620 | $23,700 | $114,920 |
| 2013 | $7,541 | $138,620 | $23,700 | $114,920 |
Seller's Agent in 2025
Sylvia Incorvaia
EXP Realty, LLC.
(216) 316-1893
2,457 Total Sales
Buyer's Agent in 2025
Greg Erlanger
Keller Williams Citywide
(216) 570-3270
3,423 Total Sales
Source: MLS Now
MLS Number: 5092488
APN: 04-00-015-110-093
Disclaimer: Certain information contained herein is derived from information provided by parties other than Homes.com. All information provided is deemed reliable, but is not guaranteed to be accurate and should be independently verified.
IDX information is provided exclusively for personal, non-commercial use, and may not be used for any purpose other than to identify prospective properties consumers may be interested in purchasing. Information is deemed reliable but not guaranteed.
Ask me questions while you tour the home.