
Seller's Agent in 2026
Andy Staton
OCEAN ATLANTIC SOTHEBYS
(302) 841-2127
4 in this area
190 Total Sales
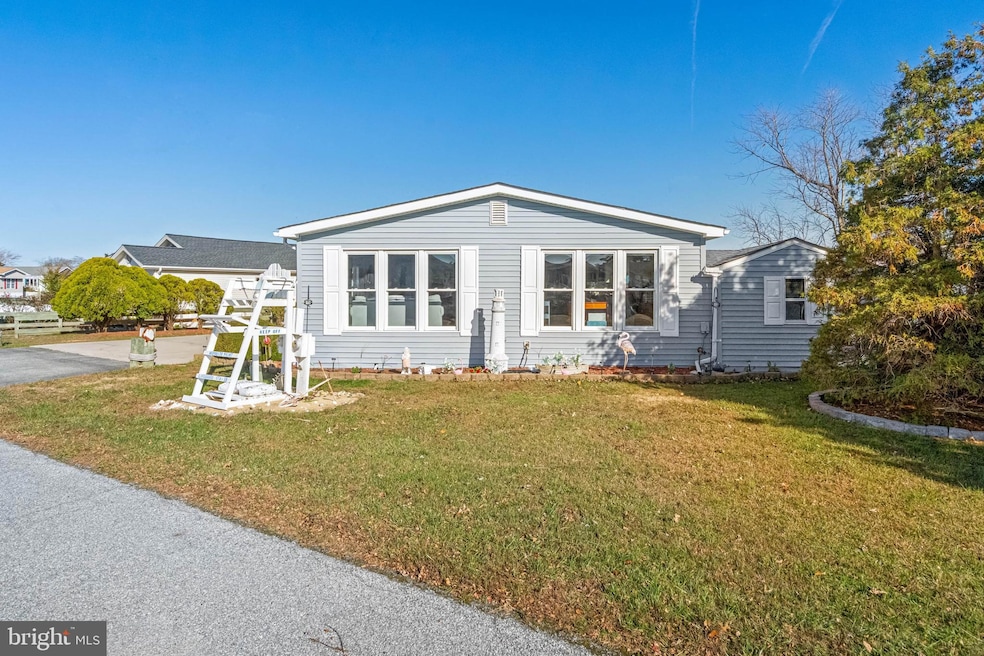
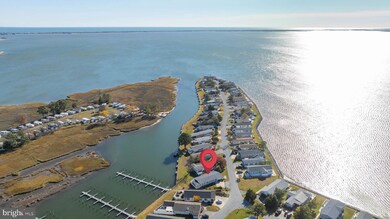
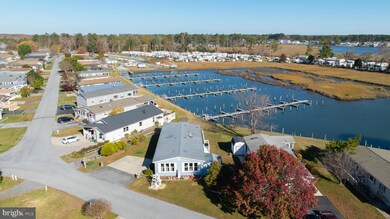
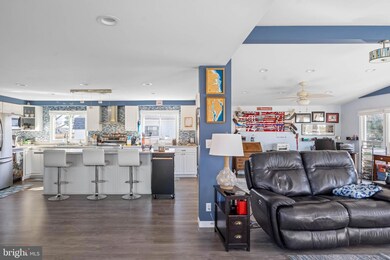
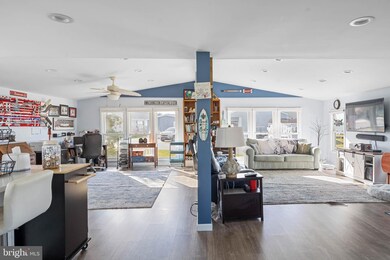
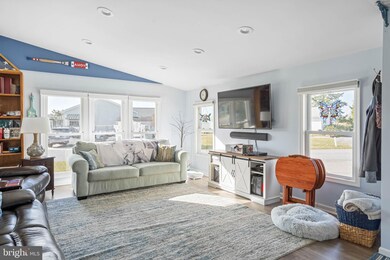
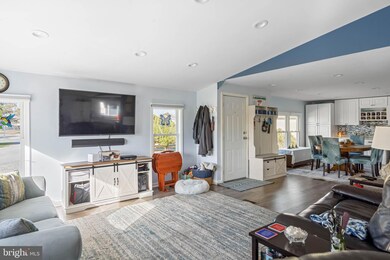
This waterfront home in Rehoboth Bay MHP was fully remodeled in 2017 to 2018 and has been thoughtfully updated again from 2021 through 2025. The great room has a comfortable, open layout with views toward the marina. The kitchen includes upgraded pull out cabinet shelving, new hardware, a reverse osmosis filtration system, and a new backsplash added in 2023, along with a new stove and refrigerator installed in 2025. Additional cabinetry and a freezer replaced the prior fireplace in 2021, and the electrical service was upgraded to 220 in 2025. Updated ceiling lighting was added in 2023, offering a warm and well-lit main living space. The bedrooms are located on one level and have each been refreshed. The first and second bedrooms feature updated paint, lighting, and closet improvements between 2021 and 2023. The primary bedroom includes updated paint and wallpaper, new window shades, and a new light and fan fixture. The closet space was expanded in 2023 by converting the alcove and adding an additional rail. The guest bath was updated in 2022 with new flooring, cabinetry, and tile accents. The primary bath also includes new flooring and molding, and a stained glass window installed in 2023. The screened porch looks out over the community marina and offers an inviting outdoor sitting area. The deck improvements include a ceiling enclosure, new screening and outdoor carpet (2021), and a 7x10 storage closet added in 2023. The laundry room has new flooring and molding, a newer stacked washer and dryer, upgraded cabinets and folding space, and a dog door that leads to a raised landing and dog run. A new heater and A/C were installed in 2021, and additional shelving and storage features were added throughout the home. Land lease in place through January 1, 2026, renewable for 10 years lease. Exterior updates include upgraded electrical lines and breakers, improved drainage with a backyard swell and underground gutter system, a new sump pump, rebuilt deck steps, exterior lighting, and a gated dog run with turf. The community provides access to a bayfront pool, waterfront park, crabbing dock, playgrounds, and tennis courts. Residents are first come, first served for the boat slips. They also receive priority over non-residents and can be added to the waiting list immediately upon purchase. Water and trash service are included in the monthly land lease. This setting offers a relaxed coastal lifestyle with convenient access to Rehoboth Beach and nearby amenities. Buyer must be approved by Hometown America as part of the community application process. Approval is required prior to finalizing the purchase.
Last Agent to Sell the Property
(302) 227-6767 justin.healy@msir.net Monument Sotheby's International Realty Brokerage Phone: 3022276767 License #RS-0016036 Listed on: 11/17/2025
Last Buyer's Agent
(302) 227-1232 jack@rehobothbayrealty.com Rehoboth Bay Realty, Co. License #RB-0031187
We collect this data history from publicly available records. To have your information removed, we recommend requesting removal directly through your county’s website.
| Date | Event | Price | List to Sale | Price per Sq Ft | Prior Sale |
|---|---|---|---|---|---|
| 01/20/2026 01/20/26 | Sold | $240,000 | -4.0% | $139 / Sq Ft | |
| 11/17/2025 11/17/25 | For Sale | $249,900 | +61.2% | $145 / Sq Ft | |
| 12/18/2020 12/18/20 | Sold | $155,000 | -6.1% | $90 / Sq Ft | View Prior Sale |
| 10/26/2020 10/26/20 | Pending | -- | -- | -- | |
| 07/30/2020 07/30/20 | Price Changed | $165,000 | -8.3% | $95 / Sq Ft | |
| 02/19/2020 02/19/20 | For Sale | $179,999 | -- | $104 / Sq Ft |
We collect this data history from publicly available records. To have your information removed, we recommend requesting removal directly through your county’s website.
| Year | Tax Paid | Tax Assessment Tax Assessment Total Assessment is a certain percentage of the fair market value that is determined by local assessors to be the total taxable value of land and additions on the property. | Land | Improvement |
|---|---|---|---|---|
| 2025 | $302 | $12,500 | $0 | $12,500 |
| 2024 | $616 | $12,500 | $0 | $12,500 |
| 2023 | $616 | $12,500 | $0 | $12,500 |
| 2022 | $594 | $12,500 | $0 | $12,500 |
| 2021 | $589 | $12,500 | $0 | $12,500 |
| 2020 | $587 | $12,500 | $0 | $12,500 |
| 2019 | $588 | $12,500 | $0 | $12,500 |
| 2018 | $549 | $12,500 | $0 | $0 |
| 2017 | $526 | $12,500 | $0 | $0 |
| 2016 | $499 | $12,500 | $0 | $0 |
| 2015 | $477 | $12,500 | $0 | $0 |
| 2014 | $474 | $12,500 | $0 | $0 |
Seller's Agent in 2026
Andy Staton
OCEAN ATLANTIC SOTHEBYS
(302) 841-2127
4 in this area
190 Total Sales
Buyer's Agent in 2026
John Redefer
Rehoboth Bay Realty, Co.
(302) 542-0375
1 in this area
65 Total Sales
M
Seller's Agent in 2020
Michael Brown
Keller Williams Realty
(302) 258-4368
14 in this area
40 Total Sales
Source: Bright MLS
MLS Number: DESU2097922
APN: 334-19.00-1.01-18413
Disclaimer: Certain information contained herein is derived from information provided by parties other than Homes.com. All information provided is deemed reliable, but is not guaranteed to be accurate and should be independently verified.
The data relating to real estate for sale on this website appears in part through the BRIGHT Internet Data Exchange program, a voluntary cooperative exchange of property listing data between licensed real estate brokerage firms, and is provided by BRIGHT through a licensing agreement.
Listing information is from various brokers who participate in the Bright MLS IDX program and not all listings may be visible on the site.
The property information being provided on or through the website is for the personal, non-commercial use of consumers and such information may not be used for any purpose other than to identify prospective properties consumers may be interested in purchasing.
Some properties which appear for sale on the website may no longer be available because they are for instance, under contract, sold or are no longer being offered for sale.
Property information displayed is deemed reliable but is not guaranteed.
Copyright 2026 Bright MLS, Inc.
Ask me questions while you tour the home.